Have you ever imagined welcoming family and friends to your beautifully remodeled brick Colonial in the heart of Wethersfield ? This home is a true showstopper! Gleaming hardwood floors, a remodeled kitchen and updated baths reflect exceptional pride of ownership throughout. Sunlight streams through new Anderson windows, filling each room with warmth. The inviting sunroom features custom built-ins-perfect for a home office overlooking the beautiful backyard. Upstairs, you'll find four generously sized bedrooms and two remodeled full baths. Don't miss the expansive walk-up attic, offering exciting possibilities for future bonus space. When it's time to relax, step outside to the pristine 35-foot patio- ideal for grilling, entertaining and enjoying time with friends. Set on a sweeping green lot with plenty of room to spread out, this remarkable home is ready to welcome its next owners. Come experience all it has to offer! Note: Gas is on the street out front for future connection.
Sold for $600,000
Zestimate®
$600,000
676 Ridge Road, Wethersfield, CT 06109
4beds
2,380sqft
Single Family Residence
Built in 1929
0.64 Acres Lot
$600,000 Zestimate®
$252/sqft
$3,784 Estimated rent
Home value
$600,000
$558,000 - $648,000
$3,784/mo
Zestimate® history
Owner options
List your home for rent
$3,784/mo
Rent Zestimate®
Find your next renter with Zillow Rental Manager. Plus, with online applications, you can quickly screen prospective tenants – for free.
$3,784/mo
Rent Zestimate®
Refinance and save
$4,547/mo
Est. payment
Refinancing to a lower rate could help reduce your monthly payments and save thousands over the life of the loan.
$4,547/mo
Est. payment
Explore your selling options
Work with a Zillow partner agent
Leverage their expertise and Zillow's premium Showcase listings to get your home seen by more buyers.
Get startedList with your own agent
Get your home in front of millions of buyers by listing it on Zillow.
Learn how to do itSell it yourself
Take full control of how buyers see your home on Zillow by listing For Sale by Owner (FSBO).
List your homeWhat's special
Zillow last checked:
Listing updated:
Listed by:
Soderman & Shields Team at William Raveis,
Aprille C. Soderman (860)478-0129,
William Raveis Real Estate 860-258-6202
Bought with:
Leah T. Murchie, RES.0793352
Coldwell Banker Realty
Source: Smart MLS,MLS#: 24202933
Facts & features
Interior
Bedrooms & bathrooms
- Bedrooms: 4
- Bathrooms: 3
- Full bathrooms: 2
- 1/2 bathrooms: 1
Rooms
- Room types: Sitting Room
Primary bedroom
- Features: Remodeled, Bedroom Suite, Full Bath, Hardwood Floor
- Level: Upper
Bedroom
- Features: Hardwood Floor
- Level: Upper
Bedroom
- Features: Hardwood Floor
- Level: Upper
Bedroom
- Features: Hardwood Floor
- Level: Upper
Dining room
- Features: Hardwood Floor
- Level: Main
Kitchen
- Features: Remodeled, Breakfast Nook, Eating Space, Hardwood Floor
- Level: Main
Living room
- Features: Remodeled, Fireplace, Hardwood Floor
- Level: Main
Sun room
- Features: Remodeled, Bookcases, Wall/Wall Carpet
- Level: Main
Heating
- Hot Water, Oil
Cooling
- Central Air
Appliances
- Included: Oven/Range, Microwave, Refrigerator, Dishwasher, Disposal, Washer, Dryer, Water Heater
- Laundry: Lower Level
Features
- Entrance Foyer
- Windows: Thermopane Windows
- Basement: Full
- Attic: Floored,Walk-up
- Number of fireplaces: 1
Interior area
- Total structure area: 2,380
- Total interior livable area: 2,380 sqft
- Finished area above ground: 2,380
Property
Parking
- Total spaces: 4
- Parking features: Detached, Paved, Driveway, Garage Door Opener, Private
- Garage spaces: 2
- Has uncovered spaces: Yes
Features
- Patio & porch: Patio
Lot
- Size: 0.64 Acres
- Features: Wooded, Level
Details
- Parcel number: 2375681
- Zoning: A1
Construction
Type & style
- Home type: SingleFamily
- Architectural style: Colonial
- Property subtype: Single Family Residence
Materials
- Brick
- Foundation: Concrete Perimeter
- Roof: Asphalt
Condition
- New construction: No
- Year built: 1929
Utilities & green energy
- Sewer: Public Sewer
- Water: Public
- Utilities for property: Cable Available
Green energy
- Energy efficient items: Windows
Community & HOA
Community
- Features: Golf, Library, Park, Pool
HOA
- Has HOA: No
Location
- Region: Wethersfield
Financial & listing details
- Price per square foot: $252/sqft
- Tax assessed value: $294,805
- Annual tax amount: $11,787
- Date on market: 8/29/2026
Price history
| Date | Event | Price |
|---|---|---|
| 9/30/2026 | Sold | $600,000+11.1%$252/sqft |
Source:  Smart MLS #24202933 Report a problem Smart MLS #24202933 Report a problem | ||
| 9/11/2026 | Pending sale | $539,900$227/sqft |
Source: Smart MLS #24202933 Report a problem | ||
| 9/1/2026 | Listed for sale | $539,900$227/sqft |
Source: Smart MLS #24202933 Report a problem | ||
Public tax history
| Year | Property taxes | Tax assessment |
|---|---|---|
| 2025 | $10,624 +11.4% | $368,950 +67.2% |
| 2024 | $9,537 +3.4% | $220,660 |
| 2023 | $9,219 +1.7% | $220,660 |
| 2022 | $9,065 +1% | $220,660 |
| 2021 | $8,974 -0.1% | $220,660 |
| 2020 | $8,979 -0.1% | $220,660 |
| 2019 | $8,990 -2.1% | $220,660 -2% |
| 2018 | $9,184 +2.5% | $225,200 |
| 2017 | $8,956 +3.2% | $225,200 |
| 2016 | $8,679 +0.9% | $225,200 |
| 2015 | $8,600 +3.9% | $225,200 |
| 2014 | $8,274 +0.3% | $225,200 -8.6% |
| 2013 | $8,248 +2.7% | $246,500 |
| 2012 | $8,031 +3.7% | $246,500 |
| 2011 | $7,745 +2.5% | $246,500 |
| 2010 | $7,558 -0.1% | $246,500 |
| 2009 | $7,563 +2.2% | $246,500 +15.7% |
| 2008 | $7,397 +5.9% | $213,100 +0.5% |
| 2007 | $6,983 +1.6% | $212,000 |
| 2006 | $6,875 +7.4% | $212,000 |
| 2005 | $6,400 +22.5% | $212,000 +41.4% |
| 2003 | $5,226 +10.8% | $149,900 -28.1% |
| 1996 | $4,716 | $208,600 |
Find assessor info on the county website
Neighborhood: 06109
Nearby homes
- $732,7006 bd4 ba5k sqft672 Ridge Rd, Wethersfield, CT 06109Off Market
- $570,7004 bd4 ba2.2k sqft686 Ridge Rd, Wethersfield, CT 06109Off Market
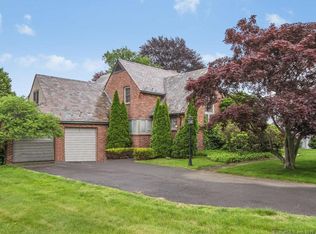
- $643,9004 bd3 ba3.1k sqft668 Ridge Rd, Wethersfield, CT 06109Off Market

- $609,0004 bd4 ba2.6k sqft696 Ridge Rd, Wethersfield, CT 06109Off Market
- $641,5004 bd3 ba2.8k sqft675 Ridge Rd, Wethersfield, CT 06109Off Market
- $519,2003 bd3 ba2k sqft53 Eastern Dr, Wethersfield, CT 06109Off Market
- $610,4004 bd3 ba2.8k sqft61 Eastern Dr, Wethersfield, CT 06109Off Market
- $598,2004 bd2 ba2.1k sqft656 Ridge Rd, Wethersfield, CT 06109Off Market
Nearby schools
GreatSchools rating
- 7/10Emerson-Williams SchoolGrades: K-6Distance: 0.3 mi
- 6/10Silas Deane Middle SchoolGrades: 7-8Distance: 1.3 mi
- 7/10Wethersfield High SchoolGrades: 9-12Distance: 0.9 mi
Schools provided by the listing agent
- Elementary: Emerson-Williams
- High: Wethersfield
Source: Smart MLS. This data may not be complete. We recommend contacting the local school district to confirm school assignments for this home.
Sell for more on Zillow
Get a Zillow Showcase℠ listing at no additional cost and you could sell for .
$600,000
2% more
+$12,000
With Zillow Showcase(estimated)
$612,000
Sell for more on Zillow
Get a Zillow Showcase℠ listing at no additional cost and you could sell for .
$600,000
2% more
+$12,000
With Zillow Showcase(estimated)
$612,000
- Connecticut
- Hartford County
- Wethersfield
- 06109
- 676 Ridge Road
