LOCATION, LOCATION, LOCATION! Just steps from Winrock Town Center and its exciting new restaurants, entertainment, concerts, shopping, and amenities, this nearly 2,000-square-foot home puts you right in the middle of one of Albuquerque's most vibrant and growing areas.Beautifully renovated within the last four years, this home offers extensive updates including plumbing, electrical, roof, refrigerated HVAC, marble flooring, upgraded tile, fresh paint, stylish lighting, plumbing fixtures and valves, beautiful full-overlay cabinetry, and upgraded granite countertops.The spacious floor plan features 3 bedrooms PLUS an office, two separate living areas, and a 1-car garage--providing plenty of flexibility for working from home, entertaining, or everyday living. Outside, enjoy an oversized yard with room to relax, entertain, garden, or create your own outdoor retreat.Walk to dining, entertainment, concerts, and everything happening at Winrock, while enjoying the comfort of a thoughtfully updated home in an established NE Albuquerque neighborhood.PRICED TO SELL and easy to show--come see the location, upgrades, and value this home has to offer!
For sale
$385,000
7705 Hannett Ave NE, Albuquerque, NM 87110
3beds
1,924sqft
Single Family Residence
Built in 1700
6,534 Square Feet Lot
$376,200 Zestimate®
$200/sqft
$-- HOA
What's special
Stylish lightingFresh paintSpacious floor planBeautiful full-overlay cabinetryMarble flooringUpgraded granite countertopsUpgraded tile
- 4 days |
- 457 |
- 39 |
Zillow last checked:
Listing updated:
Listed by:
John M Lopez 505-991-3386,
Coldwell Banker Legacy 505-292-8900
Source: SWMLS,MLS#: 1108941
Facts & features
Interior
Bedrooms & bathrooms
- Bedrooms: 3
- Bathrooms: 2
- Full bathrooms: 1
- 3/4 bathrooms: 1
Primary bedroom
- Level: Main
- Area: 143.64
- Dimensions: 11.4 x 12.6
Bedroom 2
- Level: Main
- Area: 170.1
- Dimensions: 13.5 x 12.6
Bedroom 3
- Level: Main
- Area: 110
- Dimensions: 10 x 11
Dining room
- Level: Main
- Area: 125.4
- Dimensions: 11.4 x 11
Family room
- Level: Main
- Area: 342
- Dimensions: 19 x 18
Kitchen
- Level: Main
- Area: 137.94
- Dimensions: 11.4 x 12.1
Living room
- Level: Main
- Area: 280
- Dimensions: 14 x 20
Office
- Level: Main
- Area: 125.84
- Dimensions: 10.4 x 12.1
Heating
- Combination, Forced Air
Cooling
- Refrigerated
Appliances
- Included: Built-In Gas Range, Disposal
- Laundry: Washer Hookup, Electric Dryer Hookup, Gas Dryer Hookup
Features
- Bookcases, Ceiling Fan(s), Separate/Formal Dining Room, Multiple Living Areas, Main Level Primary, Pantry, Shower Only, Separate Shower, Utility Room
- Flooring: Concrete, Tile
- Windows: Double Pane Windows, Insulated Windows
- Has basement: No
- Number of fireplaces: 1
- Fireplace features: Custom, Wood Burning
Interior area
- Total structure area: 1,924
- Total interior livable area: 1,924 sqft
Video & virtual tour
Property
Parking
- Total spaces: 1
- Parking features: Attached, Garage
- Attached garage spaces: 1
Features
- Levels: One
- Stories: 1
- Patio & porch: Open, Patio
- Exterior features: Privacy Wall, Private Yard
- Fencing: Wall
Lot
- Size: 6,534 Square Feet
- Features: Landscaped
Details
- Parcel number: 101905832938210620
- Zoning description: R-1B*
Construction
Type & style
- Home type: SingleFamily
- Architectural style: Custom,Ranch
- Property subtype: Single Family Residence
Materials
- Frame
- Foundation: Slab
Condition
- Resale
- New construction: No
- Year built: 1700
Utilities & green energy
- Sewer: Public Sewer
- Water: Public
- Utilities for property: Electricity Connected, Natural Gas Connected, Sewer Connected, Water Connected
Green energy
- Energy generation: None
Community & HOA
Community
- Subdivision: Snow Heights Add
Location
- Region: Albuquerque
Financial & listing details
- Price per square foot: $200/sqft
- Tax assessed value: $220,000
- Annual tax amount: $3,382
- Date on market: 8/11/2026
- Cumulative days on market: 5 days
- Listing terms: Cash,Conventional,FHA,VA Loan
- Road surface type: Paved
Estimated market value
$376,200
$357,000 - $395,000
$2,089/mo
Price history
| Date | Event | Price |
|---|---|---|
| 8/11/2026 | Listed for sale | $385,000$200/sqft |
Source:  SWMLS #1108941 Report a problem SWMLS #1108941 Report a problem | ||
| 2/20/2024 | Listing removed | -- |
Source: Zillow Rentals Report a problem | ||
| 2/16/2024 | Price change | $1,850-15.9%$1/sqft |
Source: Zillow Rentals Report a problem | ||
| 12/20/2023 | Listed for rent | $2,200$1/sqft |
Source: Zillow Rentals Report a problem | ||
Public tax history
| Year | Property taxes | Tax assessment |
|---|---|---|
| 2025 | $3,382 -3.5% | $73,326 |
| 2024 | $3,506 -0.4% | $73,326 |
| 2023 | $3,518 +36.2% | $73,326 +16.9% |
| 2022 | $2,584 +3.6% | $62,749 +3% |
| 2021 | $2,495 +1.8% | $60,922 +3% |
| 2020 | $2,451 | $59,148 +3% |
| 2019 | -- | $57,425 |
| 2018 | $2,091 -8.7% | $57,425 +3% |
| 2017 | $2,290 +6.5% | $55,753 +6.1% |
| 2016 | $2,151 -95.8% | $52,553 +3% |
| 2015 | $51,023 +2427.7% | $51,023 +3% |
| 2014 | $2,019 | $49,537 +3% |
| 2013 | $2,019 | $48,094 +3% |
| 2012 | -- | $46,694 +3% |
| 2011 | -- | $45,334 +3% |
| 2010 | -- | $44,014 +3% |
| 2009 | -- | $42,733 +3% |
| 2008 | -- | $41,489 +3% |
| 2007 | -- | $40,280 +3% |
| 2006 | -- | $39,107 +3% |
| 2005 | -- | $37,969 +3% |
| 2004 | -- | $36,863 +2.7% |
| 2003 | -- | $35,897 |
| 2002 | -- | $35,897 |
| 2001 | -- | $35,897 +7.9% |
| 2000 | -- | $33,263 |
Find assessor info on the county website
Monthly payment
Est. payment
Payment breakdown
Explore the cost of this home by adjusting the details. Changes won't be saved.Climate risks
Neighborhood: Snow Heights
Nearby schools
GreatSchools rating
- 4/10Inez Elementary SchoolGrades: PK-5Distance: 0.3 mi
- 6/10Grant Middle SchoolGrades: 6-8Distance: 1 mi
- 4/10Sandia High SchoolGrades: 9-12Distance: 1.5 mi
Schools provided by the listing agent
- Elementary: Inez
- Middle: Grant
- High: Sandia
Source: SWMLS. This data may not be complete. We recommend contacting the local school district to confirm school assignments for this home.
- $302,2003 bd2 ba1.1k sqft7701 Hannett Ave NE, Albuquerque, NM 87110Off Market
- $280,9003 bd2 ba1.5k sqft7709 Hannett Ave NE, Albuquerque, NM 87110Off Market
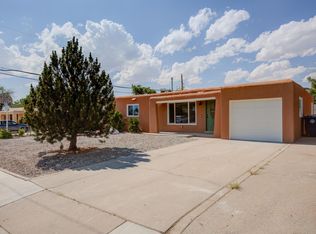
- $278,7003 bd2 ba1.1k sqft7613 Hannett Ave NE, Albuquerque, NM 87110Off Market
- $306,0003 bd1 ba1.8k sqft7700 Hannett Ave NE, Albuquerque, NM 87110Off Market

- $305,5003 bd2 ba1.5k sqft7713 Hannett Ave NE, Albuquerque, NM 87110Off Market
- $346,0004 bd1 ba1.7k sqft7708 Hannett Ave NE, Albuquerque, NM 87110Off Market
- $--4 bd2 ba1.5k sqft7609 Hannett Ave NE, Albuquerque, NM 87110Sold
- $262,7003 bd2 ba1.1k sqft7734 Robin Ave NE, Albuquerque, NM 87110Off Market
A local agent can set up tours, give advice and negotiate with sellers.
Similar homes
- $385,0003 bd2 ba1.6k sqft2814 Arizona St NE, Albuquerque, NM 87110For Sale
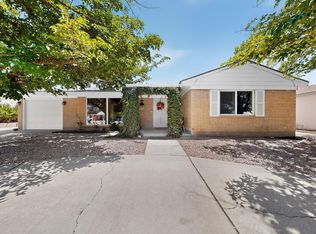 MLS ID #1108762, Paul A Chavez, Q Realty. SWMLS
 - $330,0003 bd3 ba1.4k sqft4808 Ponderosa Ave NE, Albuquerque, NM 87110For Sale
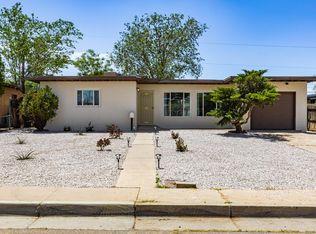 MLS ID #1109168, Tamara L. Petrino, Excel Realty Pros LLC. SWMLS
 - $400,0003 bd2 ba2.1k sqft2424 Wisconsin St NE, Albuquerque, NM 87110For Sale
 MLS ID #1106335, Hardern & Associates, EXP Realty LLC. SWMLS
 - $378,5003 bd2 ba1.7k sqft2709 Valencia Dr NE, Albuquerque, NM 87110For Sale
 MLS ID #1107109, Deborah K Posa, Realty One of New Mexico. SWMLS
 - $345,0003 bd2 ba1.9k sqft1820 Indiana St NE, Albuquerque, NM 87110For SaleMLS ID #1101099, Leilani Renee Gleason, Realty One of New Mexico. SWMLS
- $349,9003 bd2 ba1.8k sqft5420 Mountain Rd NE, Albuquerque, NM 87110For SaleMLS ID #1106976, Leland Titus, Santa Fe Realty Unlimited. SWMLS
- $385,0003 bd2 ba1.8k sqft1329 Espejo St NE, Albuquerque, NM 87112For SaleMLS ID #1106973, Trung D Doan, Equity New Mexico. SWMLS
- $399,9004 bd3 ba1.7k sqft2917 Espanola St NE, Albuquerque, NM 87110For SaleMLS ID #1097383, Theresa J Padilla, Roadrunner Realty & Investment. SWMLS
- $450,0003 bd2 ba2.2k sqft2829 San Pablo St NE, Albuquerque, NM 87110For SaleMLS ID #1107553, Natalie K Amershek, La Puerta Real Estate Serv LLC. SWMLS
- $425,0004 bd3 ba2.7k sqft2905 San Pablo St NE, Albuquerque, NM 87110For SaleMLS ID #1105906, Linn D Reece, Re/Max Alliance, REALTORS. SWMLS
- $415,0004 bd3 ba2.5k sqft2905 Claremont Pl NE, Albuquerque, NM 87110For SaleMLS ID #1106581, Joann C Sandoval, Casa Grande Realty, LLC. SWMLS
- $369,9004 bd2 ba1.6k sqft8803 Los Arboles Ave NE, Albuquerque, NM 87112For SaleMLS ID #1106398, Joseph Lloyd Olmi, La Entrada Realty. SWMLS
- $407,0004 bd2 ba2.2k sqft2506 General Bradley St NE, Albuquerque, NM 87112For SaleMLS ID #1105910, Helen Chan, ERA Summit. SWMLS
- $415,0003 bd3 ba1.7k sqft10401 Camino Del Oso NE, Albuquerque, NM 87111For SaleMLS ID #1108646, Kelsea Jo Pellouchoud, Keller Williams Realty. SWMLS
- $354,5004 bd2 ba1.9k sqft10401 Princess Jeanne Ave NE, Albuquerque, NM 87112For SaleMLS ID #1096221, Tanya Otero-Villalobos, Realty One of New Mexico. SWMLS
- $319,9003 bd2 ba1.4k sqft5512 Granite Ave NE, Albuquerque, NM 87110For SaleMLS ID #1106499, Thomas J Mestas, The M Real Estate Group. SWMLS
- $355,0003 bd2 ba1.5k sqft1409 Dorothy St NE, Albuquerque, NM 87112For SaleMLS ID #1106661, Michael M Seligman, Sotheby's International Realty. SWMLS
- $399,0004 bd2 ba2.4k sqft4900 Northridge Pl NE, Albuquerque, NM 87111For SaleMLS ID #1105250, John C Foster, 1 Percent Lists NM Realty. SWMLS
- $335,0003 bd2 ba1.7k sqft1108 Wade Cir NE, Albuquerque, NM 87112For SaleMLS ID #1106308, Sean Ritchel, LPT Realty. SWMLS
- $405,0003 bd2 ba1.8k sqft5009 Palo Alto Ave SE, Albuquerque, NM 87108For SaleMLS ID #1101665, Ashley R Gonzales, Keller Williams Realty. SWMLS
