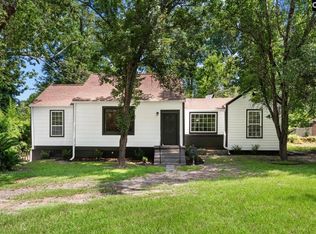
Welcome home! This charming property offers a beautiful blend of comfort and convenience, featuring upgraded whitewash luxury plank flooring throughout the main living areas, a spacious kitchen with ample cabinetry and counter space, and a convenient main-level laundry and half bath. The primary suite is also located on the main floor and includes a private bath with a soaking garden tub, separate shower, and generous walk-in closet. Upstairs, you'll find two additional bedrooms and a full bath, providing plenty of space for family, guests, or a home office. Step outside to enjoy the newly built raised deck overlooking the fenced backyard, perfect for relaxing or entertaining. Additional highlights include a one-car garage and an oversized driveway offering ample parking. Residents also enjoy access to a seasonal community pool and clubhouse, making this a wonderful place to call home! Disclaimer: CMLS has not reviewed and, therefore, does not endorse vendors who may appear in listings.
For sale
$299,000
375 Northwood St, Columbia, SC 29201
3beds
1,482sqft
Single Family Residence
Built in 2004
4,356 Square Feet Lot
$296,300 Zestimate®
$202/sqft
$-- HOA
What's special
One-car garageFenced backyardSeparate showerGenerous walk-in closet
- 3 days |
- 213 |
- 13 |
Likely to sell faster than
Zillow last checked:
Listing updated:
Listed by:
Chris Barnette,
Southern Shores Real Estate Group
Source: Consolidated MLS,MLS#: 640657
Facts & features
Interior
Bedrooms & bathrooms
- Bedrooms: 3
- Bathrooms: 3
- Full bathrooms: 2
- 1/2 bathrooms: 1
- Partial bathrooms: 1
- Main level bathrooms: 2
Primary bedroom
- Features: Tub-Garden
- Level: Main
Bedroom 2
- Level: Second
Bedroom 3
- Level: Second
Kitchen
- Level: Main
Living room
- Features: Ceiling Fan
- Level: Main
Heating
- Central
Cooling
- Central Air
Appliances
- Included: Free-Standing Range, Smooth Surface, Dishwasher, Disposal, Dryer, Microwave Above Stove, Refrigerator, Washer
- Laundry: In Kitchen, Main Level
Features
- Flooring: Luxury Vinyl
- Basement: Crawl Space
- Attic: Pull Down Stairs
- Number of fireplaces: 1
- Fireplace features: Gas Log-Natural
Interior area
- Total structure area: 1,482
- Total interior livable area: 1,482 sqft
Property
Parking
- Total spaces: 2
- Parking features: Garage - Attached
- Attached garage spaces: 1
Features
- Stories: 2
- Patio & porch: Deck
- Fencing: Privacy
- Frontage length: 0
Lot
- Size: 4,356 Square Feet
- Dimensions: 55.4 x 85.8 x 45.9 x 85.3
Details
- Parcel number: 091051572
Construction
Type & style
- Home type: SingleFamily
- Architectural style: Traditional
- Property subtype: Single Family Residence
Materials
- Vinyl
Condition
- New construction: No
- Year built: 2004
Utilities & green energy
- Sewer: Public Sewer
- Water: Public
- Utilities for property: Electricity Connected
Community & HOA
Community
- Subdivision: CANAL PLACE
HOA
- Has HOA: Yes
Location
- Region: Columbia
Financial & listing details
- Price per square foot: $202/sqft
- Tax assessed value: $154,400
- Annual tax amount: $4,462
- Date on market: 8/12/2026
- Listing agreement: Exclusive Right To Sell
- Road surface type: Paved
Estimated market value
$296,300
$281,000 - $311,000
$2,212/mo
Price history
| Date | Event | Price |
|---|---|---|
| 8/12/2026 | Listed for sale | $299,000+103.5%$202/sqft |
Source:  Consolidated MLS #640657 Report a problem Consolidated MLS #640657 Report a problem | ||
| 8/1/2026 | Price change | $2,000-11.1%$1/sqft |
Source: Zillow Rentals Report a problem | ||
| 6/29/2026 | Listed for rent | $2,250+21.7%$2/sqft |
Source: Zillow Rentals Report a problem | ||
| 12/9/2025 | Listing removed | $1,849$1/sqft |
Source: Zillow Rentals Report a problem | ||
| 11/7/2025 | Price change | $1,849-14%$1/sqft |
Source: Zillow Rentals Report a problem | ||
| 7/21/2025 | Price change | $2,150-4.4%$1/sqft |
Source: Zillow Rentals Report a problem | ||
| 6/20/2025 | Listed for rent | $2,250$2/sqft |
Source: Zillow Rentals Report a problem | ||
| 5/30/2014 | Sold | $146,900-2%$99/sqft |
Source: Public Record Report a problem | ||
| 4/18/2014 | Pending sale | $149,900$101/sqft |
Source: PMRE, LLC d/b/aPrudential Midlands Real Estate #351811 Report a problem | ||
| 4/5/2014 | Listed for sale | $149,900-23.1%$101/sqft |
Source: PMRE, LLC d/b/aPrudential Midlands Real Estate #351811 Report a problem | ||
| 8/8/2007 | Sold | $195,000+8.3%$132/sqft |
Source: Public Record Report a problem | ||
| 7/12/2004 | Sold | $180,000$121/sqft |
Source: Public Record Report a problem | ||
Public tax history
| Year | Property taxes | Tax assessment |
|---|---|---|
| 2022 | $4,462 -0.8% | $9,260 |
| 2021 | $4,499 -1.4% | $9,260 |
| 2020 | $4,562 -0.3% | $9,260 |
| 2019 | $4,575 +3.8% | $9,260 +5.1% |
| 2018 | $4,406 | $8,810 +49.8% |
| 2017 | $4,406 +278% | $5,880 |
| 2016 | $1,165 +3.7% | $5,880 |
| 2015 | $1,124 +0% | $5,880 -95.8% |
| 2014 | $1,124 -71% | $138,900 +1567.5% |
| 2013 | $3,881 | $8,330 -0.8% |
| 2012 | -- | $8,400 -28.2% |
| 2011 | -- | $11,700 |
| 2010 | -- | $11,700 +50% |
| 2009 | -- | $7,800 -33.3% |
| 2008 | -- | $11,700 +80% |
| 2007 | -- | $6,500 |
| 2006 | -- | $6,500 |
| 2005 | -- | $6,500 +802.8% |
| 2004 | -- | $720 |
Find assessor info on the county website
Monthly payment
Est. payment
Payment breakdown
Explore the cost of this home by adjusting the details. Changes won't be saved.Climate risks
Neighborhood: Earlewood
Nearby schools
GreatSchools rating
- 8/10Logan Elementary SchoolGrades: PK-5Distance: 0.8 mi
- 4/10St. Andrews Middle SchoolGrades: 6-8Distance: 1.9 mi
- 2/10Columbia High SchoolGrades: 9-12Distance: 2.9 mi
Schools provided by the listing agent
- Elementary: Logan
- Middle: St Andrews
- High: Columbia
- District: Richland One
Source: Consolidated MLS. This data may not be complete. We recommend contacting the local school district to confirm school assignments for this home.
- $295,2003 bd3 ba1.7k sqft379 Northwood St, Columbia, SC 29201Off Market
- $260,4003 bd2 ba1.3k sqft5 Canal Place Way, Columbia, SC 29201Off Market
- $260,0003 bd2 ba1.6k sqft376 Northwood St, Columbia, SC 29201Sold
- $313,4004 bd3 ba2.2k sqft372 Northwood St, Columbia, SC 29201Off Market

- $360,8003 bd3 ba2.2k sqft380 Northwood St, Columbia, SC 29201Off Market
- $251,9003 bd2 ba1.2k sqft9 Canal Place Way, Columbia, SC 29201Off Market
- $253,7003 bd2 ba1.4k sqft6 Canal Place Way, Columbia, SC 29201Off Market
- $2,1954 bd2 ba1.5k sqft389 Northwood St, Columbia, SC 29201For Rent
A local agent can set up tours, give advice and negotiate with sellers.
Similar homes
- $300,0003 bd2 ba1.3k sqft618 Laurel Hill Ln, Columbia, SC 29201For Sale
 MLS ID #640826, James Nowlin. Consolidated MLS
 - $272,5003 bd3 ba1.3k sqft120 Canal Place Cir, Columbia, SC 29201For Sale
 MLS ID #640711, Brent Brazell. Consolidated MLS
 - $300,0003 bd4 ba1.5k sqft412 Summerlea Dr, Columbia, SC 29203For Sale
 MLS ID #640710, Jeff Lawler. Consolidated MLS
 - $279,9003 bd2 ba1.5k sqft905 Sunset Dr, Columbia, SC 29203For Sale
 MLS ID #640896, Steve Kozlowski. Consolidated MLS
 - $300,0004 bd3 ba1.5k sqft153 River Valley Dr, Columbia, SC 29201For SaleMLS ID #638320, Dayna Britt. Consolidated MLS
- $284,9003 bd2 ba1.6k sqft1002 Benton St, Columbia, SC 29201For SaleMLS ID #640355, Doug Copeland. Consolidated MLS
- $275,0002 bd1 ba928 sqft1117 Florence St, Columbia, SC 29201For SaleMLS ID #640924, Veronica Moras. Consolidated MLS
- $285,0003 bd1 ba1.2k sqft2800 Lincoln St, Columbia, SC 29201For SaleMLS ID #639877, Liz Gaymon. Consolidated MLS
- $375,0003 bd2 ba1.3k sqft81 Riverview Ct, Columbia, SC 29201For SaleMLS ID #640240, Bethany Way. Consolidated MLS
- $244,5003 bd2 ba1.2k sqft2 Bay Laurel Pl, Columbia, SC 29201For SaleMLS ID #639732, Jennifer S McBroom. Consolidated MLS
- $329,0003 bd2 ba1.2k sqft911 Pine St, Columbia, SC 29205For SaleMLS ID #640666, Todd Lyle. Consolidated MLS
- $300,0003 bd2 ba1.8k sqft3524 Abingdon Rd, Blair, SC 29203For SaleMLS ID #639723, Patti Smith. Consolidated MLS
- $310,0003 bd2 ba1.2k sqft1911 Pickens St, Columbia, SC 29201For SaleMLS ID #637553, Steven Koleno. Consolidated MLS
- $269,9002 bd1 ba1k sqft3000 Park St, Columbia, SC 29201For SaleMLS ID #638828, Todd Lyle. Consolidated MLS
- $350,0003 bd2 ba1k sqft320 Bull St, Columbia, SC 29205For SaleMLS ID #640915, Rachel F Thompson. Consolidated MLS
- $355,0003 bd2 ba1.6k sqft1103 Beaufort St, Columbia, SC 29201For SaleMLS ID #635137, Lucy Curtis. Consolidated MLS
- $269,9993 bd2 ba2.2k sqft105 Hampshire Dr, Columbia, SC 29210For SaleMLS ID #638677, Eugene Swank. Consolidated MLS
- $319,9004 bd2 ba1.8k sqft2012 Elm Abode Ter, Columbia, SC 29210For SaleMLS ID #640242, Heidi W Brown. Consolidated MLS
- $349,9004 bd2 ba1.3k sqft2227 Bull St, Columbia, SC 29201For SaleMLS ID #638286, Kevin Fields. Consolidated MLS
- $340,0002 bd2 ba1.7k sqft2230 Rembert St, Columbia, SC 29201For SaleMLS ID #636892, Scott C Lindenberg. Consolidated MLS
