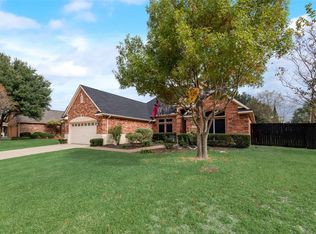
Custom-built by a different builder than the rest of the neighborhood—quality shows from foundation to roof. Original concrete driveway is still standing strong. One of the larger floor plans at 1,666 sq ft, well-kept, on a corner lot with no neighbors to the west. Extra-wide, extra-deep 20x21 garage fits a midsize car and full-size crew cab truck side by side, with room for a riding mower, tools, and a workbench. Garage has an 18,000 BTU wifi mini-split (app + remote) with heat and AC. Removable solar screens and 2in wood blinds on every window. Covered patio has a window AC unit. Oversized primary suite (16x23) with separate shower; living room (17x28) with built-ins and brick fireplace. Wood-fenced yard with handmade swing. Attached garage, city water & sewer, Ennis ISD. Buyer to verify all info. Won't last — schedule today!
For sale
Street View
$275,000
407 Lumpkin Dr, Ennis, TX 75119
3beds
1,666sqft
Single Family Residence
Built in 1995
8,276 Square Feet Lot
$257,800 Zestimate®
$165/sqft
$-- HOA
What's special
Attached garage
- 2 days |
- 167 |
- 5 |
Likely to sell faster than
Zillow last checked:
Listing updated:
Listed by:
Cindy Ante 0729559 855-299-7653,
Mark Spain Real Estate 855-299-7653
Source: NTREIS,MLS#: 21350357
Facts & features
Interior
Bedrooms & bathrooms
- Bedrooms: 3
- Bathrooms: 2
- Full bathrooms: 2
Primary bedroom
- Level: First
- Dimensions: 16 x 23
Primary bedroom
- Level: First
- Dimensions: 12 x 11
Primary bathroom
- Level: First
- Dimensions: 5 x 9
Kitchen
- Level: First
- Dimensions: 20 x 9
Living room
- Level: First
- Dimensions: 0 x 0
Heating
- Central, Natural Gas
Cooling
- Central Air, Ceiling Fan(s), Electric, Window Unit(s)
Appliances
- Included: Dishwasher, Gas Cooktop, Disposal, Gas Oven, Gas Water Heater, Microwave
Features
- High Speed Internet, Cable TV, Vaulted Ceiling(s)
- Has basement: No
- Number of fireplaces: 1
- Fireplace features: Gas Starter, Masonry
Interior area
- Total interior livable area: 1,666 sqft
Video & virtual tour
Property
Parking
- Total spaces: 2
- Parking features: Garage Faces Front, Garage, Garage Door Opener
- Attached garage spaces: 2
Features
- Levels: One
- Stories: 1
- Pool features: None
Lot
- Size: 8,276 Square Feet
Details
- Parcel number: 160205
Construction
Type & style
- Home type: SingleFamily
- Architectural style: Detached
- Property subtype: Single Family Residence
Condition
- Year built: 1995
Utilities & green energy
- Sewer: Public Sewer
- Water: Public
- Utilities for property: Sewer Available, Water Available, Cable Available
Community & HOA
Community
- Security: Fire Alarm, Smoke Detector(s)
- Subdivision: Crestview #3
HOA
- Has HOA: No
Location
- Region: Ennis
Financial & listing details
- Price per square foot: $165/sqft
- Tax assessed value: $223,016
- Date on market: 8/13/2026
- Exclusions: Living Room TV and mount will stay, the other bedroom TVs and mounts will not stay.
Estimated market value
$257,800
$245,000 - $271,000
$1,917/mo
Price history
| Date | Event | Price |
|---|---|---|
| 8/13/2026 | Price change | $275,000+37.5%$165/sqft |
Source: NTREIS #21350357 Report a problem | ||
| 4/27/2021 | Pending sale | $200,000$120/sqft |
Source: NTREIS #14546264 Report a problem | ||
| 4/6/2021 | Listed for sale | $200,000$120/sqft |
Source: NTREIS #14546264 Report a problem | ||
Public tax history
| Year | Property taxes | Tax assessment |
|---|---|---|
| 2025 | -- | $223,016 +4.2% |
| 2024 | -- | $213,925 -5.2% |
| 2023 | -- | $225,552 +6.8% |
| 2022 | -- | $211,279 +21.4% |
| 2021 | -- | $174,090 +6.9% |
| 2020 | -- | $162,880 -4.7% |
| 2019 | $2,729 +8.4% | $170,900 +7.1% |
| 2018 | $2,516 | $159,500 +24.3% |
| 2017 | $2,516 +0.5% | $128,330 +0.1% |
| 2016 | $2,502 -5% | $128,240 +1.9% |
| 2015 | $2,634 | $125,820 +0% |
| 2014 | $2,634 | $125,770 +1.8% |
| 2013 | -- | $123,540 -1% |
| 2012 | -- | $124,810 -0.2% |
| 2011 | -- | $125,120 +0.2% |
| 2010 | -- | $124,830 -2.9% |
| 2009 | -- | $128,540 -0.3% |
| 2008 | -- | $128,930 +1.8% |
| 2007 | -- | $126,710 +13.6% |
| 2006 | -- | $111,580 +1.9% |
| 2005 | -- | $109,510 -0.9% |
| 2004 | -- | $110,560 |
| 2003 | -- | -- |
| 2002 | -- | -- |
| 2001 | -- | -- |
| 2000 | -- | -- |
Find assessor info on the county website
Monthly payment
Est. payment
Payment breakdown
Explore the cost of this home by adjusting the details. Changes won't be saved.Climate risks
Neighborhood: Crestview
Getting around
24 / 100
Car-DependentNearby schools
GreatSchools rating
- 7/10Travis Elementary SchoolGrades: 1-3Distance: 0.9 mi
- 6/10ALAMO MIDDLEGrades: 6Distance: 1.6 mi
- 3/10Ennis High SchoolGrades: 9-12Distance: 2.6 mi
Schools provided by the listing agent
- Elementary: Travis
- Middle: Ennis
- High: Ennis
- District: Ennis ISD
Source: NTREIS. This data may not be complete. We recommend contacting the local school district to confirm school assignments for this home.
- $228,000-- bd2 ba1.2k sqft405 Lumpkin Dr, Ennis, TX 75119Off Market
- $275,1003 bd2 ba1.5k sqft403 Lumpkin Dr, Ennis, TX 75119Off Market
- $--4 bd2 ba2.4k sqft1810 Jupiter Ln, Ennis, TX 75119Sold
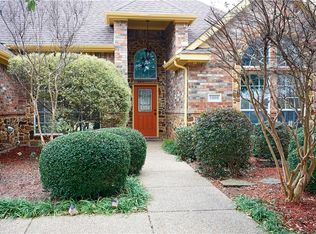
- $356,5004 bd2 ba2.4k sqft1808 Jupiter Ln, Ennis, TX 75119Off Market
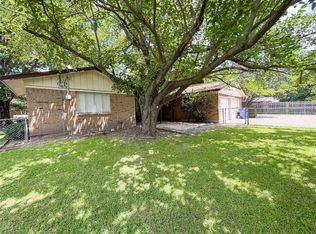
- $263,8003 bd2 ba1.4k sqft404 Lumpkin Dr, Ennis, TX 75119Off Market
- $210,5003 bd2 ba1.2k sqft401 Lumpkin Dr, Ennis, TX 75119Off Market
- $250,9003 bd2 ba1.4k sqft402 Lumpkin Dr, Ennis, TX 75119Off Market
- $359,7004 bd2 ba2k sqft1806 Jupiter Ln, Ennis, TX 75119Off Market
A local agent can set up tours, give advice and negotiate with sellers.
Similar homes
- $225,0003 bd2 ba1.4k sqft613 Cooper St, Ennis, TX 75119For Sale
 MLS ID #21348234, Ronnie Cromwell. NTREIS
 - $289,9903 bd3 ba2k sqft604 Cooper St, Ennis, TX 75119For Sale
 MLS ID #21305420, Ryan McLemore. NTREIS
 - $237,5003 bd2 ba1.4k sqft1309 Fantail Ln, Ennis, TX 75119For Sale
 MLS ID #21359315, Christopher Dietz. NTREIS
 - $--3 bd2 ba1.6k sqft1204 Vicksburg Dr, Ennis, TX 75119Auction
 Xome
Xome - $277,0004 bd3 ba2.1k sqft1713 Blue Jay Dr, Ennis, TX 75119For SaleMLS ID #21342945, Amber Broadway. NTREIS
- $299,9003 bd2 ba1.4k sqft536 Lakeshore Dr, Ennis, TX 75119For SaleMLS ID #21244117, Emily Ji. NTREIS
- $249,5003 bd2 ba1.4k sqft702 Phillips Dr, Ennis, TX 75119For SaleMLS ID #21342166, Kimberly Capps. NTREIS
- $366,9003 bd2 ba1.9k sqft2808 Park St, Ennis, TX 75119For SaleMLS ID #21349518, Tabatha Gross. NTREIS
- $233,0003 bd2 ba1.2k sqft1406 Tad St, Ennis, TX 75119For SaleMLS ID #21349575, Amber Broadway. NTREIS
- $179,9993 bd2 ba1.4k sqft801 E Milam St, Ennis, TX 75119For SaleMLS ID #21354745, Chris Ludwig. NTREIS
- $259,9003 bd2 ba1.5k sqft1412 Hillcrest St, Ennis, TX 75119For SaleMLS ID #21217871, Sylvia Flores. NTREIS
- $265,0005 bd3 ba2.2k sqft303 N Caesar St, Ennis, TX 75119For SaleMLS ID #21217131, Beatrice Villa. NTREIS
- $230,0004 bd2 ba1.6k sqft205 W Latimer St, Ennis, TX 75119For SaleMLS ID #21293915, Jake Willingham. NTREIS
- $229,0003 bd2 ba1.5k sqft1201 Vicksburg Dr, Ennis, TX 75119For SaleMLS ID #21252466, Ronnie Cromwell. NTREIS
- $225,0003 bd2 ba1.7k sqft1102 Anthony Dr, Ennis, TX 75119For SaleMLS ID #21225404, Josie D Garrett. NTREIS
- $215,0003 bd2 ba1k sqft1420 Austin Dr, Ennis, TX 75119For SaleMLS ID #21346190, Jane Askew. NTREIS
- $299,0003 bd2 ba1.5k sqft500 Kirven Ave, Waxahachie, TX 75165For SaleMLS ID #21348910, Jimmy Poarch. NTREIS
- $185,9004 bd2 ba1.8k sqft106 W Decatur St, Ennis, TX 75119For SaleMLS ID #21247647, Ladd Vien. NTREIS
- $--3 bd2 ba1.9k sqft219 Anthony Ln, Red Oak, TX 75154AuctionAuction.com 2
- $312,5003 bd2 ba1.1k sqft114 Barbara Way, Waxahachie, TX 75165For SaleMLS ID #21357420, Hayden Rieper. NTREIS
