Beautiful family compound in Midlothian Tx, the property is 5.79 acres with 2 homes perfect for a big family or an investment property House 1 1,760 sq ft home built in 2017 3 bedroom, 2.5 bathrooms, recently painted inside and out, this home has been a rental since 5-1-2022 and has a tenant at the moment House 2 3,600 sq ft Barndominium built in 2022 4 bedroom, 3 bathroom, 600 sq ft bar and covered patio, home is currently vacant There is a possibility to add another home, permit was pulled in 2022 and approved by Ellis County to build another home in the back of the property, you will need to resubmit for permit, Barndominium has a full RV setup with septic drainage,30 amp and 50 amp connections and a water line close by
For sale
$675,000
9268 Norrell Rd, Venus, TX 76084
4beds
8,561sqft
Single Family Residence
Built in 2018
5.79 Acres Lot
$667,100 Zestimate®
$79/sqft
$-- HOA
What's special
Water line close by
- 2 days |
- 284 |
- 26 |
Likely to sell faster than
Zillow last checked:
Listing updated:
Listed by:
Tim Frye 0646440 940-453-6768,
TS Frye Realty 940-453-6768
Source: NTREIS,MLS#: 21357832
Facts & features
Interior
Bedrooms & bathrooms
- Bedrooms: 4
- Bathrooms: 3
- Full bathrooms: 3
Primary bedroom
- Level: First
- Dimensions: 12 x 19
Bedroom
- Level: First
- Dimensions: 13 x 10
Bedroom
- Level: First
- Dimensions: 13 x 12
Bedroom
- Level: Second
- Dimensions: 13 x 10
Primary bathroom
- Level: First
- Dimensions: 12 x 13
Dining room
- Level: First
- Dimensions: 20 x 19
Other
- Level: First
- Dimensions: 13 x 4
Other
- Level: Second
- Dimensions: 5 x 10
Kitchen
- Level: First
- Dimensions: 13 x 17
Living room
- Level: Second
- Dimensions: 17 x 14
Living room
- Level: First
- Dimensions: 20 x 28
Heating
- Central
Cooling
- Central Air
Appliances
- Included: Dishwasher, Electric Range, Microwave, Refrigerator
Features
- Wet Bar, Built-in Features, Kitchen Island, Pantry, Walk-In Closet(s)
- Has basement: No
- Has fireplace: No
Interior area
- Total interior livable area: 8,561 sqft
Video & virtual tour
Property
Parking
- Total spaces: 2
- Parking features: Additional Parking, Carport, Detached Carport, Direct Access, Driveway, Gravel, Private, RV Access/Parking, Storage, Unpaved
- Carport spaces: 2
Features
- Levels: Two
- Stories: 2
- Pool features: None
Lot
- Size: 5.79 Acres
- Features: Acreage
Details
- Parcel number: 201201
Construction
Type & style
- Home type: SingleFamily
- Architectural style: Barndominium,Contemporary/Modern,Detached,Farmhouse
- Property subtype: Single Family Residence
Materials
- Aluminum Siding, Frame, Unknown
- Foundation: Slab
- Roof: Composition,Metal
Condition
- Year built: 2018
Utilities & green energy
- Water: Community/Coop
- Utilities for property: Electricity Connected, Water Available
Community & HOA
Community
- Subdivision: Morgan Creek Estate
HOA
- Has HOA: No
Location
- Region: Venus
Financial & listing details
- Price per square foot: $79/sqft
- Tax assessed value: $900,000
- Annual tax amount: $13,040
- Date on market: 8/12/2026
- Cumulative days on market: 2 days
- Road surface type: Gravel
Estimated market value
$667,100
$634,000 - $700,000
$1,668/mo
Price history
| Date | Event | Price |
|---|---|---|
| 8/12/2026 | Listed for sale | $675,000-15.6%$79/sqft |
Source: NTREIS #21357832 Report a problem | ||
| 2/20/2026 | Listing removed | $800,000$93/sqft |
Source: NTREIS #21110016 Report a problem | ||
| 2/11/2026 | Price change | $800,000-5.9%$93/sqft |
Source: NTREIS #21110016 Report a problem | ||
| 1/5/2026 | Price change | $850,000-5.6%$99/sqft |
Source: NTREIS #21110016 Report a problem | ||
| 11/13/2025 | Listed for sale | $900,000+901.1%$105/sqft |
Source: NTREIS #21110016 Report a problem | ||
| 8/10/2009 | Listing removed | $89,900$11/sqft |
Source: Tamala Marbut #11058278 Report a problem | ||
| 1/24/2009 | Price change | $89,900-10%$11/sqft |
Source: Tamala Marbut #11058278 Report a problem | ||
| 8/21/2008 | Listed for sale | $99,900$12/sqft |
Source: Tamala Marbut #11058278 Report a problem | ||
Public tax history
| Year | Property taxes | Tax assessment |
|---|---|---|
| 2025 | $10,497 -11.9% | $900,000 -8% |
| 2024 | $11,910 +8% | $978,657 +10% |
| 2023 | $11,032 +45.8% | $889,688 +65.6% |
| 2022 | $7,566 | $537,142 +84% |
| 2021 | -- | $291,880 |
| 2020 | -- | $291,880 -6.2% |
| 2019 | $6,007 | $311,140 +496.6% |
| 2018 | -- | $52,150 |
| 2017 | -- | $52,150 +0.8% |
| 2016 | -- | $51,720 |
| 2015 | -- | $51,720 +1.4% |
| 2014 | -- | $51,000 |
| 2013 | -- | $51,000 |
| 2012 | -- | $51,000 |
| 2011 | -- | $51,000 |
| 2010 | -- | $51,000 |
| 2009 | -- | $51,000 |
| 2008 | -- | $51,000 -2.2% |
| 2007 | -- | $52,170 +0.1% |
| 2006 | -- | $52,110 |
| 2005 | -- | $52,110 |
| 2004 | -- | $52,110 |
Find assessor info on the county website
Monthly payment
Est. payment
Payment breakdown
Explore the cost of this home by adjusting the details. Changes won't be saved.Climate risks
Neighborhood: 76084
Nearby schools
GreatSchools rating
- 8/10Mount Peak Elementary SchoolGrades: PK-5Distance: 3.7 mi
- 7/10Earl & Marthalu Dieterich MiddleGrades: 6-8Distance: 6.2 mi
- 7/10Midlothian High SchoolGrades: 9-12Distance: 6.7 mi
Schools provided by the listing agent
- Elementary: Mtpeak
- Middle: Dieterich
- High: Midlothian
- District: Midlothian ISD
Source: NTREIS. This data may not be complete. We recommend contacting the local school district to confirm school assignments for this home.
- $169,400-- bd-- ba1.1k sqft9260 Norrell Rd, Midlothian, TX 76065Off Market
- $439,3003 bd2 ba1.7k sqft9250 Norrell Rd, Midlothian, TX 76065Off Market
- $298,000-- bd-- ba329 sqft9240 Norrell Rd, Venus, TX 76084Off Market
- $201,400-- bd-- ba1.4k sqft9240 Norrell Rd, Venus, TX 76084Off Market
- $55,910-- bd-- ba1.4k sqft3561 Morgan Creek Dr, Venus, TX 76084Off Market
- $39,020-- bd-- ba1.4k sqft3561 Morgan Creek Dr, Venus, TX 76084Off Market
- $344,800-- bd-- ba1.4k sqft3561 Morgan Creek Dr, Venus, TX 76084Off Market
- $65,1703 bd2 ba1.6k sqft3571 Morgan Creek Dr, Venus, TX 76084Off Market
A local agent can set up tours, give advice and negotiate with sellers.
Similar homes
- $--5 bd4 ba4.7k sqft2052 Willow Bend Dr, Oak Leaf, TX 75154Auction
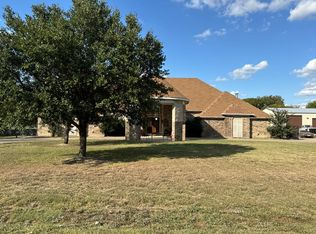 Auction.com 2
 - $750,0006 bd4 ba4.8k sqft10709 County Road 507, Venus, TX 76084For Sale
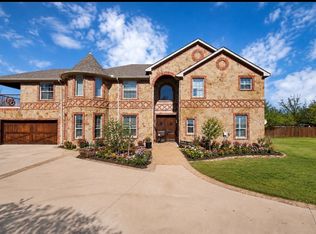 MLS ID #21235033, Reina Lara. NTREIS
 - $727,0004 bd4 ba4.3k sqft1618 Pebble Beach Ln, Cedar Hill, TX 75104For Sale
 MLS ID #21317039, Yendry Murillo. NTREIS
 - $565,0005 bd4 ba4.3k sqft1840 Cotton Creek Trl, Midlothian, TX 76065For Sale
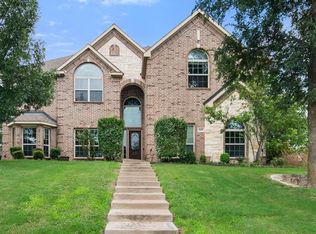 MLS ID #21305242, Jaclyn King. NTREIS
 - $--4 bd3 ba4.3k sqft214 Maybank St, Glenn Heights, TX 75154AuctionAuction.com 2
- $670,0005 bd5 ba4.5k sqft350 Farrar Rd, Waxahachie, TX 75165For SaleMLS ID #21339116, Olivier Sebag. NTREIS
- $950,0007 bd7 ba6.3k sqft2627 Wells Ct, Cedar Hill, TX 75104For SaleMLS ID #21357521, Garland Fraser. NTREIS
- $770,0005 bd4 ba4.4k sqft1450 Branding Iron Way, Midlothian, TX 76065For SaleMLS ID #21286607, Brandon Reichenau. NTREIS
- $650,0005 bd5 ba4.6k sqft413 Frontier Ct, Midlothian, TX 76065For SaleMLS ID #21298760, Jason Gowans-Golden. NTREIS
- $849,9995 bd5 ba4.8k sqft760 Alysa Ln, Waxahachie, TX 75167For SaleMLS ID #21198668, Yolanda Aviles. NTREIS
- $850,0004 bd3 ba4.5k sqft1985 E Renfro St, Burleson, TX 76028For SaleMLS ID #21326618, Jim Raines. NTREIS
- $699,9996 bd4 ba5.6k sqft1011 Parview Cir, Cedar Hill, TX 75104For SaleMLS ID #21203156, Janet Rivera. NTREIS
- $593,0005 bd4 ba4.5k sqft5231 Woodfield Dr, Grand Prairie, TX 75052For SaleMLS ID #21336063, Sharon Hodnett. NTREIS
- $699,9004 bd4 ba5.3k sqft2719 Explorador, Grand Prairie, TX 75054For SaleMLS ID #21313799, Ha Tran. NTREIS
- $749,9006 bd5 ba4.7k sqft4806 Comstock Way, Mansfield, TX 76063For SaleMLS ID #21341772, Jody Hawkins. NTREIS
- $900,0004 bd6 ba4.9k sqft616 Redbud Ct, Cedar Hill, TX 75104For SaleMLS ID #21352045, Mary Barata. NTREIS
- $699,9005 bd6 ba4.9k sqft3911 Cypress Stump Ct, Ovilla, TX 75154For SaleMLS ID #21286178, Marta Alvarez. NTREIS
- $725,0005 bd4 ba4.6k sqft2696 Bonita Dr, Grand Prairie, TX 75054For SaleMLS ID #21317634, Peter Mester. NTREIS
- $850,0005 bd8 ba6.4k sqft3124 Koscher Dr, Grand Prairie, TX 75104For SaleMLS ID #21304611, Kate Asay. NTREIS
- $900,0005 bd5 ba4.3k sqft6160 County Road 319, Alvarado, TX 76009For SaleMLS ID #21197443, Sanford Finkelstein. NTREIS
