Welcome to this Historic 1924 farm house built by the Marshall family on 102 acres of farmland! You will fall in love with the beautiful rolling hills, streams and a fully stocked pond. This property has two pole barns, one with four horse stalls, the other with two stalls and hay storage, a detached garage, workshop, chicken coop, and a hay barn. This historic home has the original wood pine floors on the 2nd level, original doors, moldings a diamondglass window, which is also original to the home. As you enter the living room, notice the high ceilings and original staircase. As you pass through to the family room, you will find the primary bedroom with access to the front porch. The large eat-in-kitchen is in the back of the house with a generous-sized walk-in pantry, which has hook-ups for the laundry. Off of the kitchen you will find the renovated full bath with a subway-tile shower/tub and Luxury Vinyl Plank flooring. The second floor offers 3 bedrooms with the beautiful wide pine floors. You will enjoy spending evenings on the front porch watching the sunset over this beautiful property! New tankless water heater, septic 2021, Gas Furnace 2014, HVAC 2022, New paint throughout, renovated bath 2022. 10 miles from Blackstone, 45 minutes from Richmond, Farmville 30 minutes
Sold for $550,000
$550,000
6763 The Falls Rd, Crewe, VA 23930
4beds
1,526sqft
Single Family Residence
Built in 1924
102.8 Acres Lot
$-- Zestimate®
$360/sqft
$1,654 Estimated rent
Home value
Not available
Estimated sales range
Not available
$1,654/mo
Zestimate® history
Owner options
List your home for rent
$1,654/mo
Rent Zestimate®
Find your next renter with Zillow Rental Manager. Plus, with online applications, you can quickly screen prospective tenants – for free.
$1,654/mo
Rent Zestimate®
Refinance and save
$3,162/mo
Est. payment
Refinancing to a lower rate could help reduce your monthly payments and save thousands over the life of the loan.
$3,162/mo
Est. payment
Explore your selling options
Work with a Zillow partner agent
Leverage their expertise and Zillow's premium Showcase listings to get your home seen by more buyers.
Get startedList with your own agent
Get your home in front of millions of buyers by listing it on Zillow.
Learn how to do itSell it yourself
Take full control of how buyers see your home on Zillow by listing For Sale by Owner (FSBO).
List your homeWhat's special
Zillow last checked:
Listing updated:
Listed by:
Sarah Carswell 804-690-1310,
Joyner Fine Properties
Bought with:
Daniela Queen, 0225242192
ProFound Property Group LLC
Source: CVRMLS,MLS#: 2431232 Originating MLS: Central Virginia Regional MLS
Originating MLS: Central Virginia Regional MLSFacts & features
Interior
Bedrooms & bathrooms
- Bedrooms: 4
- Bathrooms: 1
- Full bathrooms: 1
Primary bedroom
- Description: Hardwood floors, closet, door to outside
- Level: First
- Dimensions: 14.5 x 13.5
Bedroom 2
- Description: Original Pine Hardwood floor, closet, access attic
- Level: Second
- Dimensions: 11.8 x 12.8
Bedroom 3
- Description: No closet, original Pine Hardwood floors
- Level: Second
- Dimensions: 12.8 x 9.1
Bedroom 4
- Description: Original pine hardwood floor, closet,wood paneling
- Level: Second
- Dimensions: 14.5 x 13.0
Additional room
- Description: Sun porch, laundry room
- Level: First
- Dimensions: 13.0 x 5.0
Family room
- Description: Hardwood floors
- Level: First
- Dimensions: 12.0 x 13.0
Other
- Description: Tub & Shower
- Level: First
Kitchen
- Description: Hardwood floors, SS appliances, eat-in area
- Level: First
- Dimensions: 11.0 x 12.0
Laundry
- Description: Pantry, shelving, plumbing for laundry
- Level: First
- Dimensions: 6.6 x 6.5
Living room
- Description: Hardwood floors
- Level: First
- Dimensions: 11.3 x 12.0
Heating
- Forced Air, Propane
Cooling
- Central Air
Appliances
- Included: Propane Water Heater, Tankless Water Heater
- Laundry: Washer Hookup, Dryer Hookup
Features
- Bedroom on Main Level, Ceiling Fan(s), Dining Area, Separate/Formal Dining Room, Eat-in Kitchen, High Ceilings, Laminate Counters, Pantry
- Flooring: Laminate, Vinyl, Wood
- Basement: Crawl Space
- Attic: Access Only
- Has fireplace: No
Interior area
- Total interior livable area: 1,526 sqft
- Finished area above ground: 1,526
Property
Parking
- Total spaces: 1
- Parking features: Driveway, Detached, Garage, Unpaved
- Garage spaces: 1
- Has uncovered spaces: Yes
Features
- Levels: Two
- Stories: 2
- Patio & porch: Enclosed, Front Porch, Porch
- Exterior features: Lighting, Out Building(s), Porch, Storage, Shed, Unpaved Driveway
- Pool features: None
- Fencing: Electric,Fenced,Partial
Lot
- Size: 102.8 Acres
- Dimensions: 4415764
Details
- Additional structures: Garage(s), Barn(s), Outbuilding, Stable(s)
- Parcel number: 4756
- Horses can be raised: Yes
- Horse amenities: Horses Allowed, Stable(s)
Construction
Type & style
- Home type: SingleFamily
- Architectural style: Colonial,Two Story
- Property subtype: Single Family Residence
Materials
- Asbestos, Block, Drywall, Frame, Plaster
- Roof: Metal
Condition
- Resale
- New construction: No
- Year built: 1924
Utilities & green energy
- Sewer: Engineered Septic
- Water: Well
Community & HOA
Community
- Subdivision: None
Location
- Region: Crewe
Financial & listing details
- Price per square foot: $360/sqft
- Tax assessed value: $267,600
- Annual tax amount: $1,277
- Date on market: 11/18/2025
- Ownership: Individuals
- Ownership type: Sole Proprietor
Price history
| Date | Event | Price |
|---|---|---|
| 5/30/2025 | Sold | $550,000-12%$360/sqft |
Source:  CVRMLS #2431232 Report a problem CVRMLS #2431232 Report a problem | ||
| 4/23/2025 | Pending sale | $625,000$410/sqft |
Source: CVRMLS #2431232 Report a problem | ||
| 2/18/2025 | Listed for sale | $625,000-3.8%$410/sqft |
Source: CVRMLS #2431232 Report a problem | ||
| 11/6/2024 | Listing removed | $650,000$426/sqft |
Source: CVRMLS #2412480 Report a problem | ||
| 10/13/2024 | Price change | $650,000-5.1%$426/sqft |
Source: CVRMLS #2412480 Report a problem | ||
| 3/25/2024 | Price change | $685,000-1.4%$449/sqft |
Source: CVRMLS #2400133 Report a problem | ||
| 1/10/2024 | Listed for sale | $695,000$455/sqft |
Source: CVRMLS #2400133 Report a problem | ||
Public tax history
Tax history is unavailable.
Neighborhood: 23930
Nearby homes
- $331,300-- bd1 ba-- sqft6700 The Falls Rd, Crewe, VA 23930Off Market
- $51,300-- bd-- ba-- sqft6856 The Falls Rd, Crewe, VA 23930Off Market
- $332,0003 bd2 ba1.9k sqft8090 Hungarytown Rd, Crewe, VA 23930Sold
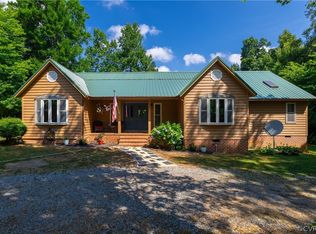
- $316,0002 bd2 ba1.5k sqft8150 Hungarytown Rd, Crewe, VA 23930Off Market
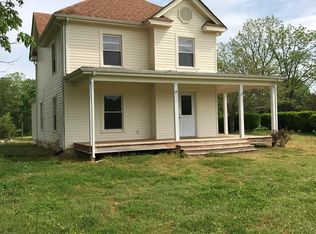
- $325,0004 bd2 ba1.9k sqft6449 The Falls Rd, Crewe, VA 23930Off Market
- $300,0003 bd2 ba2.4k sqft8443 Hungarytown Rd, Crewe, VA 23930Sold
- $386,400-- bd2 ba-- sqft8086 Hungarytown Rd, Crewe, VA 23930Off Market
- $287,300-- bd2 ba-- sqft8211 Hungarytown Rd, Crewe, VA 23930Off Market
Nearby schools
GreatSchools rating
- 2/10Nottoway Intermediate SchoolGrades: 5-6Distance: 5 mi
- 2/10Nottoway Middle SchoolGrades: 7-8Distance: 5 mi
- 4/10Nottoway High SchoolGrades: 9-12Distance: 4.9 mi
Schools provided by the listing agent
- Elementary: Crewe
- Middle: Nottoway
- High: Nottoway
Source: CVRMLS. This data may not be complete. We recommend contacting the local school district to confirm school assignments for this home.


Get pre-qualified for a loan
At Zillow Home Loans, we can pre-qualify you in as little as 5 minutes with no impact to your credit score.An equal housing lender. NMLS #10287.
- Virginia
- Nottoway County
- Crewe
- 23930
- 6763 The Falls Rd
Nearby cities
Nearby zip codes
Other Crewe Topics
