Tucked away in Lakeview Estates, 1907 Clearview Dr offers the space, character, and backyard that make a house feel like home. The established neighborhood features mature trees, generous lots, and a beautiful setting near the lake. The brick exterior gives the home a classic presence, while the backyard is where this property really shines, featuring a pool and spa with a rock waterfall, spacious decking, and a large covered patio made for relaxing or entertaining. Inside, the home has been refreshed while keeping its character, with vinyl-plank flooring, a spacious living room with high ceilings and brick fireplace, and an updated kitchen featuring Butcher Block and granite countertops, white cabinetry, and a large island. The primary bathroom has also been beautifully updated with dual vanities, granite countertops, a freestanding soaking tub, and a large walk-in shower. Large windows bring in plenty of natural light, while the generous layout provides plenty of room for everyday living and entertaining. Office is a bonus if you work from home. If you’re looking for an established Ennis home with a great outdoor setup, a neighborhood you’ll enjoy coming home to, and a location that puts you close to the lake, 1907 Clearview Dr deserves a look.
For sale
$444,990
1907 Clearview Dr, Ennis, TX 75119
3beds
2,555sqft
Single Family Residence
Built in 2002
0.32 Acres Lot
$434,700 Zestimate®
$174/sqft
$-- HOA
What's special
Brick exteriorGenerous lotsVinyl-plank flooringSpacious deckingLarge walk-in showerFreestanding soaking tubMature trees
- 2 days |
- 170 |
- 15 |
Likely to sell faster than
Zillow last checked:
Listing updated:
Listed by:
Jordan Borders 0728592 972-938-3636,
CENTURY 21 Judge Fite Co. 972-938-3636,
Peyton Borders 0840821 972-898-0108,
CENTURY 21 Judge Fite Co.
Source: NTREIS,MLS#: 21356905
Facts & features
Interior
Bedrooms & bathrooms
- Bedrooms: 3
- Bathrooms: 3
- Full bathrooms: 2
- 1/2 bathrooms: 1
Primary bedroom
- Features: Dual Sinks, Jetted Tub, Linen Closet, Separate Shower, Walk-In Closet(s)
- Level: First
- Dimensions: 15 x 14
Bedroom
- Level: Second
- Dimensions: 13 x 12
Bedroom
- Level: Second
- Dimensions: 13 x 12
Bedroom
- Level: First
- Dimensions: 13 x 12
Den
- Level: First
- Dimensions: 13 x 12
Dining room
- Level: First
- Dimensions: 12 x 12
Kitchen
- Features: Breakfast Bar, Kitchen Island, Pantry
- Level: First
- Dimensions: 12 x 12
Living room
- Level: First
- Dimensions: 15 x 13
Utility room
- Features: Utility Room
- Level: First
- Dimensions: 8 x 7
Heating
- Central, Electric
Cooling
- Central Air, Electric
Appliances
- Included: Dishwasher, Electric Cooktop, Electric Oven, Electric Water Heater, Microwave
- Laundry: Washer Hookup, Electric Dryer Hookup
Features
- Dry Bar, Vaulted Ceiling(s)
- Flooring: Carpet, Ceramic Tile, Wood
- Has basement: No
- Number of fireplaces: 1
- Fireplace features: Wood Burning
Interior area
- Total interior livable area: 2,555 sqft
Video & virtual tour
Property
Parking
- Total spaces: 2
- Parking features: Garage, Garage Door Opener, Garage Faces Rear, Workshop in Garage
- Attached garage spaces: 2
Features
- Levels: Two
- Stories: 2
- Pool features: Gunite, Heated, In Ground, Pool
- Has spa: Yes
- Spa features: Hot Tub
- Fencing: Wood
Lot
- Size: 0.32 Acres
Details
- Parcel number: 206508
Construction
Type & style
- Home type: SingleFamily
- Architectural style: Traditional,Detached
- Property subtype: Single Family Residence
Materials
- Brick
- Foundation: Slab
- Roof: Composition,Shingle
Condition
- Year built: 2002
Utilities & green energy
- Sewer: Public Sewer
- Water: Public
- Utilities for property: Cable Available, Sewer Available, Water Available
Community & HOA
Community
- Subdivision: Lakeview Estates Sec 5
HOA
- Has HOA: No
Location
- Region: Ennis
Financial & listing details
- Price per square foot: $174/sqft
- Tax assessed value: $435,297
- Annual tax amount: $9,446
- Date on market: 8/12/2026
- Listing terms: Cash,Conventional,FHA,VA Loan
Estimated market value
$434,700
$413,000 - $456,000
$3,057/mo
Price history
| Date | Event | Price |
|---|---|---|
| 8/12/2026 | Listed for sale | $444,990+4.7%$174/sqft |
Source: NTREIS #21356905 Report a problem | ||
| 4/24/2023 | Sold | -- |
Source: NTREIS #20143034 Report a problem | ||
| 3/27/2023 | Contingent | $425,000$166/sqft |
Source: NTREIS #20143034 Report a problem | ||
| 2/6/2023 | Listed for sale | $425,000$166/sqft |
Source: NTREIS #20143034 Report a problem | ||
| 1/31/2023 | Contingent | $425,000$166/sqft |
Source: NTREIS #20143034 Report a problem | ||
| 1/19/2023 | Price change | $425,000-7.4%$166/sqft |
Source: NTREIS #20143034 Report a problem | ||
| 9/27/2022 | Price change | $459,000-6.3%$180/sqft |
Source: NTREIS #20143034 Report a problem | ||
| 9/4/2022 | Price change | $490,000-3.9%$192/sqft |
Source: NTREIS #20143034 Report a problem | ||
| 8/18/2022 | Listed for sale | $509,890+72.8%$200/sqft |
Source: NTREIS #20143034 Report a problem | ||
| 6/22/2018 | Listing removed | $295,000$115/sqft |
Source: Kelly Harris Company #13836154 Report a problem | ||
| 5/30/2018 | Pending sale | $295,000$115/sqft |
Source: Kelly Harris Company #13836154 Report a problem | ||
| 5/12/2018 | Listed for sale | $295,000+28.3%$115/sqft |
Source: Kelly Harris Company #13836154 Report a problem | ||
| 10/31/2012 | Listing removed | $229,900$90/sqft |
Source: City Real Estate #11761986 Report a problem | ||
| 4/30/2012 | Listed for sale | $229,900$90/sqft |
Source: City Real Estate #11761986 Report a problem | ||
Public tax history
| Year | Property taxes | Tax assessment |
|---|---|---|
| 2025 | $7,696 -14.1% | $435,297 +4.6% |
| 2024 | $8,961 -3.2% | $416,164 -3.1% |
| 2023 | $9,255 +13.6% | $429,641 +26.2% |
| 2022 | $8,147 | $340,416 +28.4% |
| 2021 | -- | $265,180 +1% |
| 2020 | -- | $262,670 +1.4% |
| 2019 | $6,668 +7.6% | $259,100 +7.7% |
| 2018 | $6,195 | $240,620 +2.5% |
| 2017 | $6,195 +4.6% | $234,760 +5.1% |
| 2016 | $5,923 +13.5% | $223,290 +2.9% |
| 2015 | $5,218 | $217,050 +4.4% |
| 2014 | $5,218 | $207,850 -0.5% |
| 2013 | -- | $208,950 +8.1% |
| 2012 | -- | $193,320 -1.5% |
| 2011 | -- | $196,260 -0.2% |
| 2010 | -- | $196,700 +0.1% |
| 2009 | -- | $196,430 +0.8% |
| 2008 | -- | $194,880 +4.5% |
| 2007 | -- | $186,510 +9.2% |
| 2006 | -- | $170,800 -7.1% |
| 2005 | -- | $183,820 0% |
| 2004 | -- | $183,880 |
| 2003 | -- | -- |
| 2002 | -- | -- |
Find assessor info on the county website
Monthly payment
Est. payment
Payment breakdown
Explore the cost of this home by adjusting the details. Changes won't be saved.Climate risks
Neighborhood: 75119
Nearby schools
GreatSchools rating
- 4/10Bowie Elementary SchoolGrades: 1-3Distance: 0.5 mi
- 6/10ALAMO MIDDLEGrades: 6Distance: 1.1 mi
- 3/10Ennis High SchoolGrades: 9-12Distance: 2.2 mi
Schools provided by the listing agent
- Elementary: Austin
- Middle: Ennis
- High: Ennis
- District: Ennis ISD
Source: NTREIS. This data may not be complete. We recommend contacting the local school district to confirm school assignments for this home.
- $392,4004 bd2 ba2.2k sqft1905 Clearview Dr, Ennis, TX 75119Off Market
- $399,3003 bd3 ba2.2k sqft2001 Clearview Dr, Ennis, TX 75119Off Market
- $445,6004 bd2 ba1.9k sqft1101 Lakeway Dr, Ennis, TX 75119Off Market
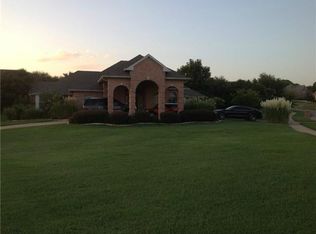
- $374,4004 bd2 ba2.6k sqft1908 Clearview Dr, Ennis, TX 75119Off Market
- $336,1003 bd2 ba2k sqft2000 Clearview Dr, Ennis, TX 75119Off Market
- $391,8005 bd3 ba2.1k sqft1100 Lakeway Dr, Ennis, TX 75119Off Market
- $357,1003 bd2 ba2.1k sqft1102 Lakeway Dr, Ennis, TX 75119Off Market
- $425,0004 bd3 ba2.6k sqft1906 Clearview Dr, Ennis, TX 75119For Sale
A local agent can set up tours, give advice and negotiate with sellers.
Similar homes
- $425,0004 bd3 ba2.6k sqft1906 Clearview Dr, Ennis, TX 75119For Sale
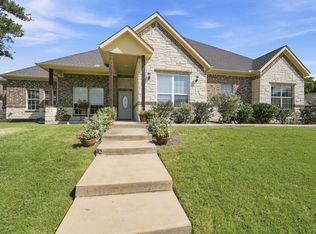 MLS ID #21329438, Jake Willingham. NTREIS
 - $--5 bd4 ba3.1k sqft1401 N Preston St, Ennis, TX 75119Auction
 Auction.com 1
 - $366,9003 bd2 ba1.9k sqft2808 Park St, Ennis, TX 75119For Sale
 MLS ID #21349518, Tabatha Gross. NTREIS
 - $342,0003 bd3 ba2k sqft2005 Yorkstown Dr, Ennis, TX 75119For Sale
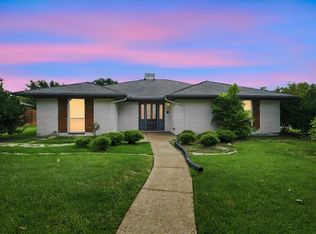 MLS ID #21330052, Janie Hendrix. NTREIS
 - $459,8785 bd4 ba3.6k sqft905 Royse Ridge Rd, Ennis, TX 75119For SaleMLS ID #21052381, Lydia Metcalfe. NTREIS
- $--3 bd2 ba1.6k sqft1204 Vicksburg Dr, Ennis, TX 75119AuctionXome
- $275,0003 bd2 ba1.6k sqft407 Lumpkin Dr, Ennis, TX 75119For SaleMLS ID #21350357, Cindy Ante. NTREIS
- $465,0004 bd4 ba3k sqft1705 Prestwick Ln, Ennis, TX 75119For SaleMLS ID #21208608, Laura Cano. NTREIS
- $299,0003 bd3 ba2.6k sqft408 W Tyler St, Ennis, TX 75119For SaleMLS ID #21336830, Robby Setser. NTREIS
- $237,5003 bd2 ba1.4k sqft1309 Fantail Ln, Ennis, TX 75119For SaleMLS ID #21359315, Christopher Dietz. NTREIS
- $374,9994 bd3 ba2k sqft710 Woodcrest Dr, Ennis, TX 75119For SaleMLS ID #21301343, Gannan Stewart. NTREIS
- $300,0004 bd2 ba1.6k sqft1104 Williamsburg Dr, Ennis, TX 75119For SaleMLS ID #21250973, Jake Willingham. NTREIS
- $365,0005 bd2 ba3.2k sqft401 N Dallas St, Ennis, TX 75119For SaleMLS ID #21236877, Hannah Conway. NTREIS
- $325,0004 bd4 ba2.2k sqft2700 Boyd St, Ennis, TX 75119For SaleMLS ID #21242469, Heather Fira. NTREIS
- $277,0003 bd2 ba1.4k sqft2309 Woodlawn Dr, Ennis, TX 75119For SaleMLS ID #21350353, Alessandria De La Rosa. NTREIS
- $277,0003 bd2 ba1.4k sqft1600 Luke St, Ennis, TX 75119For SaleMLS ID #21357218, Bren Paniagua. NTREIS
- $650,0004 bd3 ba2.5k sqft2000 Crisp Rd, Ennis, TX 75119For SaleMLS ID #21338761, Jake Willingham. NTREIS
- $265,0005 bd3 ba2.2k sqft303 N Caesar St, Ennis, TX 75119For SaleMLS ID #21217131, Beatrice Villa. NTREIS
- $234,9993 bd2 ba1.9k sqft805 Lynn Ct, Ennis, TX 75119For SaleMLS ID #21330550, Araceli Salazar. NTREIS
- $252,9504 bd2 ba1.7k sqft1214 Canterbury Ln, Ennis, TX 75119For SaleMLS ID #21354757, Robby Setser. NTREIS
