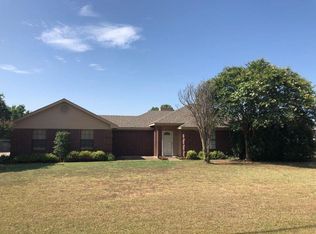
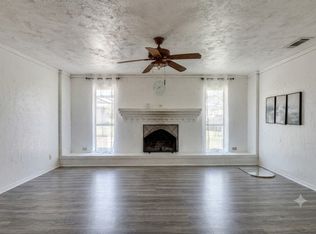
Welcome to 316 Janis Lane in Waxahachie! This adorable and affordable one-owner home offers 3 bedrooms, 2 baths, and plenty of charm, all tucked away in a cozy, established neighborhood on over half an acre. From the inviting curb appeal to the front porch made for sipping sweet tea, this home feels welcoming from the moment you arrive. Thoughtful updates include a roof and gutters replaced in 2025, new flooring in 2026, fresh exterior paint in select areas, and a new water heater in 2021. Out back, the spacious covered porch provides the perfect setting for entertaining, weekend cookouts, or simply relaxing and enjoying the extra room that comes with a generous homesite. Located in the heart of Ellis County with no city taxes, this property offers the opportunity to enjoy a little more breathing room while staying convenient to all that Waxahachie has to offer. Enjoy easy access to shopping, dining, entertainment, and employment opportunities, plus a convenient commute toward Dallas and the greater DFW area. One owner, over half an acre, appealing updates, great outdoor living, and a location that combines small-town charm with big-city accessibility—316 Janis Lane is ready to welcome its next owner home!
Under contract
$300,000
316 Janis Ln, Waxahachie, TX 75165
3beds
1,244sqft
Single Family Residence
Built in 1995
0.64 Acres Lot
$-- Zestimate®
$241/sqft
$-- HOA
What's special
Inviting curb appealSpacious covered porch
- 4 days |
- 780 |
- 92 |
Likely to sell faster than
Zillow last checked:
Listing updated:
Listed by:
Kimberly Capps 0648604 (469)583-2761,
Keller Williams Realty 972-938-2222
Source: NTREIS,MLS#: 21355320
Facts & features
Interior
Bedrooms & bathrooms
- Bedrooms: 3
- Bathrooms: 2
- Full bathrooms: 2
Primary bedroom
- Features: Walk-In Closet(s)
- Level: First
- Dimensions: 0 x 0
Bedroom
- Level: First
- Dimensions: 0 x 0
Bedroom
- Level: First
- Dimensions: 0 x 0
Living room
- Features: Fireplace
- Level: First
- Dimensions: 0 x 0
Heating
- Central, Electric
Cooling
- Central Air, Electric
Appliances
- Included: Dishwasher, Electric Cooktop, Electric Oven
Features
- Decorative/Designer Lighting Fixtures, High Speed Internet
- Flooring: Ceramic Tile, Luxury Vinyl Plank
- Windows: Window Coverings
- Has basement: No
- Number of fireplaces: 1
- Fireplace features: Wood Burning
Interior area
- Total interior livable area: 1,244 sqft
Video & virtual tour
Property
Parking
- Total spaces: 2
- Parking features: Garage Faces Side
- Attached garage spaces: 2
Features
- Levels: One
- Stories: 1
- Patio & porch: Covered
- Pool features: None
Lot
- Size: 0.64 Acres
- Features: Back Yard, Lawn, Few Trees
Details
- Parcel number: 173949
Construction
Type & style
- Home type: SingleFamily
- Architectural style: Ranch,Traditional,Detached
- Property subtype: Single Family Residence
Materials
- Brick
- Foundation: Slab
- Roof: Composition
Condition
- Resale
- Year built: 1995
Utilities & green energy
- Water: Community/Coop
- Utilities for property: Water Available
Community & HOA
Community
- Subdivision: High Point Ests-Rev
HOA
- Has HOA: No
Location
- Region: Waxahachie
Financial & listing details
- Price per square foot: $241/sqft
- Tax assessed value: $280,901
- Annual tax amount: $3,128
- Date on market: 8/11/2026
- Cumulative days on market: 5 days
- Listing terms: Cash,Conventional,FHA,VA Loan
- Road surface type: Asphalt
Estimated market value
Not available
Estimated sales range
Not available
Not available
Price history
| Date | Event | Price |
|---|---|---|
| 8/15/2026 | Contingent | $300,000$241/sqft |
Source: NTREIS #21355320 Report a problem | ||
| 8/11/2026 | Listed for sale | $300,000$241/sqft |
Source: NTREIS #21355320 Report a problem | ||
Public tax history
| Year | Property taxes | Tax assessment |
|---|---|---|
| 2025 | $1,478 -11% | $206,101 +10% |
| 2024 | $1,661 +21% | $187,365 +10% |
| 2023 | $1,372 -33.6% | $170,332 +10% |
| 2022 | $2,066 | $154,847 +10% |
| 2021 | -- | $140,770 |
| 2020 | -- | $140,770 -0.6% |
| 2019 | $2,232 +14.2% | $141,600 +12.5% |
| 2018 | $1,955 | $125,896 +7.7% |
| 2017 | $1,955 +3.3% | $116,890 -5.5% |
| 2016 | $1,891 +16.7% | $123,660 +20.7% |
| 2015 | $1,621 | $102,430 +4.4% |
| 2014 | $1,621 | $98,100 +2.8% |
| 2013 | -- | $95,390 -1.8% |
| 2012 | -- | $97,180 -1.8% |
| 2011 | -- | $98,990 -1.7% |
| 2010 | -- | $100,720 -0.9% |
| 2009 | -- | $101,620 -2.6% |
| 2008 | -- | $104,350 -6.4% |
| 2007 | -- | $111,520 +4.8% |
| 2006 | -- | $106,430 +7.8% |
| 2005 | -- | $98,700 -4.4% |
| 2004 | -- | $103,220 |
| 2003 | -- | -- |
| 2002 | -- | -- |
| 2001 | -- | -- |
| 2000 | -- | -- |
Find assessor info on the county website
Monthly payment
Est. payment
Payment breakdown
Explore the cost of this home by adjusting the details. Changes won't be saved.Climate risks
Neighborhood: 75165
Nearby schools
GreatSchools rating
- 6/10Shackelford Elementary SchoolGrades: K-5Distance: 0.7 mi
- 7/10Evelyn Love Coleman Junior High SchoolGrades: 6-8Distance: 3.9 mi
- 5/10Waxahachie High SchoolGrades: 9-12Distance: 5.1 mi
Schools provided by the listing agent
- Elementary: Shackelford
- Middle: Finley
- High: Waxahachie
- District: Waxahachie ISD
Source: NTREIS. This data may not be complete. We recommend contacting the local school district to confirm school assignments for this home.
- $317,0003 bd2 ba1.8k sqft318 Janis Ln, Waxahachie, TX 75165Off Market
- $338,1003 bd2 ba1.4k sqft314 Janis Ln, Waxahachie, TX 75165Off Market
- $354,6003 bd1 ba1.8k sqft312 Janis Ln, Waxahachie, TX 75165Off Market
- $--4 bd2 ba1.4k sqft320 Janis Ln, Waxahachie, TX 75165Sold

- $348,7004 bd2 ba1.6k sqft317 Anita Ln, Waxahachie, TX 75165Off Market
- $--3 bd2 ba1.5k sqft319 Anita Ln, Waxahachie, TX 75165Sold
- $326,8003 bd2 ba1.6k sqft315 Anita Ln, Waxahachie, TX 75165Off Market
- $301,9003 bd2 ba1.4k sqft310 Janis Ln, Waxahachie, TX 75165Off Market
A local agent can set up tours, give advice and negotiate with sellers.
A local lender can help you make sure your offer is ready when you are.
Similar homes
- $290,0003 bd2 ba1.5k sqft501 Sunrise Dr, Waxahachie, TX 75165For Sale
 MLS ID #21285572, Kathleen Richards. NTREIS
 - $299,9004 bd2 ba1.7k sqft302 Creekside Way, Waxahachie, TX 75165For Sale
 MLS ID #21354635, Susan Brooks. NTREIS
 - $335,0003 bd2 ba1.8k sqft104 Royal Park Ln, Waxahachie, TX 75165For Sale
 MLS ID #21337070, Jacob Martin. NTREIS
 - $263,0003 bd2 ba1k sqft111 Alamo St, Waxahachie, TX 75165For Sale
 MLS ID #21299378, Karen Vestal. NTREIS
 - $279,9993 bd2 ba1.8k sqft205 San Jacinto Ct, Waxahachie, TX 75165For SaleMLS ID #21170157, Shacondra Gates. NTREIS
- $275,0003 bd2 ba1.2k sqft620 Brenna Rd, Waxahachie, TX 75165For SaleMLS ID #21299350, Neil Clements. NTREIS
- $388,0004 bd2 ba1.6k sqft327 Choctaw Trl, Waxahachie, TX 75165For SaleMLS ID #21350018, Justin Hardin. NTREIS
- $269,7773 bd2 ba1.5k sqft164 Creekview Dr E, Red Oak, TX 75154For SaleMLS ID #21353507, Chris Parker. NTREIS
- $299,0003 bd3 ba1.3k sqft135 Meadow Ridge Dr, Cedar Hill, TX 75104For SaleMLS ID #21355441, Glyne Worrell. NTREIS
- $285,0003 bd2 ba1.2k sqft601 E Avenue F, Midlothian, TX 76065For SaleMLS ID #21349388, Brandon Reichenau. NTREIS
- $286,9003 bd2 ba1.6k sqft205 Rosewood Ct, Red Oak, TX 75154For SaleMLS ID #21321282, Johnny Gamez. NTREIS
- $349,9003 bd2 ba1.8k sqft123 Arborside Dr, Waxahachie, TX 75165For SaleMLS ID #21255592, Leslie Majors. NTREIS
- $269,9003 bd2 ba1.4k sqft412 Tara Ln, Red Oak, TX 75154For SaleMLS ID #21239492, Victor Richetti. NTREIS
- $345,0004 bd2 ba1.7k sqft300 Pebble Creek Ln, Red Oak, TX 75154For SaleMLS ID #21316982, Kimberly Capps. NTREIS
- $260,0003 bd2 ba1.4k sqft1017 Hoke Smith Dr, Dallas, TX 75224For SaleMLS ID #21345275, Daniel Cline. NTREIS
- $295,0003 bd2 ba1.3k sqft1533 E Springcrest Cir, Lancaster, TX 75134For SaleMLS ID #21238172, Diana Escamilla. NTREIS
- $277,0003 bd2 ba1.5k sqft304 Brook Hollow Dr, Desoto, TX 75115For SaleMLS ID #21343298, Sitra Seman. NTREIS
- $315,0003 bd2 ba1.7k sqft217 Troy Ln, Red Oak, TX 75154For SaleMLS ID #21344686, Kent Lindloff. NTREIS
- $320,0003 bd2 ba1.7k sqft518 Valarie Ln, Midlothian, TX 76065For SaleMLS ID #21290589, Anthony Arevalo. NTREIS
- $285,0003 bd2 ba1.5k sqft710 Austin Dr, Desoto, TX 75115For SaleMLS ID #21309778, Heather Clay. NTREIS
