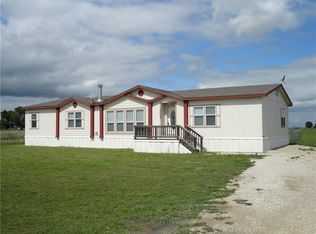
Sitting on just over an acre at the corner of FM 157, this 3-bedroom, 2-bath home with a dedicated office offers an affordable opportunity to enjoy country living without giving up convenience. Whether you're buying your first home, looking for room to grow, or simply ready to trade crowded neighborhoods for open skies, this property gives you the space to do it. The office is ready for working from home, homeschooling, or finally having a room dedicated to the hobby you've always wanted to pursue. Outside, the greenhouse is waiting for someone with a green thumb—or someone who's always dreamed of growing fresh tomatoes, herbs, flowers, or vegetables just steps from the back door. The seller has already taken care of some of the big-ticket improvements, including fiber cement skirting, some Andersen replacement windows, HVAC system replaced in 2019, & the roof replaced in 2019. A two-car carport keeps your vehicles protected, while the corner lot provides extra elbow room & the feeling of having a little more space between you & the rest of the world. Families will appreciate the nearby Maypearl schools, while commuters will enjoy the property's convenient location with easy access to Venus, Maypearl, Midlothian, Waxahachie, Mansfield, & the Dallas-Fort Worth Metroplex. It's close enough to everything you need, yet far enough away for open spaces & star gazing. You don't have to own a ranch to enjoy country living. Sometimes all it takes is an acre, a back porch, and a little room to breathe!
For sale
$210,000
10860 S Fm 157, Venus, TX 76084
3beds
1,568sqft
Manufactured Home, Single Family Residence
Built in 2003
1 Acres Lot
$-- Zestimate®
$134/sqft
$-- HOA
What's special
Dedicated officeTwo-car carportAndersen replacement windowsFiber cement skirtingBack porch
- 3 days |
- 295 |
- 19 |
Likely to sell faster than
Zillow last checked:
Listing updated:
Listed by:
Melissa McClain 0526763 972-351-5000,
Coldwell Banker Realty 972-351-5000,
Christopher Lewis 0648461 469-231-4091,
Coldwell Banker Realty
Source: NTREIS,MLS#: 21357275
Facts & features
Interior
Bedrooms & bathrooms
- Bedrooms: 3
- Bathrooms: 2
- Full bathrooms: 2
Primary bedroom
- Features: Ceiling Fan(s), Dual Sinks, Garden Tub/Roman Tub, Separate Shower, Walk-In Closet(s)
- Level: First
- Dimensions: 15 x 12
Bedroom
- Level: First
- Dimensions: 10 x 10
Bedroom
- Level: First
- Dimensions: 10 x 10
Dining room
- Level: First
- Dimensions: 10 x 10
Kitchen
- Features: Breakfast Bar, Built-in Features
- Level: First
- Dimensions: 14 x 11
Laundry
- Level: First
- Dimensions: 9 x 5
Living room
- Features: Ceiling Fan(s)
- Level: First
- Dimensions: 18 x 13
Office
- Level: First
- Dimensions: 13 x 9
Heating
- Central, Electric
Cooling
- Central Air, Ceiling Fan(s), Electric
Appliances
- Included: Dishwasher, Electric Range
- Laundry: Electric Dryer Hookup, Gas Dryer Hookup
Features
- Open Floorplan, Walk-In Closet(s)
- Flooring: Carpet, Vinyl
- Windows: Window Coverings
- Has basement: No
- Has fireplace: No
Interior area
- Total interior livable area: 1,568 sqft
Video & virtual tour
Property
Parking
- Total spaces: 2
- Parking features: Carport, Driveway
- Carport spaces: 2
Features
- Levels: One
- Stories: 1
- Patio & porch: Rear Porch, Front Porch, Covered
- Pool features: None
- Fencing: Chain Link
Lot
- Size: 1 Acres
- Features: Corner Lot
Details
- Additional structures: Greenhouse
- Parcel number: 206541
Construction
Type & style
- Home type: MobileManufactured
- Architectural style: Mobile Home
- Property subtype: Manufactured Home, Single Family Residence
Materials
- Other
- Foundation: Pillar/Post/Pier
- Roof: Composition
Condition
- Year built: 2003
Utilities & green energy
- Sewer: Aerobic Septic
- Water: Community/Coop
- Utilities for property: Septic Available, Water Available
Community & HOA
Community
- Subdivision: A S Havins
HOA
- Has HOA: No
Location
- Region: Venus
Financial & listing details
- Price per square foot: $134/sqft
- Tax assessed value: $243,576
- Annual tax amount: $1,850
- Date on market: 8/12/2026
- Cumulative days on market: 3 days
- Listing terms: Cash,Conventional,FHA,VA Loan
Estimated market value
Not available
Estimated sales range
Not available
Not available
Price history
| Date | Event | Price |
|---|---|---|
| 8/12/2026 | Listed for sale | $210,000+162.5%$134/sqft |
Source: NTREIS #21357275 Report a problem | ||
| 10/6/2015 | Sold | -- |
Source: Agent Provided Report a problem | ||
| 8/17/2015 | Pending sale | $80,000$51/sqft |
Source: Gary Giles Real Estate #13203729 Report a problem | ||
| 8/4/2015 | Listed for sale | $80,000$51/sqft |
Source: Gary Giles Real Estate #13203729 Report a problem | ||
Public tax history
| Year | Property taxes | Tax assessment |
|---|---|---|
| 2025 | $519 -29.6% | $140,756 +10% |
| 2024 | $737 +27.4% | $127,960 +10% |
| 2023 | $579 -48.9% | $116,327 +10% |
| 2022 | $1,133 | $105,752 +10% |
| 2021 | -- | $96,138 +10% |
| 2020 | -- | $87,398 -6.6% |
| 2019 | $1,005 +2.2% | $93,570 +29.5% |
| 2018 | $983 | $72,230 -3.1% |
| 2017 | $983 -4.4% | $74,520 -1.7% |
| 2016 | $1,029 -32.6% | $75,820 -5.6% |
| 2015 | $1,526 | $80,310 -2.7% |
| 2014 | $1,526 | $82,560 -1.8% |
| 2013 | -- | $84,070 -2.6% |
| 2012 | -- | $86,340 -1.7% |
| 2011 | -- | $87,840 -1.6% |
| 2010 | -- | $89,260 -1.4% |
| 2009 | -- | $90,550 -2.2% |
| 2008 | -- | $92,580 -0.8% |
| 2007 | -- | $93,280 0% |
| 2006 | -- | $93,320 -0.8% |
| 2005 | -- | $94,030 +276.1% |
| 2004 | -- | $25,000 |
Find assessor info on the county website
Monthly payment
Climate risks
Neighborhood: 76084
Nearby schools
GreatSchools rating
- 6/10Lorene Smith Kirkpatrick Elementary SchoolGrades: 2-5Distance: 3.1 mi
- 6/10Maypearl Middle SchoolGrades: 6-8Distance: 3.1 mi
- 3/10Maypearl High SchoolGrades: 9-12Distance: 3.2 mi
Schools provided by the listing agent
- Elementary: Maypearl
- Middle: Maypearl
- High: Maypearl
- District: Maypearl ISD
Source: NTREIS. This data may not be complete. We recommend contacting the local school district to confirm school assignments for this home.
- $276,0003 bd2 ba2.2k sqft10852 S Fm 157, Venus, TX 76084Off Market
- $46,830-- bd-- ba2.2k sqft10852 S Fm 157, Venus, TX 76084Off Market
- $172,200-- bd-- ba360 sqft10910 S Fm 157, Venus, TX 76084Off Market
- $179,9003 bd3 ba1.3k sqft10910 S Fm 157, Venus, TX 76084Off Market
- $235,9004 bd2 ba1.9k sqft1119 Country Acres Ct, Venus, TX 76084Off Market
- $268,800-- bd-- ba1.7k sqft1119 Country Acres Ct, Venus, TX 76084Off Market
- $--3 bd2 ba1.4k sqft1120 Country Acres Ct, Venus, TX 76084Sold
- $242,3004 bd2 ba1.9k sqft1129 Country Acres Ct, Venus, TX 76084Off Market
A local agent can set up tours, give advice and negotiate with sellers.
Similar homes
- $239,0004 bd2 ba1.7k sqft1208 Casa Ln, Venus, TX 76084For Sale
 MLS ID #21314782, Maricela Arzate. NTREIS
 - $--3 bd2 ba1.1k sqft8812 Jeanes Ln, Alvarado, TX 76009Auction
 Auction.com 2
 - $215,0003 bd2 ba1.1k sqft373 Eubanks Rd, Maypearl, TX 76064For Sale
 MLS ID #21236621, Jaycee Bartley. NTREIS
 - $150,0003 bd2 ba1.4k sqft8517 Open Sky Ct, Alvarado, TX 76009For Sale
 MLS ID #21355497, Ryan Studdard. NTREIS
 - $215,0003 bd2 ba1.5k sqft8316 County Road 508, Alvarado, TX 76009For SaleMLS ID #21298393, Jonathan Cook. NTREIS
- $--3 bd2 ba1.4k sqft1106 Crooked Creek Ct, Midlothian, TX 76065AuctionAuction.com 2
- $--3 bd2 ba1.5k sqft7400 Ridgeview Ln, Alvarado, TX 76009AuctionAuction.com 1
- $240,0003 bd2 ba1.3k sqft116 Austin Ave, Venus, TX 76084For SaleMLS ID #21172892, Jessica Woods. NTREIS
- $283,2404 bd2 ba1.7k sqft314 Condie Russell Ave, Venus, TX 76084For SaleMLS ID #21357875, Joel Arredondo. NTREIS
- $123,2004 bd2 ba1.7k sqft11000 Pikes Peak, Venus, TX 76084For SaleHubzu
- $225,0002 bd2 ba1.8k sqft505 Main St, Maypearl, TX 76064For SaleMLS ID #21282030, Victoria Martinez. NTREIS
- $269,0003 bd2 ba1.7k sqft115 Franklin Ct, Venus, TX 76084For SaleMLS ID #21334409, Layla Kawar. NTREIS
- $260,0003 bd2 ba1.6k sqft118 Yorktown Ct, Venus, TX 76084For SaleMLS ID #21334160, Raymond Garrido. NTREIS
- $291,9003 bd2 ba1.2k sqft110 Thomas Paine Dr, Venus, TX 76084New ConstructionMLS ID #21358015, Mona Hill. NTREIS
- $290,9003 bd2 ba1.2k sqft128 Condie Russell Ave, Venus, TX 76084New ConstructionNTREIS
- $304,9003 bd2 ba1.3k sqft134 Condie Russell Ave, Venus, TX 76084New ConstructionNTREIS
- $305,9003 bd2 ba1.3k sqft140 Condie Russell Ave, Venus, TX 76084New ConstructionMLS ID #21357990, Mona Hill. NTREIS
- $295,9003 bd2 ba1.2k sqft405 Patton Ln, Venus, TX 76084New ConstructionNTREIS
- $315,0004 bd2 ba1.7k sqft501 W 3rd St, Maypearl, TX 76064For SaleMLS ID #21317126, Zheger Cuesta. NTREIS
- $313,9003 bd3 ba1.6k sqft106 Thomas Paine Dr, Venus, TX 76084New ConstructionNTREIS
