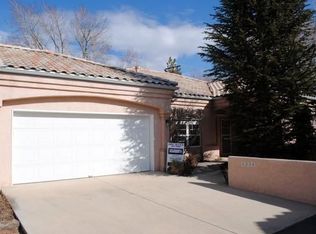
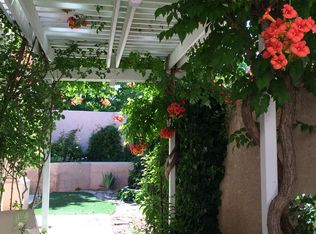
One of only six custom townhomes in Bear Canyon Compound, this beautifully remodeled 1,861 SF, 2-bedroom, 2-bath residence offers sophisticated finishes, thoughtful upgrades, and exceptional privacy. Completely updated with today's design trends, the light-filled great room features high ceilings, a gas-log fireplace, and an open-concept floor plan. The stunning kitchen offers quartz countertops, high-end cabinetry, open shelving, contemporary lighting, new appliances, and a spacious six-seat island--perfect for everyday living and entertaining. The generous primary suite includes an ensuite bath with jetted tub and a large walk-in closet with built-ins. The second bedroom features a walk-in closet and direct access to the covered patio. A flexible office/craft room, laundry room, and fully finished two-car garage add convenience and functionality. New Trane variable-speed heat pump, radiant heat, and whole-house ventilation provide year-round comfort. The private walled backyard features a covered patio, raised brick planter, landscaping, and fountain, creating a peaceful outdoor retreat. Ideally located minutes from dining and shopping and just blocks from Arroyo del Oso Golf Course. A rare opportunity for stylish, move-in-ready living in an exceptional location
For sale
$444,000
4248 Louisiana Blvd NE, Albuquerque, NM 87109
2beds
1,929sqft
Townhouse
Built in 1994
6,534 Square Feet Lot
$-- Zestimate®
$230/sqft
$100/mo HOA
What's special
Gas-log fireplaceRaised brick planterContemporary lightingFully finished two-car garageSophisticated finishesOpen-concept floor planStunning kitchen
- 3 days |
- 296 |
- 17 |
Zillow last checked:
Listing updated:
Listed by:
Suzanne Caldarello 573-673-9888,
The Agency Santa Fe 505-295-0905,
Margaret Elizabeth Caldarello 213-321-7707,
The Agency Santa Fe
Source: SWMLS,MLS#: 1108961
Facts & features
Interior
Bedrooms & bathrooms
- Bedrooms: 2
- Bathrooms: 2
- Full bathrooms: 1
- 3/4 bathrooms: 1
Heating
- Heat Pump, Radiant Floor, Radiant
Cooling
- Heat Pump
Appliances
- Included: Built-In Electric Range, Convection Oven, Dryer, Dishwasher, ENERGY STAR Qualified Appliances, Microwave, Refrigerator, Range Hood, Self Cleaning Oven, Washer
- Laundry: Washer Hookup, Electric Dryer Hookup, Gas Dryer Hookup
Features
- Bathtub, Ceiling Fan(s), Dual Sinks, Entrance Foyer, Great Room, High Ceilings, High Speed Internet, Home Office, Jetted Tub, Kitchen Island, Main Level Primary, Pantry, Smart Camera(s)/Recording, Soaking Tub, Separate Shower, Cable TV, Water Closet(s), Walk-In Closet(s)
- Flooring: Tile, Wood
- Windows: Double Pane Windows, Insulated Windows
- Has basement: No
- Number of fireplaces: 1
- Fireplace features: Custom, Glass Doors, Gas Log
Interior area
- Total structure area: 1,929
- Total interior livable area: 1,929 sqft
Property
Parking
- Total spaces: 2
- Parking features: Attached, Finished Garage, Garage, Garage Door Opener
- Attached garage spaces: 2
Accessibility
- Accessibility features: None
Features
- Levels: One
- Stories: 1
- Patio & porch: Covered, Patio
- Exterior features: Privacy Wall, Private Yard, Smart Camera(s)/Recording, Landscaping, Water Feature
- Fencing: Back Yard,Wall
Lot
- Size: 6,534 Square Feet
- Dimensions: 125 x 60 appro x
- Features: Cul-De-Sac, Sprinklers In Rear, Landscaped, Xeriscape
Details
- Parcel number: 101906100812530601
- Zoning description: R-LT
Construction
Type & style
- Home type: Townhouse
- Architectural style: Mediterranean
- Property subtype: Townhouse
- Attached to another structure: Yes
Materials
- Frame, Stucco, Rock
- Foundation: Slab
- Roof: Pitched,Tile
Condition
- Resale
- New construction: No
- Year built: 1994
Details
- Builder name: David Green
Utilities & green energy
- Sewer: Public Sewer
- Water: Public
- Utilities for property: Cable Connected, Electricity Connected, Natural Gas Connected, Phone Available, Sewer Connected, Underground Utilities, Water Connected
Green energy
- Energy efficient items: Appliances
- Energy generation: None
- Water conservation: Water-Smart Landscaping
Community & HOA
Community
- Features: Common Grounds/Area
- Security: Smoke Detector(s)
- Subdivision: Knapp Heights Add
HOA
- Has HOA: Yes
- Services included: Common Areas, Maintenance Grounds, Road Maintenance
- HOA fee: $100 monthly
- HOA name: Bear Canyon Compound Hoa
Location
- Region: Albuquerque
Financial & listing details
- Price per square foot: $230/sqft
- Tax assessed value: $250,052
- Annual tax amount: $3,521
- Date on market: 8/11/2026
- Listing terms: Cash,Conventional,FHA,VA Loan
- Road surface type: Asphalt
Estimated market value
Not available
Estimated sales range
Not available
Not available
Price history
| Date | Event | Price |
|---|---|---|
| 8/12/2026 | Listed for sale | $444,000+55.8%$230/sqft |
Source:  SWMLS #1108961 Report a problem SWMLS #1108961 Report a problem | ||
| 4/26/2018 | Sold | -- |
Source: SWMLS #914437 Report a problem | ||
| 4/6/2018 | Pending sale | $285,000$148/sqft |
Source: Keller Williams Realty Albuquerque #914437 Report a problem | ||
| 3/31/2018 | Listed for sale | $285,000$148/sqft |
Source: Keller Williams Realty #914437 Report a problem | ||
Public tax history
| Year | Property taxes | Tax assessment |
|---|---|---|
| 2025 | $3,522 +3.2% | $83,342 +3% |
| 2024 | $3,414 +1.7% | $80,915 +3% |
| 2023 | $3,357 | $78,559 +3% |
| 2022 | -- | $76,271 +3% |
| 2021 | $3,135 +1.7% | $74,049 +3% |
| 2020 | $3,084 | $71,892 -2.5% |
| 2019 | -- | $73,726 |
| 2018 | $2,687 -8.6% | $73,726 +3.8% |
| 2017 | $2,940 +6.4% | $71,019 +6.1% |
| 2016 | $2,763 -95.7% | $66,943 +3% |
| 2015 | $64,993 +2468.3% | $64,993 -0.9% |
| 2014 | $2,531 | $65,593 -0.9% |
| 2013 | $2,531 | $66,193 +2.4% |
| 2012 | -- | $64,620 +3% |
| 2011 | -- | $62,739 +3% |
| 2010 | -- | $60,911 +3% |
| 2009 | -- | $59,138 +3% |
| 2008 | -- | $57,415 +3% |
| 2007 | -- | $55,744 +3% |
| 2006 | -- | $54,121 +3% |
| 2005 | -- | $52,544 +3% |
| 2004 | -- | $51,014 +3% |
| 2003 | -- | $49,528 |
| 2002 | -- | $49,528 |
| 2001 | -- | $49,528 +8% |
| 2000 | -- | $45,862 |
Find assessor info on the county website
Monthly payment
Est. payment
Payment breakdown
Explore the cost of this home by adjusting the details. Changes won't be saved.Climate risks
Neighborhood: 87109
Nearby schools
GreatSchools rating
- 6/10Comanche Elementary SchoolGrades: PK-5Distance: 0.8 mi
- 5/10Cleveland Middle SchoolGrades: 6-8Distance: 0.5 mi
- 4/10Sandia High SchoolGrades: 9-12Distance: 1.2 mi
Schools provided by the listing agent
- Elementary: Comanche
- Middle: Cleveland
- High: Sandia
Source: SWMLS. This data may not be complete. We recommend contacting the local school district to confirm school assignments for this home.
- $401,7002 bd2 ba1.8k sqft4244 Louisiana Blvd NE, Albuquerque, NM 87109Off Market
- $396,4002 bd2 ba1.6k sqft4240 Louisiana Blvd NE, Albuquerque, NM 87109Off Market
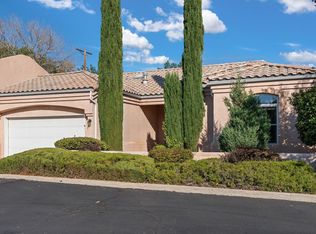
- $--2 bd2 ba1.6k sqft4236 Louisiana Blvd NE, Albuquerque, NM 87109Sold
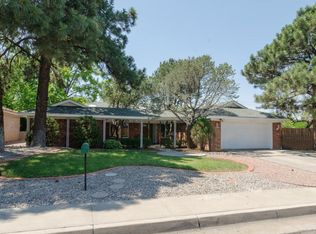
- $496,4004 bd2 ba2.4k sqft7000 Carriage Rd NE, Albuquerque, NM 87109Off Market
- $--4 bd2 ba2.4k sqft7004 Carriage Rd NE, Albuquerque, NM 87109Sold
- $391,5003 bd2 ba1.7k sqft7025 Prairie Ct NE, Albuquerque, NM 87109Off Market
- $414,4002 bd2 ba2k sqft4232 Louisiana Blvd NE, Albuquerque, NM 87109Off Market
- $359,5003 bd2 ba1.7k sqft7029 Prairie Ct NE, Albuquerque, NM 87109Off Market
A local agent can set up tours, give advice and negotiate with sellers.
Similar homes
- $385,0003 bd2 ba1.9k sqft7705 Hannett Ave NE, Albuquerque, NM 87110For Sale
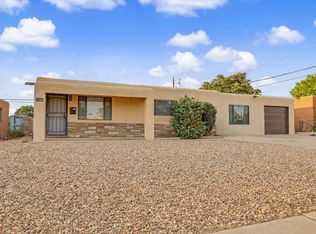 MLS ID #1108941, John M Lopez, Coldwell Banker Legacy. SWMLS
 - $448,0004 bd2 ba1.5k sqft7139 Eagle Canyon Rd NE, Albuquerque, NM 87113For Sale
 MLS ID #1108728, Jeanette Raver, Realty One of New Mexico. SWMLS
 - $620,0004 bd2 ba2.2k sqft6208 Northland Ave NE, Albuquerque, NM 87109For Sale
 MLS ID #1108345, Cecilia Roque, Coldwell Banker Legacy. SWMLS
 - $500,0003 bd2 ba2.1k sqft6316 Wilmington NE, Albuquerque, NM 87111For Sale
 MLS ID #1106619, NM Home Deals Inc., Keller Williams Realty. SWMLS
 - $449,9004 bd2 ba1.9k sqft12204 Kashmir St NE, Albuquerque, NM 87111For SaleMLS ID #1108200, Joe Schifani, Affordable Realty Services Inc. SWMLS
- $465,0003 bd2 ba1.8k sqft9412 Lona Ln NE, Albuquerque, NM 87111For SaleMLS ID #1106878, The LUX Real Estate Group, Keller Williams Realty. SWMLS
- $385,0003 bd2 ba1.6k sqft2814 Arizona St NE, Albuquerque, NM 87110For SaleMLS ID #1108762, Paul A Chavez, Q Realty. SWMLS
- $465,0003 bd2 ba1.8k sqft6001 Concordia Rd NE, Albuquerque, NM 87111For SaleMLS ID #1105902, Better With Baron Team, Keller Williams Realty. SWMLS
- $439,0003 bd2 ba1.7k sqft5316 Van Christopher Dr NE, Albuquerque, NM 87111For SaleMLS ID #1106196, Jill S Levin, Coldwell Banker Legacy. SWMLS
- $469,0003 bd2 ba1.7k sqft8901 Cottonwood Rd NE, Albuquerque, NM 87111For SaleMLS ID #1106531, Thomas D Hornback, Coyote Realty Pros. SWMLS
- $415,0004 bd3 ba2.5k sqft2905 Claremont Pl NE, Albuquerque, NM 87110For SaleMLS ID #1106581, Joann C Sandoval, Casa Grande Realty, LLC. SWMLS
- $424,9003 bd3 ba1.9k sqft6326 Vista Del Bosque Dr NW, Albuquerque, NM 87120For SaleMLS ID #1107541, Leanna L Chavez, EXP Realty LLC. SWMLS
- $410,0003 bd2 ba1.5k sqft7804 Oakland Ave NE, Albuquerque, NM 87122For SaleMLS ID #1105800, Rebekah Elizabeth Pierce, Coldwell Banker Legacy. SWMLS
- $482,0003 bd2 ba2.1k sqft1763 Indian School Rd NW, Albuquerque, NM 87104For SaleMLS ID #1107374, Billy Bao Nguyen, Real Broker, LLC. SWMLS
- $418,0004 bd2 ba2.3k sqft3605 Chelwood Park Blvd NE, Albuquerque, NM 87111For SaleMLS ID #1106615, Angela C Wilson, Coldwell Banker Legacy. SWMLS
- $475,0004 bd3 ba2.5k sqft2024 Lobo Trot Ct SE, Albuquerque, NM 87123For Sale By Owner
- $487,9003 bd3 ba1.9k sqft7628 Oakland Ave NE, Albuquerque, NM 87122For SaleMLS ID #1106938, New Mexico Home Group, New Mexico Home Group Realty. SWMLS
- $479,9003 bd2 ba1.9k sqft6608 Agave Verde Way NE, Albuquerque, NM 87113For SaleMLS ID #1106680, Ashley R Gonzales, Keller Williams Realty. SWMLS
- $364,0003 bd3 ba1.6k sqft1235 8th St NW Unit B, Albuquerque, NM 87102For SaleMLS ID #1107699, Jeremy Navarro Realty Group, Keller Williams Realty. SWMLS
- $297,5002 bd2 ba983 sqft316 Palmer Park Dr NE, Albuquerque, NM 87123For SaleMLS ID #1109032, Rachelle K Simone, Realty One of New Mexico. SWMLS
