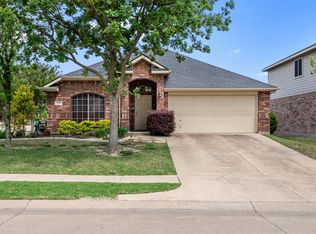
Beautifully updated and lovingly maintained, this one-owner home offers comfort, convenience, and a fantastic location in Waxahachie. Situated just minutes from shopping, dining, and everyday amenities, this home is ideal for those looking for both a peaceful place to call home and easy access to everything the area has to offer.
Enjoy nearby park amenities featuring expansive green spaces, walking trails, playgrounds, basketball courts, a disc golf course, and shaded gathering and picnic areas—perfect for outdoor recreation and spending time with family and friends. With its thoughtful updates, pride of ownership, and desirable location, this home is a wonderful opportunity!
For sale
$299,900
302 Creekside Way, Waxahachie, TX 75165
4beds
1,735sqft
Single Family Residence
Built in 2005
7,318 Square Feet Lot
$-- Zestimate®
$173/sqft
$-- HOA
What's special
Basketball courtsDisc golf courseBeautifully updatedLovingly maintainedWalking trailsExpansive green spacesThoughtful updates
- 4 days |
- 499 |
- 46 |
Likely to sell faster than
Zillow last checked:
Listing updated:
Listed by:
Susan Brooks 0670856 469-285-0446,
Keller Williams Realty 972-938-2222
Source: NTREIS,MLS#: 21354635
Facts & features
Interior
Bedrooms & bathrooms
- Bedrooms: 4
- Bathrooms: 2
- Full bathrooms: 2
Primary bedroom
- Features: Ceiling Fan(s), Dual Sinks, En Suite Bathroom, Garden Tub/Roman Tub, Linen Closet, Separate Shower, Walk-In Closet(s)
- Level: First
- Dimensions: 1 x 1
Living room
- Features: Ceiling Fan(s), Fireplace
- Level: First
- Dimensions: 1 x 1
Heating
- Central, Electric, Fireplace(s)
Cooling
- Central Air, Ceiling Fan(s), Electric
Appliances
- Included: Dishwasher, Electric Cooktop, Electric Oven, Electric Water Heater, Disposal
- Laundry: Laundry in Utility Room
Features
- High Speed Internet, Open Floorplan, Pantry
- Flooring: Ceramic Tile, Luxury Vinyl Plank
- Windows: Window Coverings
- Has basement: No
- Number of fireplaces: 1
- Fireplace features: Living Room, Wood Burning
Interior area
- Total interior livable area: 1,735 sqft
Video & virtual tour
Property
Parking
- Total spaces: 2
- Parking features: Driveway, Garage Faces Front, Garage, Garage Door Opener
- Attached garage spaces: 2
Features
- Levels: One
- Stories: 1
- Pool features: None
- Fencing: Fenced,Wood
Lot
- Size: 7,318 Square Feet
- Features: Corner Lot, Interior Lot
Details
- Parcel number: 222840
Construction
Type & style
- Home type: SingleFamily
- Architectural style: Detached
- Property subtype: Single Family Residence
Materials
- Brick
- Foundation: Slab
- Roof: Composition
Condition
- Year built: 2005
Utilities & green energy
- Sewer: Public Sewer
- Water: Public
- Utilities for property: Sewer Available, Water Available
Community & HOA
Community
- Features: Park
- Subdivision: River Oaks #4
HOA
- Has HOA: No
Location
- Region: Waxahachie
Financial & listing details
- Price per square foot: $173/sqft
- Tax assessed value: $300,783
- Annual tax amount: $4,394
- Date on market: 8/11/2026
- Listing terms: Cash,Conventional,FHA,VA Loan
Estimated market value
Not available
Estimated sales range
Not available
Not available
Price history
| Date | Event | Price |
|---|---|---|
| 8/11/2026 | Listed for sale | $299,900$173/sqft |
Source: NTREIS #21354635 Report a problem | ||
| 2/18/2011 | Listing removed | $1,300-3.7%$1/sqft |
Source: NRT Dallas #11520182 Report a problem | ||
| 12/25/2010 | Listed for rent | $1,350$1/sqft |
Source: NRT Dallas #11520182 Report a problem | ||
Public tax history
| Year | Property taxes | Tax assessment |
|---|---|---|
| 2025 | $4,394 -1.7% | $300,783 +8% |
| 2024 | $4,471 +12.2% | $278,591 +10% |
| 2023 | $3,984 -14.1% | $253,265 +10% |
| 2022 | $4,640 | $230,241 +10% |
| 2021 | -- | $209,310 +6.1% |
| 2020 | -- | $197,280 +5.9% |
| 2019 | $4,261 +14.7% | $186,250 +0.7% |
| 2018 | $3,715 | $184,890 +12.5% |
| 2017 | $3,715 +10.3% | $164,300 +14.8% |
| 2016 | $3,368 +12.9% | $143,090 +10.3% |
| 2015 | $2,982 | $129,740 +1.7% |
| 2014 | $2,982 | $127,590 +5.8% |
| 2013 | -- | $120,570 -2.8% |
| 2012 | -- | $124,000 +1.2% |
| 2011 | -- | $122,570 -0.9% |
| 2010 | -- | $123,660 -1.1% |
| 2009 | -- | $125,000 -15.3% |
| 2008 | -- | $147,650 +2.9% |
| 2007 | -- | $143,530 +8.7% |
| 2006 | -- | $132,022 +4789.7% |
| 2004 | -- | $2,700 |
Find assessor info on the county website
Monthly payment
Est. payment
Payment breakdown
Explore the cost of this home by adjusting the details. Changes won't be saved.Climate risks
Neighborhood: River Oaks
Nearby schools
GreatSchools rating
- 6/10Northside Elementary SchoolGrades: PK-5Distance: 0.7 mi
- 5/10Eddie Finley Sr Junior High SchoolGrades: 6-8Distance: 1.4 mi
- 5/10Waxahachie High SchoolGrades: 9-12Distance: 4.3 mi
Schools provided by the listing agent
- Elementary: Northside
- Middle: Finley
- High: Waxahachie
- District: Waxahachie ISD
Source: NTREIS. This data may not be complete. We recommend contacting the local school district to confirm school assignments for this home.
- $--3 bd2 ba1.5k sqft304 Creekside Way, Waxahachie, TX 75165Sold

- $276,5003 bd2 ba1.5k sqft301 Leisure Ln, Waxahachie, TX 75165Off Market

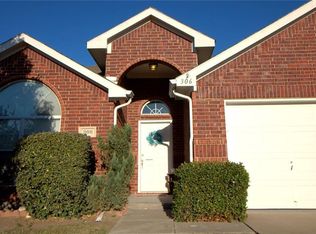
- $285,3003 bd2 ba1.6k sqft306 Creekside Way, Waxahachie, TX 75165Off Market
- $286,5003 bd2 ba1.7k sqft303 Leisure Ln, Waxahachie, TX 75165Off Market
- $278,4003 bd2 ba1.5k sqft88 Briar Ln, Waxahachie, TX 75165Off Market
- $--3 bd2 ba1.6k sqft305 Leisure Ln, Waxahachie, TX 75165Sold
- $307,6004 bd2 ba1.6k sqft90 Briar Ln, Waxahachie, TX 75165Off Market
- $270,2003 bd2 ba1.4k sqft308 Creekside Way, Waxahachie, TX 75165Off Market
A local agent can set up tours, give advice and negotiate with sellers.
A local lender can help you make sure your offer is ready when you are.
Similar homes
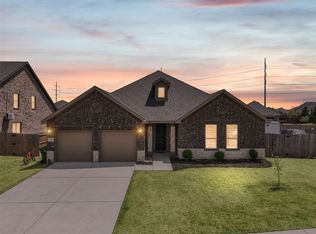
- $359,9003 bd2 ba2.3k sqft227 Hackney St, Waxahachie, TX 75165For Sale
 MLS ID #21356406, Amy Mcdaniel. NTREIS
 - $388,0004 bd2 ba1.6k sqft327 Choctaw Trl, Waxahachie, TX 75165For Sale
 MLS ID #21350018, Justin Hardin. NTREIS
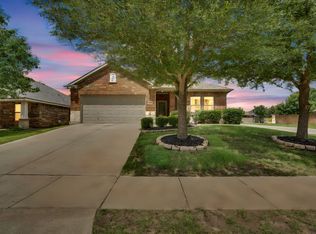
 - $320,0003 bd2 ba1.5k sqft149 Valley Ranch Dr, Waxahachie, TX 75165For Sale
 MLS ID #21293018, Abby Selman. NTREIS
 - $329,5003 bd2 ba2k sqft201 Rawhide St, Waxahachie, TX 75165For Sale
 MLS ID #21235065, Steve Miller. NTREIS
 - $355,0003 bd2 ba1.9k sqft212 Ghost Rider Rd, Waxahachie, TX 75165For SaleMLS ID #21293367, Valery Boyer. NTREIS
- $349,9003 bd2 ba1.8k sqft123 Arborside Dr, Waxahachie, TX 75165For SaleMLS ID #21255592, Leslie Majors. NTREIS
- $355,0003 bd2 ba1.8k sqft116 Arborside Dr, Waxahachie, TX 75165For SaleMLS ID #21222115, Lisa Kaplan. NTREIS
- $435,0003 bd2 ba2.4k sqft215 Sioux Dr, Waxahachie, TX 75165For SaleMLS ID #21318246, Lacey Whitehouse. NTREIS
- $299,0003 bd2 ba1.9k sqft109 Harvest Hill Ln, Red Oak, TX 75154For SaleMLS ID #21343073, Marcia Millard. NTREIS
- $419,0004 bd4 ba2k sqft303 Anita Ln, Waxahachie, TX 75165For SaleMLS ID #21276981, Christina Lafferty. NTREIS
- $299,0003 bd3 ba1.3k sqft135 Meadow Ridge Dr, Cedar Hill, TX 75104For SaleMLS ID #21355441, Glyne Worrell. NTREIS
- $300,0003 bd2 ba1.6k sqft108 Oak Hollow Ln, Red Oak, TX 75154For SaleMLS ID #21295181, Holly Beckley. NTREIS
- $323,4504 bd3 ba2.1k sqft104 Bow Creek Cir, Red Oak, TX 75154For SaleMLS ID #21281589, Paulina Loera. NTREIS
- $349,9993 bd2 ba1.4k sqft2825 Fm 876, Waxahachie, TX 75167For SaleMLS ID #21225800, Eric Janszen. NTREIS
- $289,0004 bd3 ba2.3k sqft102 Hancock St, Venus, TX 76084For SaleMLS ID #21354559, Melisa Crooks. NTREIS
- $345,0004 bd2 ba1.7k sqft300 Pebble Creek Ln, Red Oak, TX 75154For SaleMLS ID #21316982, Kimberly Capps. NTREIS
- $340,0003 bd2 ba1.5k sqft506 Wild Springs Dr, Midlothian, TX 76065For SaleMLS ID #21344837, Jesus Hernandez. NTREIS
- $285,0003 bd2 ba1.2k sqft601 E Avenue F, Midlothian, TX 76065For SaleMLS ID #21349388, Brandon Reichenau. NTREIS
- $399,0003 bd2 ba2.2k sqft140 Chestnut Rd, Waxahachie, TX 75165For SaleMLS ID #21311265, Beverly Dawkins. NTREIS
- $320,0003 bd2 ba1.7k sqft518 Valarie Ln, Midlothian, TX 76065For SaleMLS ID #21290589, Anthony Arevalo. NTREIS
