Custom-Built Full-Brick Ranch with Beautiful Pond and Pool Views Welcome to this beautifully maintained, custom-built full-brick ranch nestled in the peaceful, small neighborhood of Center Ridge. Combining quality craftsmanship, comfortable living, and exceptional outdoor amenities, this special property features an oversized attached garage and a stunning inground pool overlooking a picturesque pond. The bright and inviting breakfast room is the heart of the home, surrounded by windows that showcase tranquil views of the pool -creating the perfect setting to enjoy your morning coffee. Step outside to your own private outdoor retreat, where the inviting pool area and pergola provide the ideal space for relaxing or entertaining. Beautiful morning glories add a charming touch, creating a serene and welcoming atmosphere. The desirable split-bedroom floor plan offers added privacy, while the spacious primary suite provides a comfortable place to unwind. The primary bathroom was newly updated in 2025 and features a handicapped-accessible jetted tub, a separate walk-in shower, and tall cabinetry for additional storage and convenience. Additional updates provide peace of mind, including: Roof approximately 3 years old, with a 50-year warranty Pool liner, pool cover, and pool vacuum approximately 1.5 years old New carpet in the great room and sitting room in 2024 Enjoy the best of peaceful neighborhood living with the added luxury of your own private pool and beautiful pond views. With its quality construction, thoughtful layout, and inviting outdoor spaces, this Center Ridge home offers a wonderful opportunity to enjoy comfort, privacy, and relaxation. Come discover all the charm and special features this exceptional property has to offer!
Active
$380,000
6765 Hall Rd, Plainfield, IN 46168
3beds
1,785sqft
Residential, Single Family Residence
Built in 1996
0.28 Acres Lot
$-- Zestimate®
$213/sqft
$-- HOA
What's special
Stunning inground poolOversized attached garageInviting outdoor spacesSpacious primary suiteDesirable split-bedroom floor planPrivate outdoor retreatCustom-built full-brick ranch
- 40 days
- 810
- 64
Likely to sell faster than
Zillow last checked:
Listing updated:
Listed by:
Beth Adams badams@callcarpenter.com,
Carpenter, REALTORS®
Source: MIBOR as distributed by MLS GRID,MLS#: 22127023
Facts & features
Interior
Bedrooms & bathrooms
- Bedrooms: 3
- Bathrooms: 2
- Full bathrooms: 2
- Main level bathrooms: 2
- Main level bedrooms: 3
Primary bedroom
- Level: Main
- Area: 238 Square Feet
- Dimensions: 17x14
Bedroom 2
- Level: Main
- Area: 110 Square Feet
- Dimensions: 11x10
Bedroom 3
- Level: Main
- Area: 110 Square Feet
- Dimensions: 11x10
Breakfast room
- Level: Main
- Area: 190 Square Feet
- Dimensions: 19x10
Great room
- Level: Main
- Area: 256 Square Feet
- Dimensions: 16x16
Kitchen
- Level: Main
- Area: 150 Square Feet
- Dimensions: 15x10
Laundry
- Features: Tile-Ceramic
- Level: Main
- Area: 80 Square Feet
- Dimensions: 10x8
Living room
- Level: Main
- Area: 210 Square Feet
- Dimensions: 15x14
Heating
- Natural Gas
Cooling
- Central Air
Appliances
- Included: Dishwasher, Dryer, Disposal, Gas Water Heater, Electric Oven, Refrigerator, Washer
Features
- Breakfast Bar, Tray Ceiling(s), Entrance Foyer, Ceiling Fan(s), High Speed Internet
- Has basement: No
- Number of fireplaces: 1
- Fireplace features: Living Room
Interior area
- Total structure area: 1,785
- Total interior livable area: 1,785 sqft
Video & virtual tour
Property
Parking
- Total spaces: 2
- Parking features: Attached
- Attached garage spaces: 2
- Details: Garage Parking Other(Finished Garage, Garage Door Opener, Keyless Entry)
Features
- Levels: One
- Stories: 1
- Patio & porch: Deck
- Exterior features: Gas Grill
- Pool features: In Ground, Fenced, Outdoor Pool
- Has view: Yes
- View description: Pond, Water
- Has water view: Yes
- Water view: Pond,Water
- Waterfront features: Pond, Waterfront
Lot
- Size: 0.28 Acres
- Features: Sidewalks
Details
- Parcel number: 321503482011000012
- Special conditions: Sales Disclosure Supplements
- Horse amenities: None
Construction
Type & style
- Home type: SingleFamily
- Architectural style: Ranch
- Property subtype: Residential, Single Family Residence
Materials
- Brick
- Foundation: Crawl Space
Condition
- New construction: No
- Year built: 1996
Utilities & green energy
- Water: Public
Community & HOA
Community
- Subdivision: Center Ridge
HOA
- Has HOA: No
Location
- Region: Plainfield
Financial & listing details
- Price per square foot: $213/sqft
- Tax assessed value: $319,500
- Annual tax amount: $1,974
- Date on market: 9/19/2026
- Cumulative days on market: 44 days
Estimated market value
Not available
Estimated sales range
Not available
Not available
Price history
| Date | Event | Price |
|---|---|---|
| 9/19/2026 | Listed for sale | $380,000+111.2%$213/sqft |
Source:  MIBOR as distributed by MLS GRID #22127023 Report a problem | ||
| 3/28/2008 | Sold | $179,900$101/sqft |
Source: MIBOR as distributed by MLS GRID #2735853 Report a problem | ||
Public tax history
| Year | Property taxes | Tax assessment |
|---|---|---|
| 2025 | $2,072 +26.8% | $319,500 +8.8% |
| 2024 | $1,634 -3.7% | $293,700 +14.1% |
| 2023 | $1,696 +22.2% | $257,400 +4.8% |
| 2022 | $1,389 +6.9% | $245,500 +12.8% |
| 2021 | $1,299 +10% | $217,700 +3.5% |
| 2020 | $1,180 +0.9% | $210,300 +5.5% |
| 2019 | $1,170 -4.2% | $199,300 +2.1% |
| 2018 | $1,221 +3.4% | $195,200 +2.5% |
| 2017 | $1,181 -5.8% | $190,400 +1.4% |
| 2016 | $1,255 +6.5% | $187,700 +2.3% |
| 2014 | $1,177 -8.6% | $183,500 -1.5% |
| 2013 | $1,288 -5.5% | $186,200 +0.3% |
| 2011 | $1,363 +15% | $185,600 |
| 2010 | $1,185 -5.4% | $185,600 -3.1% |
| 2009 | $1,252 -26.6% | $191,600 +2.4% |
| 2007 | $1,706 -33.7% | $187,090 +4.1% |
| 2006 | $2,573 | $179,700 +10.1% |
| 2005 | -- | $163,200 |
Find assessor info on the county website
Monthly payment
Est. payment
Payment breakdown
Explore the cost of this home by adjusting the details. Changes won't be saved.Climate risks
Neighborhood: 46168
Nearby schools
Schools provided by the listing agent
- Elementary: Clarks Creek Elementary
- Middle: Plainfield Community Middle School
- High: Plainfield High School
Source: MIBOR as distributed by MLS GRID. This data may not be complete. We recommend contacting the local school district to confirm school assignments for this home.
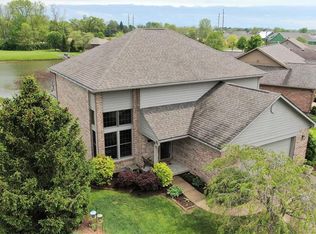
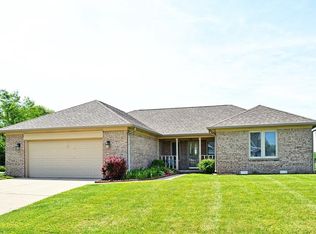
Similar homes
- $347,0003 bd2 ba1.5k sqft540 Crestpoint Ln, Plainfield, IN 46168Active
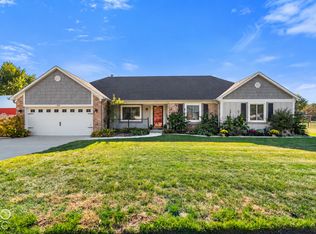 MLS ID #22133050, Beth Adams, Carpenter, REALTORS®. MIBOR as distributed by MLS GRID
- $375,0002 bd3 ba1.9k sqft1232 Midnight Pass, Plainfield, IN 46168Active
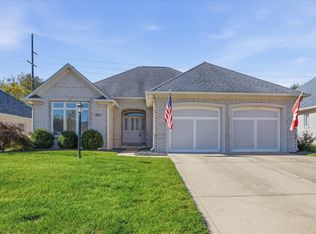 MLS ID #22129592, Kimberly White, F.C. Tucker Company. MIBOR as distributed by MLS GRID
- $374,0003 bd3 ba2.2k sqft903 Corey Ln, Plainfield, IN 46168Active
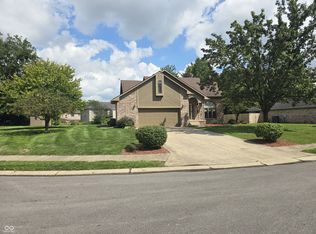 MLS ID #22122198, Dean Ehrgott, Tower 1 Realty. MIBOR as distributed by MLS GRID
- $369,9003 bd3 ba2.1k sqft758 Stafford Rd, Plainfield, IN 46168Active
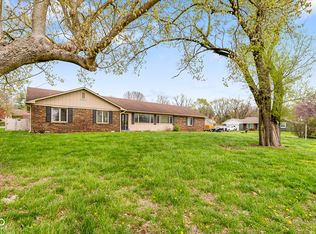 MLS ID #22093537, Sherri Walstrom, Carpenter, REALTORS®. MIBOR as distributed by MLS GRID
