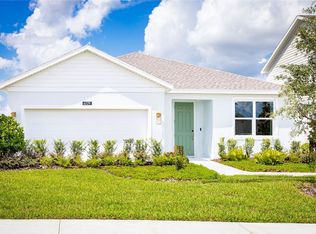
Under Construction. Discover this stunning home, the only available three-bedroom Haven with a den in Hodges Reserve. This thoughtfully designed home offers two bathrooms and an open-concept layout that brings the kitchen, dining, and living areas together for effortless everyday living and entertaining. The kitchen features gray cabinetry, quartz countertops, stainless steel gas appliances, and abundant cabinet and pantry storage. Quartz countertops continue into the bathrooms, while ceramic tile flooring enhances the main living areas. A versatile den near the front of the home provides the perfect space for an office, sitting room, or hobby area. The private primary suite includes a spacious walk-in closet, and the inviting patio overlooks a homesite with no rear neighbors. Future Hodges Reserve amenities include a sparkling pool, cabana, scenic dock, and winding walking trails. Plus, a beautifully designed playground is already installed and ready for fun! Outdoor enthusiasts will love being close to the Leesburg Chain of Lakes and Venetian Gardens Park, a scenic waterfront destination with walking trails, picnic areas, and peaceful lake views. Close to 2 championship golf courses, and just a short drive from downtown Leesburg.
New construction
$355,990
6765 RODERICK WAY, HOWEY IN THE HILLS, FL 34737
3beds
1,773sqft
Single Family Residence
Built in 2026
6,774 Square Feet Lot
$-- Zestimate®
$201/sqft
$82/mo HOA
What's special
Quartz countertopsTwo bathroomsStainless steel gas appliancesKitchen features gray cabinetry
- 2 days
- 19
- 2
Zillow last checked:
Listing updated:
Listed by:
Stephen Wood 888-827-4421,
RISEWELL HOMES FLORIDA LLC 888-827-4421
Source: Stellar MLS,MLS#: O6443130 Originating MLS: Orlando Regional
Originating MLS: Orlando Regional
Facts & features
Interior
Bedrooms & bathrooms
- Bedrooms: 3
- Bathrooms: 2
- Full bathrooms: 2
Rooms
- Room types: Den/Library/Office, Great Room, Utility Room
Primary bedroom
- Features: Walk-In Closet(s)
- Level: First
- Area: 180 Square Feet
- Dimensions: 12x15
Bedroom 2
- Features: Built-in Closet
- Level: First
- Area: 140 Square Feet
- Dimensions: 14x10
Bedroom 3
- Features: Built-in Closet
- Level: First
- Area: 140 Square Feet
- Dimensions: 14x10
Den
- Level: First
- Area: 130 Square Feet
- Dimensions: 13x10
Dinette
- Level: First
- Area: 182 Square Feet
- Dimensions: 13x14
Great room
- Level: First
- Area: 195 Square Feet
- Dimensions: 13x15
Kitchen
- Level: First
- Area: 195 Square Feet
- Dimensions: 15x13
Heating
- Central, Electric
Cooling
- Central Air
Appliances
- Included: Dishwasher, Disposal, Microwave, Range, Tankless Water Heater
- Laundry: Inside, Laundry Room
Features
- Kitchen/Family Room Combo, Open Floorplan, Split Bedroom, Stone Counters, Thermostat, Walk-In Closet(s)
- Flooring: Carpet, Ceramic Tile
- Doors: Sliding Doors
- Has fireplace: No
Interior area
- Total structure area: 2,213
- Total interior livable area: 1,773 sqft
Property
Parking
- Total spaces: 2
- Parking features: Driveway
- Attached garage spaces: 2
- Has uncovered spaces: Yes
- Details: Garage Dimensions: 18x21
Features
- Levels: One
- Stories: 1
- Patio & porch: Patio
- Exterior features: Irrigation System, Sidewalk
Lot
- Size: 6,774 Square Feet
- Dimensions: 56 x 120
- Features: Sidewalk
Details
- Parcel number: 312025010000009600
- Zoning: RES
- Special conditions: None
Construction
Type & style
- Home type: SingleFamily
- Architectural style: Contemporary
- Property subtype: Single Family Residence
Materials
- Block, Stucco
- Foundation: Slab
- Roof: Shingle
Condition
- Under Construction
- New construction: Yes
- Year built: 2026
Details
- Builder model: Haven
- Builder name: Risewell Homes
Utilities & green energy
- Sewer: Public Sewer
- Water: Public
- Utilities for property: Cable Available, Electricity Connected, Natural Gas Connected, Public, Sewer Connected, Street Lights, Underground Utilities, Water Connected
Community & HOA
Community
- Features: Association Recreation - Owned, Deed Restrictions, Playground, Pool, Sidewalks
- Security: Smoke Detector(s)
- Pet fee: $0 monthly
- Subdivision: HODGES RESERVE PH 1
HOA
- Has HOA: Yes
- Amenities included: Playground, Pool
- Services included: Community Pool
- HOA fee: $82 monthly
- HOA name: EMPIRE MANAGEMENT GROUP/ Vanesa Deangelis
- HOA phone: 352-554-8214
Location
- Region: Howey In The Hills
Financial & listing details
- Price per square foot: $201/sqft
- Annual tax amount: $3,010
- Date on market: 9/18/2026
- Cumulative days on market: 3 days
- Listing terms: Cash,Conventional,FHA,USDA Loan,VA Loan
- Ownership: Fee Simple
- Total actual rent: 0
- Electric utility on property: Yes
- Road surface type: Paved
Estimated market value
Not available
Estimated sales range
Not available
Not available
Price history
| Date | Event | Price |
|---|---|---|
| 9/18/2026 | Listed for sale | $355,990$201/sqft |
Source:  Stellar MLS #O6443130 Report a problem Stellar MLS #O6443130 Report a problem | ||
Public tax history
Tax history is unavailable.
Monthly payment
Est. payment
Payment breakdown
Explore the cost of this home by adjusting the details. Changes won't be saved.Climate risks
Neighborhood: 34737
Nearby schools
Schools provided by the listing agent
- Elementary: Leesburg Elementary
- Middle: Oak Park Middle
- High: Leesburg High
Source: Stellar MLS. This data may not be complete. We recommend contacting the local school district to confirm school assignments for this home.
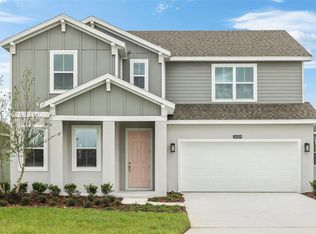
- $399,9905 bd4 ba2.5k sqft24509 Hodges Reserve Ave, Howey In The Hills, FL 34737Sold
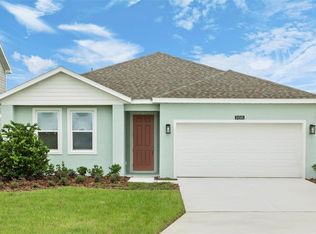
- $349,9904 bd2 ba1.9k sqft24505 Hodges Reserve Ave, Howey In The Hills, FL 34737Sold
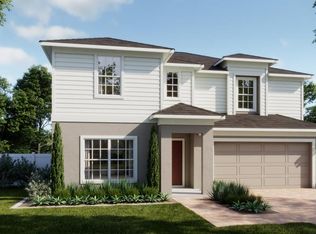
- $404,9904 bd4 ba2.5k sqft24553 Hodges Reserve Ave, Howey In The Hills, FL 34737New Construction
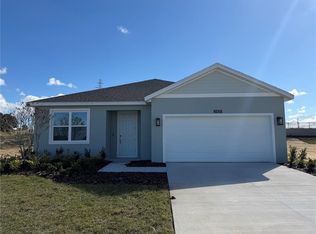
- $350,0004 bd3 ba2.1k sqft24525 Hodges Reserve Ave, Howey In The Hills, FL 34737Sold
Similar homes
- from $349,9904 bd3 ba2.1k sqftLuna Plan, The Manors at Hodges Reserve, Howey In The Hills, FL 34737New Construction
 Risewell Homes
 - $368,0003 bd2 ba1.6k sqft21932 ROYAL ST GEORGES LN, LEESBURG, FL 34748For Sale

 MLS ID #O6442093, David Picciano, THE REAL ESTATE COLLECTION LLC. Stellar MLS
 - $320,9903 bd2 ba1.5k sqft24039 MORTIMER WAY, HOWEY IN THE HILLS, FL 34737New Construction
 MLS ID #O6430128, Stephen Wood, RISEWELL HOMES FLORIDA LLC. Stellar MLS
 - $339,9904 bd3 ba1.9k sqft24043 MORTIMER WAY, HOWEY IN THE HILLS, FL 34737New Construction
 MLS ID #O6429671, Stephen Wood, RISEWELL HOMES FLORIDA LLC. Stellar MLS
 - $349,0003 bd2 ba1.7k sqft24242 E BELLE MEDE DRIVE, LEESBURG, FL 34748For SaleMLS ID #G5117750, Betty Fitch, CHARLES RUTENBERG REALTY ORLANDO. Stellar MLS
- $338,9904 bd3 ba2.2k sqft24051 MORTIMER WAY, HOWEY IN THE HILLS, FL 34737New ConstructionMLS ID #O6430025, Stephen Wood, RISEWELL HOMES FLORIDA LLC. Stellar MLS
- $373,9904 bd3 ba2.1k sqft24550 HODGES RESERVE AVENUE, HOWEY IN THE HILLS, FL 34737New ConstructionStellar MLS
- $365,6703 bd2 ba1.5k sqft6374 CEDAR LANDING CIRCLE, LEESBURG, FL 34748New ConstructionStellar MLS
- $349,9003 bd2 ba2k sqft21506 QUEEN ANNE COURT, LEESBURG, FL 34748For SaleMLS ID #O6441580, Kristi Matthew, CENTURY 21 CARIOTI. Stellar MLS
- $336,0003 bd2 ba1.7k sqft25121 MERIWEATHER ROAD, LEESBURG, FL 34748For SaleMLS ID #G5117620, Debra Askew, COLDWELL BANKER VANGUARD EDGE REALTY. Stellar MLS
- $404,9904 bd4 ba2.5k sqft24553 HODGES RESERVE AVENUE, HOWEY IN THE HILLS, FL 34737New ConstructionStellar MLS
- $354,0003 bd2 ba1.2k sqft8108 SERGEANT PEPPER DRIVE, HOWEY IN THE HILLS, FL 34737For SaleMLS ID #G5111162, Leonardo Vidal, PA, OLYMPUS EXECUTIVE REALTY INC. Stellar MLS
- $415,0003 bd2 ba2.1k sqft5524 BELLE TERRE DRIVE, LEESBURG, FL 34748For SaleMLS ID #G5117557, Christina Greenslade, FLORIDA PLUS REALTY, LLC. Stellar MLS
- $349,9003 bd3 ba2.3k sqft6631 BORG STREET, LEESBURG, FL 34748For SaleMLS ID #G5117293, Sara Sutherland, COLDWELL BANKER REALTY. Stellar MLS
- $239,9003 bd2 ba1.5k sqft5500 LAVER STREET, LEESBURG, FL 34748For SaleMLS ID #GC543618, Jonathan Carroll, EXP REALTY LLC. Stellar MLS
- $345,0003 bd2 ba1.8k sqft24403 AMBERLEAF COURT, LEESBURG, FL 34748For SaleMLS ID #G5115344, Shelby Mangiardi, FLORIDA PLUS REALTY, LLC. Stellar MLS
- $360,0003 bd3 ba2.3k sqft26245 NEWCOMBE CIRCLE, LEESBURG, FL 34748For SaleMLS ID #S5156558, Julio Cesar Perez, GLOVEN REALTY. Stellar MLS
