Welcome home to this lovely condo in the highly sought-after Riverbridge Community/Bellevue area, where comfort, convenience, and low-maintenance living come together. Ideally situated just minutes from shopping, dining, and entertainment, as well as the Ford Ice Center Bellevue. It's only 25 minutes from downtown Nashville, this home offers an exceptional location.
Step inside to an inviting open-concept floor plan designed for both everyday living and entertaining.
The main level features an open floor plan with a spacious eat-in kitchen/dining area with a wonderful bay window (2x9) that allows for extra space and an abundance of natural light, a generous living room with built-in appliances, pantry, coat closet, half bath, and lovely fenced-in patio.
Upstairs, you'll find two spacious bedroom suites, each offering a private full bathroom and walk-in closet for added comfort and privacy.
Start your morning with coffee on the covered front porch or relax and unwind in the private back patio area.
The HOA adds to the ease of ownership by covering exterior maintenance, insurance, and trash service.
With its functional layout, inviting outdoor areas, and unbeatable Bellevue location, this move-in ready condo offers the perfect blend of style, convenience, and easy living.
Come see why this could be the perfect place to call home!
Active
$315,000
3385 Harpeth Springs Dr, Nashville, TN 37221
2beds
1,234sqft
Townhouse, Residential, Condominium
Built in 2004
871 Square Feet Lot
$-- Zestimate®
$255/sqft
$159/mo HOA
What's special
Inviting outdoor areasHalf bathWalk-in closetCovered front porchInviting open-concept floor planFunctional layoutLovely fenced-in patio
- 6 hours
- 49
- 4
Zillow last checked:
Listing updated:
Listed by:
Elizabeth Huddleston 615-545-9076,
Keller Williams Realty Nashville/Franklin 615-778-1818
Source: RealTracs MLS as distributed by MLS GRID,MLS#: 3637385
Facts & features
Interior
Bedrooms & bathrooms
- Bedrooms: 2
- Bathrooms: 3
- Full bathrooms: 2
- 1/2 bathrooms: 1
Bedroom 1
- Features: Full Bath
- Area: 132 Square Feet
- Dimensions: 11x12
Bedroom 2
- Area: 160 Square Feet
- Dimensions: 10x16
Dining room
- Area: 96 Square Feet
- Dimensions: 8x12
Kitchen
- Features: Eat-in Kitchen
- Area: 70 Square Feet
- Dimensions: 7x10
Living room
- Area: 252 Square Feet
- Dimensions: 12x21
Other
- Features: Breakfast Room
- Area: 64 Square Feet
- Dimensions: 8x8
Heating
- Central
Cooling
- Central Air, Electric
Appliances
- Included: Oven, Electric Range
- Laundry: Electric Dryer Hookup, Washer Hookup
Features
- Ceiling Fan(s), Extra Closets, Walk-In Closet(s)
- Flooring: Carpet, Laminate
- Basement: None
- Has fireplace: No
- Common walls with other units/homes: End Unit
Interior area
- Total structure area: 1,234
- Total interior livable area: 1,234 sqft
- Finished area above ground: 1,234
Property
Features
- Levels: Two
- Stories: 2
- Patio & porch: Patio
Lot
- Size: 871 Square Feet
Details
- Parcel number: 141060D14500CO
- Special conditions: Standard
Construction
Type & style
- Home type: Townhouse
- Architectural style: Traditional
- Property subtype: Townhouse, Residential, Condominium
- Attached to another structure: Yes
Materials
- Vinyl Siding
Condition
- New construction: No
- Year built: 2004
Utilities & green energy
- Sewer: Public Sewer
- Water: Public
- Utilities for property: Electricity Available, Water Available, Underground Utilities
Community & HOA
Community
- Security: Smoke Detector(s)
- Subdivision: Riverbridge Community
HOA
- Has HOA: Yes
- Amenities included: Sidewalks, Underground Utilities
- Services included: Maintenance Structure, Maintenance Grounds, Insurance
- HOA fee: $159 monthly
Location
- Region: Nashville
Financial & listing details
- Price per square foot: $255/sqft
- Tax assessed value: $326,300
- Annual tax amount: $2,269
- Date on market: 11/17/2026
- Electric utility on property: Yes
Estimated market value
Not available
Estimated sales range
Not available
Not available
Price history
| Date | Event | Price |
|---|---|---|
| 11/17/2026 | Listed for sale | $315,000+95%$255/sqft |
Source:  RealTracs MLS as distributed by MLS GRID #3637385 Report a problem | ||
| 3/23/2016 | Sold | $161,500$131/sqft |
Source: Public Record Report a problem | ||
Public tax history
| Year | Property taxes | Tax assessment |
|---|---|---|
| 2025 | $2,269 +37.3% | $81,575 +44.2% |
| 2024 | $1,653 | $56,575 |
| 2023 | $1,653 | $56,575 |
| 2022 | $1,653 -1% | $56,575 |
| 2021 | $1,671 +6% | $56,575 +36% |
| 2020 | $1,576 +37.5% | $41,600 |
| 2019 | $1,146 | $41,600 |
| 2018 | $1,146 | $41,600 |
| 2017 | $1,146 | $41,600 +33.9% |
| 2016 | $1,146 -6% | $31,075 |
| 2015 | $1,219 | $31,075 |
| 2014 | $1,219 | $31,075 |
| 2013 | -- | $31,075 -9.5% |
| 2012 | -- | $34,325 |
| 2011 | -- | $34,325 |
| 2010 | -- | $34,325 |
| 2009 | -- | $34,325 +10.5% |
| 2008 | -- | $31,050 |
| 2007 | -- | $31,050 |
| 2006 | -- | -- |
| 2005 | -- | -- |
| 2004 | -- | -- |
Find assessor info on the county website
Monthly payment
Est. payment
Payment breakdown
Explore the cost of this home by adjusting the details. Changes won't be saved.Climate risks
Neighborhood: Riverbridge
Nearby schools
Schools provided by the listing agent
- Elementary: Harpeth Valley Elementary
- Middle: Bellevue Middle
- High: James Lawson High School
Source: RealTracs MLS as distributed by MLS GRID. This data may not be complete. We recommend contacting the local school district to confirm school assignments for this home.
- $305,0002 bd3 ba1.2k sqft3387 Harpeth Springs Dr, Nashville, TN 37221For Sale

- $302,5002 bd3 ba1.2k sqft3389 Harpeth Springs Dr, Nashville, TN 37221Off Market
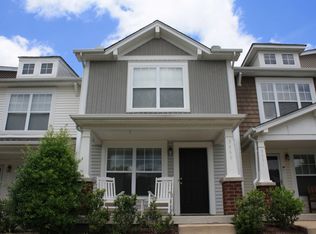
- $293,1002 bd2 ba1.2k sqft3383 Harpeth Springs Dr, Nashville, TN 37221Off Market
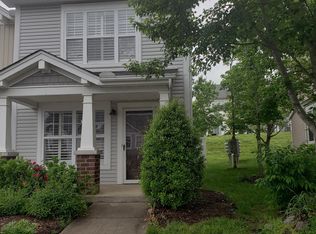
- $297,9002 bd2 ba1.2k sqft3391 Harpeth Springs Dr, Nashville, TN 37221Off Market
Similar homes
- $339,9002 bd3 ba1.2k sqft3351 Harpeth Springs Dr, Nashville, TN 37221For Sale
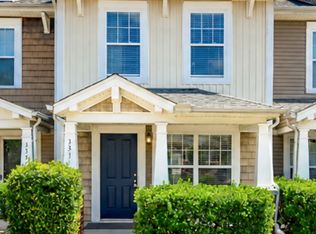
 MLS ID #3632833, Lance Fossick. RealTracs MLS as distributed by MLS GRID
- $324,9002 bd3 ba1.1k sqft643 Bristol Creek Dr, Nashville, TN 37221For Sale
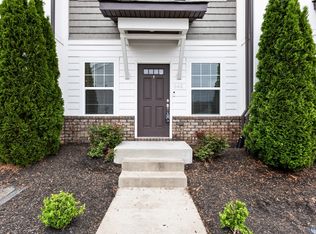 MLS ID #3626942, Eddie Cox. RealTracs MLS as distributed by MLS GRID
- $305,0002 bd3 ba1.2k sqft3387 Harpeth Springs Dr, Nashville, TN 37221For SaleMLS ID #3510206, Brooks Spellings. RealTracs MLS as distributed by MLS GRID
- $299,9003 bd2 ba1.2k sqft551 Doral Country Dr, Nashville, TN 37221For Sale
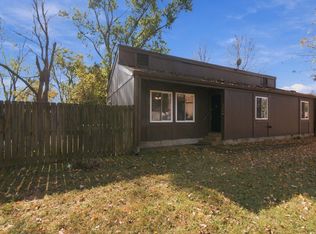 MLS ID #3636317, Sarah Evans. RealTracs MLS as distributed by MLS GRID
- $285,0002 bd2 ba1.1k sqft998 Todd Preis Dr, Nashville, TN 37221For SaleMLS ID #3636514, Janet Denton Gatewood. RealTracs MLS as distributed by MLS GRID
- $288,0002 bd2 ba1.1k sqft982 Todd Preis Dr, Nashville, TN 37221For SaleMLS ID #3628331, Katheryne Hestla. RealTracs MLS as distributed by MLS GRID
- $259,9002 bd3 ba1.1k sqft8217 Coley Davis Rd, Nashville, TN 37221For SaleMLS ID #3620599, Josie Alayne Parsons. RealTracs MLS as distributed by MLS GRID
- $314,9952 bd2 ba1.1k sqft901 Holly Frst, Nashville, TN 37221For SaleMLS ID #3628210, Steve H. Deasy. RealTracs MLS as distributed by MLS GRID
- $325,0002 bd3 ba1.3k sqft7241 Highway 70 S APT 214, Nashville, TN 37221For SaleMLS ID #3527531, Wesley Harvey. RealTracs MLS as distributed by MLS GRID
- $305,0002 bd3 ba1.1k sqft603 Bristol Creek Dr, Nashville, TN 37221For SaleMLS ID #3621885, Andy Hunt. RealTracs MLS as distributed by MLS GRID
- $305,0002 bd3 ba1.4k sqft227 Wynbrook Ct, Nashville, TN 37221For SaleMLS ID #3620723, Leigh Ann Cook Richards, Broker. RealTracs MLS as distributed by MLS GRID
- $329,9002 bd3 ba1.1k sqft680 Bristol Creek Dr, Nashville, TN 37221For SaleMLS ID #3621131, Cody Crye. RealTracs MLS as distributed by MLS GRID
- $319,0002 bd3 ba1.2k sqft1122 Woodbury Falls Ct, Nashville, TN 37221For SaleMLS ID #3510869, Cristina Wheeler. RealTracs MLS as distributed by MLS GRID
- $289,9002 bd2 ba1.1k sqft852 Todd Preis Dr, Nashville, TN 37221For SaleMLS ID #3546505, Emma Drueck. RealTracs MLS as distributed by MLS GRID
- $295,0002 bd2 ba1.1k sqft8207 Sawyer Brown Rd APT M4, Nashville, TN 37221For SaleMLS ID #3593687, Drew Blocker | ABR | CLHMS | PSA. RealTracs MLS as distributed by MLS GRID
- $324,9003 bd2 ba1.4k sqft968 Todd Preis Dr, Nashville, TN 37221For SaleMLS ID #3336186, Gharib Haji. RealTracs MLS as distributed by MLS GRID
- $369,0003 bd3 ba1.3k sqft2265 Belle Creek Way, Nashville, TN 37221For SaleMLS ID #3596198, Heather Poiry. RealTracs MLS as distributed by MLS GRID
- $359,9003 bd3 ba1.3k sqft2708 Gossett Trl, Nashville, TN 37221For SaleMLS ID #3624341, Aaron Ammon. RealTracs MLS as distributed by MLS GRID
- $289,9002 bd2 ba1k sqft7316 Weston Way, Nashville, TN 37221For SaleMLS ID #3611478, Andrew Dicker. RealTracs MLS as distributed by MLS GRID
- $289,0002 bd2 ba1.1k sqft8300 Sawyer Brown Rd APT E302, Nashville, TN 37221For SaleMLS ID #3545044, Pamela Davis Needham. RealTracs MLS as distributed by MLS GRID
