Open, bright and functional floor plan with a light-filled living area and fireplace at the front of the home and a spacious eat-in kitchen in the back. There’s also plenty of room for a more formal dining area. The kitchen offers a pantry, ample cabinet space, granite countertops and easy access to the back patio with separate outdoor storage. Upstairs, the primary suite features an extra large walk-in closet and roomy bath with soaking tub, while the second bedroom has its own private bathroom and another walk-in closet. The laundry room is conveniently located upstairs. Move-in ready with refrigerator and washer/dryer remaining! Just a quick drive to Home Depot and One Bellevue Place, with easy access to I-40.
Active
$312,500
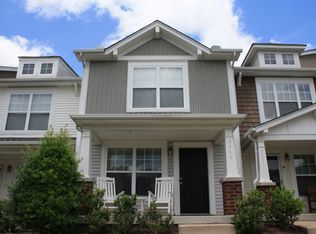
3387 Harpeth Springs Dr, Nashville, TN 37221
2beds
1,216sqft
Townhouse, Residential, Condominium
Built in 2004
871 Square Feet Lot
$-- Zestimate®
$257/sqft
$159/mo HOA
What's special
- 3 days |
- 146 |
- 11 |
Likely to sell faster than
Zillow last checked:
Listing updated:
Listed by:
Brooks Spellings 615-878-4303,
Zeitlin Sotheby's International Realty 615-383-0183,
Beverly B Spellings 615-579-7451,
Zeitlin Sotheby's International Realty
Source: RealTracs MLS as distributed by MLS GRID,MLS#: 3510206
Facts & features
Interior
Bedrooms & bathrooms
- Bedrooms: 2
- Bathrooms: 3
- Full bathrooms: 2
- 1/2 bathrooms: 1
Bedroom 1
- Features: Full Bath
- Level: Full Bath
- Area: 160 Square Feet
- Dimensions: 16x10
Bedroom 2
- Features: Walk-In Closet(s)
- Level: Walk-In Closet(s)
- Area: 144 Square Feet
- Dimensions: 12x12
Dining room
- Features: Combination
- Level: Combination
- Area: 100 Square Feet
- Dimensions: 10x10
Kitchen
- Features: Eat-in Kitchen
- Level: Eat-in Kitchen
- Area: 165 Square Feet
- Dimensions: 15x11
Living room
- Features: Combination
- Level: Combination
- Area: 192 Square Feet
- Dimensions: 16x12
Heating
- Central
Cooling
- Central Air, Electric
Appliances
- Included: Electric Oven, Electric Range, Dishwasher, Disposal, Dryer, Microwave, Refrigerator, Washer
Features
- Ceiling Fan(s), Open Floorplan, Pantry, Walk-In Closet(s)
- Flooring: Carpet, Laminate
- Basement: None
- Number of fireplaces: 1
- Fireplace features: Living Room
Interior area
- Total structure area: 1,216
- Total interior livable area: 1,216 sqft
- Finished area above ground: 1,216
Property
Features
- Levels: Two
- Stories: 2
- Patio & porch: Porch, Covered, Patio
- Fencing: Privacy
Lot
- Size: 871 Square Feet
- Features: Level
- Topography: Level
Details
- Parcel number: 141060D14600CO
- Special conditions: Standard
Construction
Type & style
- Home type: Townhouse
- Property subtype: Townhouse, Residential, Condominium
- Attached to another structure: Yes
Materials
- Vinyl Siding
- Roof: Shingle
Condition
- New construction: No
- Year built: 2004
Utilities & green energy
- Sewer: Public Sewer
- Water: Public
- Utilities for property: Electricity Available, Water Available, Underground Utilities
Community & HOA
Community
- Subdivision: Riverbridge Community
HOA
- Has HOA: Yes
- Amenities included: Underground Utilities
- Services included: Maintenance Structure, Maintenance Grounds
- HOA fee: $159 monthly
- Second HOA fee: $350 one time
Location
- Region: Nashville
Financial & listing details
- Price per square foot: $257/sqft
- Tax assessed value: $329,800
- Annual tax amount: $2,294
- Date on market: 8/11/2026
- Electric utility on property: Yes
Estimated market value
Not available
Estimated sales range
Not available
Not available
Price history
| Date | Event | Price |
|---|---|---|
| 8/12/2026 | Listed for sale | $312,500+72.1%$257/sqft |
Source:  RealTracs MLS as distributed by MLS GRID #3510206 Report a problem RealTracs MLS as distributed by MLS GRID #3510206 Report a problem | ||
| 10/20/2020 | Sold | $181,600+0.9%$149/sqft |
Source: Public Record Report a problem | ||
| 5/4/2017 | Sold | $180,000+1.4%$148/sqft |
Source: RealTracs MLS as distributed by MLS GRID #1814704 Report a problem | ||
| 4/5/2017 | Listed for sale | $177,500+18.6%$146/sqft |
Source: Reliant Realty ERA Powered #1814704 Report a problem | ||
| 8/19/2008 | Sold | $149,700+22.2%$123/sqft |
Source: Public Record Report a problem | ||
| 12/8/2004 | Sold | $122,500$101/sqft |
Source: Public Record Report a problem | ||
Public tax history
| Year | Property taxes | Tax assessment |
|---|---|---|
| 2025 | $2,294 +35.8% | $82,450 +42.6% |
| 2024 | $1,690 | $57,825 |
| 2023 | $1,690 | $57,825 |
| 2022 | $1,690 -1% | $57,825 |
| 2021 | $1,708 +6.3% | $57,825 +36.4% |
| 2020 | $1,606 +37.5% | $42,400 |
| 2019 | $1,168 | $42,400 |
| 2018 | $1,168 | $42,400 |
| 2017 | $1,168 | $42,400 +33.1% |
| 2016 | $1,168 -6.5% | $31,850 |
| 2015 | $1,250 | $31,850 |
| 2014 | $1,250 | $31,850 |
| 2013 | -- | $31,850 -10.3% |
| 2012 | -- | $35,500 |
| 2011 | -- | $35,500 |
| 2010 | -- | $35,500 |
| 2009 | -- | $35,500 +16.6% |
| 2008 | -- | $30,450 |
| 2007 | -- | $30,450 |
| 2006 | -- | -- |
| 2005 | -- | -- |
| 2004 | -- | -- |
Find assessor info on the county website
Monthly payment
Est. payment
Payment breakdown
Explore the cost of this home by adjusting the details. Changes won't be saved.Climate risks
Neighborhood: Riverbridge
Nearby schools
GreatSchools rating
- 8/10Harpeth Valley Elementary SchoolGrades: PK-5Distance: 2.1 mi
- 6/10Bellevue Middle SchoolGrades: 6-8Distance: 2.3 mi
- 5/10James Lawson High SchoolGrades: 9-12Distance: 0.4 mi
Schools provided by the listing agent
- Elementary: Harpeth Valley Elementary
- Middle: Bellevue Middle
- High: James Lawson High School
Source: RealTracs MLS as distributed by MLS GRID. This data may not be complete. We recommend contacting the local school district to confirm school assignments for this home.
- $308,8002 bd3 ba1.2k sqft3389 Harpeth Springs Dr, Nashville, TN 37221Off Market
- $301,1002 bd2 ba1.2k sqft3385 Harpeth Springs Dr, Nashville, TN 37221Off Market
- $306,6002 bd2 ba1.2k sqft3391 Harpeth Springs Dr, Nashville, TN 37221Off Market
- $309,2002 bd3 ba1.2k sqft3393 Harpeth Springs Dr, Nashville, TN 37221Off Market

- $301,4002 bd2 ba1.2k sqft3383 Harpeth Springs Dr, Nashville, TN 37221Off Market
- $325,0002 bd3 ba1.2k sqft3395 Harpeth Springs Dr, Nashville, TN 37221Sold
- $301,0002 bd2 ba1.2k sqft3381 Harpeth Springs Dr, Nashville, TN 37221Off Market
- $319,4002 bd3 ba1.2k sqft3397 Harpeth Springs Dr, Nashville, TN 37221Off Market
A local agent can set up tours, give advice and negotiate with sellers.
Similar homes
- $299,0002 bd3 ba1.1k sqft8217 Coley Davis Rd, Nashville, TN 37221For Sale

 MLS ID #3303914, Josie Alayne Parsons. RealTracs MLS as distributed by MLS GRID
 - $299,7002 bd3 ba1.2k sqft3105 Harpeth Springs Dr, Nashville, TN 37221For Sale
 MLS ID #3165226, Alex Blake. RealTracs MLS as distributed by MLS GRID
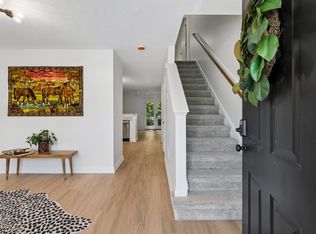
 - $305,5002 bd3 ba1.2k sqft3093 Harpeth Springs Dr, Nashville, TN 37221For Sale
 MLS ID #3303446, Hannah Myers - Tennessee. RealTracs MLS as distributed by MLS GRID
 - $335,0002 bd3 ba1.3k sqft7241 Highway 70 S APT 214, Nashville, TN 37221For Sale
 MLS ID #3221872, Wesley Harvey. RealTracs MLS as distributed by MLS GRID
 - $329,9003 bd2 ba1.4k sqft968 Todd Preis Dr, Nashville, TN 37221For SaleMLS ID #3336186, Gharib Haji. RealTracs MLS as distributed by MLS GRID
- $334,0002 bd3 ba1.1k sqft680 Bristol Creek Dr, Nashville, TN 37221For SaleMLS ID #3176265, Cody Crye. RealTracs MLS as distributed by MLS GRID
- $375,0003 bd3 ba1.7k sqft207 Plantation Ct, Nashville, TN 37221For SaleMLS ID #3271025, Stephen Delahoussaye. RealTracs MLS as distributed by MLS GRID
- $314,9002 bd1 ba1k sqft707 Albar Dr, Nashville, TN 37221For SaleMLS ID #3170616, Megan Garrett. RealTracs MLS as distributed by MLS GRID
- $274,9002 bd2 ba1k sqft7768 Sawyer Brown Rd, Nashville, TN 37221For SaleMLS ID #3271027, Jan Fleming. RealTracs MLS as distributed by MLS GRID
- $275,0002 bd2 ba1.1k sqft312 Westfield Dr, Nashville, TN 37221For SaleMLS ID #3216125, Elliott Graffice. RealTracs MLS as distributed by MLS GRID
- $339,0002 bd2 ba1.1k sqft151 Hillsboro Pl, Nashville, TN 37215For SaleMLS ID #3511006, Rachel Smith. RealTracs MLS as distributed by MLS GRID
- $317,5003 bd3 ba1.5k sqft116 Jasmine Rd, Ashland City, TN 37015For SaleMLS ID #3513442, Chip Potts. RealTracs MLS as distributed by MLS GRID
- $329,9002 bd2 ba1k sqft837 Brentwood Point, Brentwood, TN 37027For SaleMLS ID #3500978, Brandon Carver. RealTracs MLS as distributed by MLS GRID
- $443,9003 bd2 ba1.5k sqft7928 Boone Trce, Nashville, TN 37221For SaleMLS ID #3146092, Amanda L. Bell. RealTracs MLS as distributed by MLS GRID
- $339,9002 bd3 ba1.2k sqft386 Huntington Ridge Dr, Nashville, TN 37211For SaleMLS ID #3319785, Kent Patterson. RealTracs MLS as distributed by MLS GRID
- $465,0003 bd3 ba1.7k sqft657 Wolfeboro Ln, Nashville, TN 37221For SaleMLS ID #3221549, Amy Hancock Biggs. RealTracs MLS as distributed by MLS GRID
- $249,9993 bd2 ba1.2k sqft110 Bellevue Rd APT 12, Nashville, TN 37221For SaleMLS ID #3247242, Jordan Uselton. RealTracs MLS as distributed by MLS GRID
- $314,0003 bd3 ba1.4k sqft2318 Zermatt Ave, Nashville, TN 37211For SaleMLS ID #3242428, Gary Ashton. RealTracs MLS as distributed by MLS GRID
- $315,0003 bd3 ba1.4k sqft1345 Bell Rd Unit 416, Antioch, TN 37013For SaleMLS ID #3255367, Cindy Cartwright. RealTracs MLS as distributed by MLS GRID
- $315,0002 bd2 ba1.1k sqft2116 Hobbs Rd APT G6, Nashville, TN 37215For SaleMLS ID #3166864, Jason Cox. RealTracs MLS as distributed by MLS GRID
