Welcome to a property with room to live, entertain, and dream! Situated on almost an acre, this spacious 4-bedroom, 2-bathroom home offers the flexibility and freedom many buyers are looking for, with no HOA and no PID.
Inside, you’ll find a comfortable layout designed for everyday living and entertaining. The main living room features a wood-burning fireplace, creating a warm and inviting space for relaxing with family and friends. An additional second living room provides even more flexibility for a game room, media room, home office, playroom, or additional gathering space.
Step outside and the possibilities really open up. With almost an acre of land, there is plenty of room to create your own backyard retreat. Imagine building a shop or workshop, adding a swimming pool and outdoor oasis, creating a garden, or simply enjoying the extra space for outdoor activities and gatherings.
If you’ve been searching for a large lot, no HOA, no PID, 4-bedroom home, 2-bathroom home, multiple living areas, a wood-burning fireplace, and room for a shop or pool, this property is worth a closer look. Come see the space, envision the possibilities, and make it your own!
For sale
$459,900
4621 Cedar Run Dr, Midlothian, TX 76065
4beds
2,339sqft
Single Family Residence
Built in 2005
0.91 Acres Lot
$-- Zestimate®
$197/sqft
$-- HOA
What's special
- 2 days |
- 420 |
- 23 |
Likely to sell faster than
Zillow last checked:
Listing updated:
Listed by:
Emily Turner 0716268,
NextHome Property Advisors 972-246-8297
Source: NTREIS,MLS#: 21347515
Facts & features
Interior
Bedrooms & bathrooms
- Bedrooms: 4
- Bathrooms: 2
- Full bathrooms: 2
Primary bedroom
- Features: Ceiling Fan(s), En Suite Bathroom, Garden Tub/Roman Tub, Linen Closet, Separate Shower
- Level: First
- Dimensions: 18 x 13
Bedroom
- Level: First
- Dimensions: 13 x 11
Bedroom
- Level: First
- Dimensions: 13 x 11
Bedroom
- Level: First
- Dimensions: 12 x 11
Dining room
- Level: First
- Dimensions: 14 x 7
Family room
- Features: Ceiling Fan(s), Fireplace
- Level: First
- Dimensions: 24 x 21
Kitchen
- Features: Built-in Features, Kitchen Island, Pantry
- Level: First
- Dimensions: 16 x 14
Laundry
- Level: First
- Dimensions: 7 x 6
Living room
- Features: Ceiling Fan(s)
- Level: First
- Dimensions: 18 x 18
Heating
- Central, Electric
Cooling
- Central Air, Ceiling Fan(s), Electric
Appliances
- Included: Dishwasher, Electric Oven, Electric Range, Electric Water Heater, Disposal, Microwave
- Laundry: Dryer Hookup, ElectricDryer Hookup, Laundry in Utility Room
Features
- High Speed Internet, Open Floorplan, Pantry, Cable TV, Walk-In Closet(s)
- Flooring: Laminate, Tile
- Windows: Window Coverings
- Has basement: No
- Number of fireplaces: 1
- Fireplace features: Living Room, Wood Burning
Interior area
- Total interior livable area: 2,339 sqft
Video & virtual tour
Property
Parking
- Total spaces: 2
- Parking features: Additional Parking, Concrete, Driveway, Garage, Kitchen Level, Garage Faces Side
- Attached garage spaces: 2
Features
- Levels: One
- Stories: 1
- Patio & porch: Front Porch, Patio, Covered
- Exterior features: Dog Run, Fire Pit, Rain Gutters, Storage
- Pool features: Above Ground, Pool
- Fencing: Back Yard,Chain Link,Cross Fenced,Wood
Lot
- Size: 0.91 Acres
- Features: Back Yard, Hardwood Trees, Interior Lot, Lawn, Landscaped, Subdivision, Few Trees
- Residential vegetation: Grassed
Details
- Additional structures: Kennel/Dog Run, Shed(s), Storage
- Parcel number: 142038
Construction
Type & style
- Home type: SingleFamily
- Architectural style: Ranch,Traditional,Detached
- Property subtype: Single Family Residence
- Attached to another structure: Yes
Materials
- Brick
- Foundation: Slab
- Roof: Composition
Condition
- Year built: 2005
Utilities & green energy
- Sewer: Public Sewer
- Water: Public
- Utilities for property: Electricity Available, Sewer Available, Water Available, Cable Available
Community & HOA
Community
- Features: Curbs, Sidewalks
- Security: Smoke Detector(s)
- Subdivision: Brandi Ridge Ph1
HOA
- Has HOA: No
Location
- Region: Midlothian
Financial & listing details
- Price per square foot: $197/sqft
- Tax assessed value: $427,148
- Annual tax amount: $8,287
- Date on market: 8/13/2026
- Listing terms: Cash,Conventional,FHA,VA Loan
- Exclusions: Excluded: TVs, TV mounts, Personal Property, Ring Doorbell, Cameras, Refrigerator, Washer & Dryer
Estimated market value
Not available
Estimated sales range
Not available
Not available
Price history
| Date | Event | Price |
|---|---|---|
| 8/13/2026 | Listed for sale | $459,900+95%$197/sqft |
Source: NTREIS #21347515 Report a problem | ||
| 6/8/2015 | Listing removed | $235,800$101/sqft |
Source: Texas Lone Star, REALTORS #12114815 Report a problem | ||
| 5/12/2015 | Price change | $235,8000%$101/sqft |
Source: Texas Lone Star, REALTORS #12114815 Report a problem | ||
| 5/5/2015 | Price change | $235,9000%$101/sqft |
Source: Texas Lone Star, REALTORS #12114815 Report a problem | ||
| 4/27/2015 | Price change | $236,0000%$101/sqft |
Source: Texas Lone Star, REALTORS #12114815 Report a problem | ||
| 4/23/2015 | Price change | $236,1000%$101/sqft |
Source: Texas Lone Star, REALTORS #12114815 Report a problem | ||
| 4/7/2015 | Price change | $236,2000%$101/sqft |
Source: Texas Lone Star, REALTORS #12114815 Report a problem | ||
| 4/3/2015 | Listed for sale | $236,300$101/sqft |
Source: Texas Lone Star, REALTORS #12114815 Report a problem | ||
| 3/27/2015 | Pending sale | $236,300$101/sqft |
Source: Texas Lone Star, REALTORS #12114815 Report a problem | ||
| 2/19/2015 | Price change | $236,3000%$101/sqft |
Source: Texas Lone Star, REALTORS #12114815 Report a problem | ||
| 2/11/2015 | Price change | $236,4000%$101/sqft |
Source: Texas Lone Star, REALTORS #12114815 Report a problem | ||
| 1/30/2015 | Price change | $236,500-0.1%$101/sqft |
Source: Texas Lone Star, REALTORS #12114815 Report a problem | ||
| 1/27/2015 | Price change | $236,800-0.1%$101/sqft |
Source: Texas Lone Star, REALTORS #12114815 Report a problem | ||
| 1/9/2015 | Listed for sale | $237,000+0.9%$101/sqft |
Source: Texas Lone Star, REALTORS #12114815 Report a problem | ||
| 10/13/2014 | Listing removed | $234,999$100/sqft |
Source: Texas Lone Star, REALTORS #12114815 Report a problem | ||
| 9/24/2014 | Price change | $234,9990%$100/sqft |
Source: Texas Lone Star, REALTORS #12114815 Report a problem | ||
| 8/21/2014 | Price change | $235,000-0.4%$100/sqft |
Source: Texas Lone Star, REALTORS #12114815 Report a problem | ||
| 8/16/2014 | Price change | $236,000-0.4%$101/sqft |
Source: Texas Lone Star, REALTORS #12114815 Report a problem | ||
| 8/6/2014 | Price change | $237,000-0.4%$101/sqft |
Source: Texas Lone Star, Realtors #12114815 Report a problem | ||
| 7/29/2014 | Price change | $238,000-0.4%$102/sqft |
Source: Texas Lone Star, Realtors #12114815 Report a problem | ||
| 7/8/2014 | Price change | $239,000-0.4%$102/sqft |
Source: Texas Lone Star, Realtors #12114815 Report a problem | ||
| 6/4/2014 | Price change | $240,000-1.6%$103/sqft |
Source: Texas Lone Star, REALTORS #12114815 Report a problem | ||
| 5/21/2014 | Price change | $244,000-0.4%$104/sqft |
Source: Texas Lone Star, REALTORS #12114815 Report a problem | ||
| 4/2/2014 | Listed for sale | $245,000$105/sqft |
Source: Prudential Lone Star Realtors #12114815 Report a problem | ||
Public tax history
| Year | Property taxes | Tax assessment |
|---|---|---|
| 2025 | $5,761 +5.8% | $415,453 +10% |
| 2024 | $5,445 +6% | $377,685 +10% |
| 2023 | $5,137 -14.5% | $343,350 +10% |
| 2022 | $6,011 | $312,136 +10% |
| 2021 | -- | $283,760 +2.4% |
| 2020 | -- | $277,230 +4% |
| 2019 | $5,930 +12.8% | $266,670 +3.9% |
| 2018 | $5,256 | $256,760 +12.8% |
| 2017 | $5,256 +7.8% | $227,590 +5.4% |
| 2016 | $4,875 +18.4% | $215,880 +8.5% |
| 2015 | $4,118 | $198,910 +14.1% |
| 2014 | $4,118 | $174,300 +7% |
| 2013 | -- | $162,850 +1.2% |
| 2012 | -- | $160,950 -0.8% |
| 2011 | -- | $162,290 -0.7% |
| 2010 | -- | $163,470 -2% |
| 2009 | -- | $166,800 -2.2% |
| 2008 | -- | $170,610 0% |
| 2007 | -- | $170,680 +4.4% |
| 2006 | -- | $163,500 +0.1% |
| 2005 | -- | $163,390 +2078.5% |
| 2004 | -- | $7,500 |
Find assessor info on the county website
Monthly payment
Est. payment
Payment breakdown
Explore the cost of this home by adjusting the details. Changes won't be saved.Climate risks
Neighborhood: Brandi Ridge
Nearby schools
GreatSchools rating
- 8/10Mount Peak Elementary SchoolGrades: PK-5Distance: 0.4 mi
- 7/10Earl & Marthalu Dieterich MiddleGrades: 6-8Distance: 2.2 mi
- 7/10Midlothian High SchoolGrades: 9-12Distance: 2.8 mi
Schools provided by the listing agent
- Elementary: Mtpeak
- Middle: Frank Seale
- High: Midlothian
- District: Midlothian ISD
Source: NTREIS. This data may not be complete. We recommend contacting the local school district to confirm school assignments for this home.
- $400,4004 bd2 ba1.9k sqft4625 Cedar Run Dr, Midlothian, TX 76065Off Market
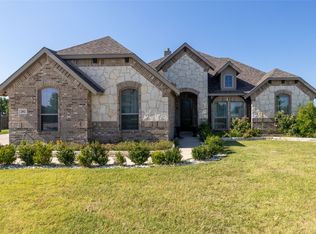
- $--4 bd2 ba2.3k sqft202 Panther Peak Dr, Midlothian, TX 76065Sold
- $235,4003 bd1 ba1.3k sqft5621 Fm 663, Midlothian, TX 76065Off Market
- $430,0004 bd2 ba2.2k sqft201 Mountain Peak Bnd, Midlothian, TX 76065Off Market
- $188,4002 bd1 ba984 sqft5681 Fm 663, Midlothian, TX 76065Off Market
- $198,4002 bd1 ba1k sqft5691 Fm 663, Midlothian, TX 76065Off Market
- $540,900-- bd-- ba1.1k sqft5690 Fm 663, Midlothian, TX 76065Off Market
- $459,8004 bd3 ba2.2k sqft206 Panther Peak Dr, Midlothian, TX 76065Off Market
A local agent can set up tours, give advice and negotiate with sellers.
A local lender can help you make sure your offer is ready when you are.
Similar homes
- $439,9004 bd3 ba3k sqft5413 Compassion Dr, Midlothian, TX 76065For SaleMLS ID #21354685, Hillary Roberts. NTREIS
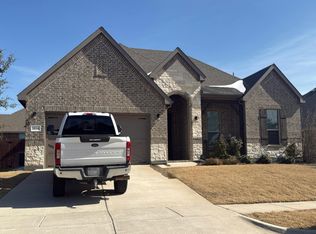
- $--4 bd2 ba2.2k sqft5614 Log Cabin Ct, Midlothian, TX 76065Auction
 Auction.com 2
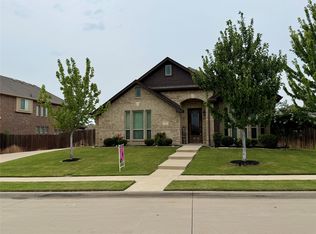
 - $449,5004 bd3 ba2.5k sqft729 Oakleaf Dr, Midlothian, TX 76065For Sale
 MLS ID #21306875, Donna David. NTREIS
 - $475,0003 bd2 ba1.7k sqft3091 Fm 663, Midlothian, TX 76065For Sale
 MLS ID #21352857, Jan Davis. NTREIS
 - $462,5003 bd2 ba2.1k sqft1090 Ashford Ln, Midlothian, TX 76065For SaleMLS ID #21318104, Danae Hewitt. NTREIS
- $495,0004 bd4 ba2.6k sqft750 Allen Ln, Midlothian, TX 76065For SaleMLS ID #21257611, Jamie Wickliffe. NTREIS
- $469,9004 bd2 ba2.3k sqft3010 Clearview Dr, Midlothian, TX 76065For SaleMLS ID #21279968, Greg Graham. NTREIS
- $415,0004 bd2 ba2.1k sqft741 Crest Ridge Dr, Midlothian, TX 76065For Sale By Owner
- $439,5004 bd2 ba2.4k sqft5610 Paradise Dr, Midlothian, TX 76065For SaleMLS ID #21315768, Bradley Miller. NTREIS
- $424,5004 bd2 ba2.4k sqft5009 Prosperity Row, Midlothian, TX 76065For SaleMLS ID #21303159, Jada Greenwood. NTREIS
- $469,9005 bd2 ba2.6k sqft3661 Emo St, Midlothian, TX 76065For SaleMLS ID #21244798, Jonathan Layton. NTREIS
- $394,9004 bd2 ba2k sqft5205 Medallion Ct, Midlothian, TX 76065For SaleMLS ID #21329207, Brandee Escalante. NTREIS
- $405,0003 bd2 ba2.1k sqft5011 Springbrook Dr, Midlothian, TX 76065For SaleMLS ID #21332743, Marissa Hopkins. NTREIS
- $514,9003 bd2 ba2.2k sqft1011 Hilltop Rd, Midlothian, TX 76065For Sale By Owner
- $484,9994 bd3 ba2.4k sqft630 Roscoe Dr, Midlothian, TX 76065For SaleMLS ID #21279384, Anila Das. NTREIS
- $408,0003 bd2 ba2.1k sqft211 Ashford Ln, Midlothian, TX 76065For SaleMLS ID #21256500, Brent Crow. NTREIS
- $475,0004 bd4 ba2.8k sqft422 Milligan Dr, Midlothian, TX 76065For SaleMLS ID #21277556, Ashley Robinson. NTREIS
- $549,9994 bd3 ba3k sqft6041 Park View Dr, Midlothian, TX 76065For SaleMLS ID #21350594, Kelsi Rondon. NTREIS
- $424,9003 bd2 ba2.2k sqft205 Canterbury Ct, Midlothian, TX 76065For SaleMLS ID #21327372, Jeremy Johnson. NTREIS
- $475,0004 bd3 ba2.7k sqft453 Lake Park Dr, Midlothian, TX 76065For SaleMLS ID #21192599, Gisselle Zapien. NTREIS
