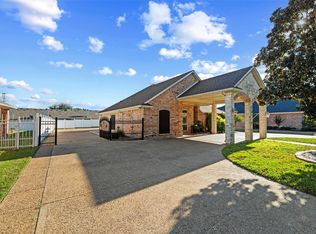
Some homes are updated. This one has been reimagined. 818 Amherst Drive has the craftsmanship and thoughtful details that are hard to duplicate today—layered with a fresh, designer-inspired style that feels straight from the pages of a magazine. Every room feels intentional, from the cheerful color palette, natural light, and beautiful lighting to the custom built-ins and carefully chosen finishes. Immaculate doesn’t begin to describe it. With 3 bedrooms, 2 baths, the flexible floor plan offers generous living spaces, room to entertain, double ovens, Bosch gas cooktop, abundant cabinetry and an oversized primary suite with oversized closet. Even the garage holds a surprise: a climate-controlled room for storage, hobbies or workspace. Add the circle drive, gated additional parking and a location near Waxahachie shopping, dining, healthcare, Hwy 77, I-35E and Hwy 287. For buyers searching for a truly distinctive home for sale in Waxahachie, TX, 818 Amherst is where character, craftsmanship and impeccable design come together; it’s easy to picture fall evenings on the porch, Thanksgiving around the table and Christmas morning in a home that already feels special. This isn’t simply move-in ready; it’s ready for the memories that make a house a home!
For sale
$460,000
818 Amherst Dr, Waxahachie, TX 75165
3beds
2,572sqft
Single Family Residence
Built in 2005
10,454 Square Feet Lot
$-- Zestimate®
$179/sqft
$-- HOA
What's special
Cheerful color paletteGenerous living spacesCustom built-insFlexible floor planNatural lightGated additional parkingFresh designer-inspired style
- 1 day
- 226
- 9
Zillow last checked:
Listing updated:
Listed by:
Melissa McClain 0526763 972-351-5000,
Coldwell Banker Realty 972-351-5000,
Christopher Lewis 0648461 469-231-4091,
Coldwell Banker Realty
Source: NTREIS,MLS#: 21384907
Facts & features
Interior
Bedrooms & bathrooms
- Bedrooms: 3
- Bathrooms: 2
- Full bathrooms: 2
Primary bedroom
- Features: Ceiling Fan(s), Double Vanity, En Suite Bathroom, Jetted Tub, Sitting Area in Primary, Separate Shower, Walk-In Closet(s)
- Level: First
- Dimensions: 19 x 21
Bedroom
- Features: Ceiling Fan(s), Split Bedrooms
- Level: First
- Dimensions: 10 x 11
Bedroom
- Features: Ceiling Fan(s), Split Bedrooms
- Level: First
- Dimensions: 10 x 11
Breakfast room nook
- Features: Eat-in Kitchen
- Level: First
- Dimensions: 10 x 13
Dining room
- Level: First
- Dimensions: 11 x 16
Kitchen
- Features: Breakfast Bar, Built-in Features, Eat-in Kitchen
- Level: First
- Dimensions: 14 x 13
Laundry
- Features: Built-in Features, Utility Sink
- Level: First
- Dimensions: 13 x 11
Living room
- Features: Ceiling Fan(s), Fireplace
- Level: First
- Dimensions: 19 x 18
Heating
- Central, Fireplace(s)
Cooling
- Central Air, Ceiling Fan(s), Electric
Appliances
- Included: Some Gas Appliances, Double Oven, Dishwasher, Gas Cooktop, Plumbed For Gas
- Laundry: Washer Hookup, Dryer Hookup, ElectricDryer Hookup, Laundry in Utility Room
Features
- Built-in Features, Decorative/Designer Lighting Fixtures, Double Vanity, Eat-in Kitchen, Granite Counters, High Speed Internet, Pantry, Walk-In Closet(s)
- Flooring: Engineered Hardwood, Tile
- Windows: Window Coverings
- Has basement: No
- Number of fireplaces: 1
- Fireplace features: Gas, Living Room
Interior area
- Total interior livable area: 2,572 sqft
Video & virtual tour
Property
Parking
- Total spaces: 2
- Parking features: Additional Parking, Circular Driveway, Concrete, Driveway, Epoxy Flooring, Garage, Oversized, Garage Faces Side, Storage, Workshop in Garage
- Attached garage spaces: 2
Features
- Levels: One
- Stories: 1
- Patio & porch: Front Porch, Side Porch, Covered
- Exterior features: Rain Gutters
- Pool features: None
- Fencing: Gate,Vinyl
Lot
- Size: 10,454 Square Feet
- Features: Corner Lot, Landscaped, Sprinkler System, Few Trees
Details
- Parcel number: 230625
Construction
Type & style
- Home type: SingleFamily
- Architectural style: Detached
- Property subtype: Single Family Residence
Materials
- Brick, Rock, Stone
- Foundation: Slab
- Roof: Composition
Condition
- Resale
- Year built: 2005
Utilities & green energy
- Sewer: Public Sewer
- Water: Public
- Utilities for property: Sewer Available, Water Available
Community & HOA
Community
- Features: Curbs, Sidewalks
- Subdivision: Franmarkay Terrace
HOA
- Has HOA: No
Location
- Region: Waxahachie
Financial & listing details
- Price per square foot: $179/sqft
- Tax assessed value: $402,291
- Annual tax amount: $1,993
- Date on market: 9/13/2026
- Cumulative days on market: 2 days
- Listing terms: Cash,Conventional,FHA,VA Loan
Estimated market value
Not available
Estimated sales range
Not available
Not available
Price history
| Date | Event | Price |
|---|---|---|
| 9/13/2026 | Listed for sale | $460,000-1.1%$179/sqft |
Source: NTREIS #21384907 Report a problem | ||
| 2/25/2026 | Sold | -- |
Source: NTREIS #21150607 Report a problem | ||
| 2/11/2026 | Pending sale | $464,900$181/sqft |
Source: NTREIS #21150607 Report a problem | ||
| 2/5/2026 | Price change | $464,900-4.1%$181/sqft |
Source: NTREIS #21150607 Report a problem | ||
| 1/26/2026 | Price change | $484,900-1%$189/sqft |
Source: NTREIS #21150607 Report a problem | ||
| 1/11/2026 | Listed for sale | $489,900+104.2%$190/sqft |
Source: NTREIS #21150607 Report a problem | ||
| 6/22/2012 | Sold | -- |
Source: Agent Provided Report a problem | ||
| 4/4/2012 | Price change | $239,900-4%$93/sqft |
Source: ECMC, Ltd dba Keller Williams Realty #11728519 Report a problem | ||
| 2/28/2012 | Listed for sale | $249,900$97/sqft |
Source: ECMC, Ltd dba Keller Williams Realty #11728519 Report a problem | ||
Public tax history
| Year | Property taxes | Tax assessment |
|---|---|---|
| 2025 | $1,993 -22.7% | $402,291 -3.2% |
| 2024 | $2,578 | $415,765 +10% |
| 2023 | $2,578 -43% | $377,968 +10% |
| 2022 | $4,525 | $343,607 +10% |
| 2021 | -- | $312,370 +7.6% |
| 2020 | -- | $290,290 -7% |
| 2019 | $4,525 | $312,080 +7.8% |
| 2018 | $4,525 | $289,410 -7.4% |
| 2017 | $4,525 | $312,520 +10.2% |
| 2016 | $4,525 -3.3% | $283,680 +20.4% |
| 2015 | $4,681 | $235,580 +0.7% |
| 2014 | $4,681 | $234,040 -0.9% |
| 2013 | -- | $236,170 -4% |
| 2012 | -- | $245,990 +0.1% |
| 2011 | -- | $245,750 -0.7% |
| 2010 | -- | $247,470 |
| 2009 | -- | $247,470 -1.7% |
| 2008 | -- | $251,680 +4.1% |
| 2007 | -- | $241,730 +33.9% |
| 2006 | -- | $180,570 |
Find assessor info on the county website
Monthly payment
Est. payment
Payment breakdown
Explore the cost of this home by adjusting the details. Changes won't be saved.Climate risks
Neighborhood: 75165
Nearby schools
Schools provided by the listing agent
- Elementary: Wedgeworth
- Middle: Evelyn Love Coleman
- High: Waxahachie
- District: Waxahachie ISD
Source: NTREIS. This data may not be complete. We recommend contacting the local school district to confirm school assignments for this home.

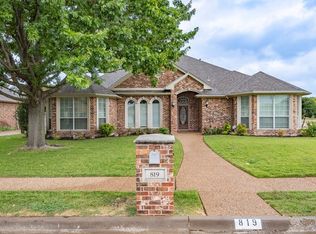

Similar homes
- $435,0003 bd2 ba2.4k sqft215 Sioux Dr, Waxahachie, TX 75165For Sale
 MLS ID #21318246, Lacey Whitehouse. NTREIS
 - $427,0004 bd3 ba2.6k sqft395 Strait Ln, Waxahachie, TX 75165For Sale
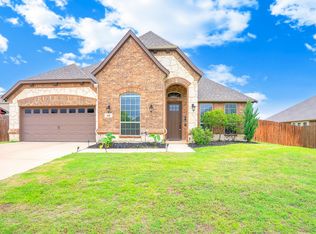 MLS ID #21295467, Valli Sears-Jones. NTREIS
 - $498,9004 bd3 ba2.5k sqft134 Water Garden Dr, Waxahachie, TX 75165For Sale
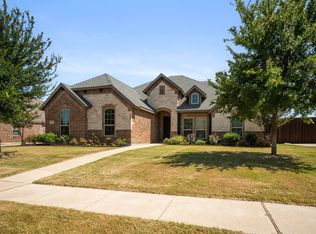 MLS ID #21328159, Tiffany Stevens. NTREIS
 - $405,0004 bd2 ba2.1k sqft136 Aucuba Ln, Waxahachie, TX 75165For Sale
 MLS ID #21339170, Anthony Brown. NTREIS
