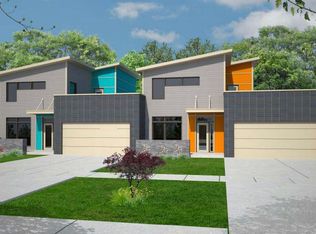
Enjoy stylish, low-maintenance living in this beautifully designed two-story townhome located in the desirable Lakeview School District. Luxury vinyl plank flooring runs throughout the home, creating a warm and cohesive feel. The main level features an inviting living room with a beautiful electric fireplace, a well-appointed kitchen with granite countertops, and a convenient study/office that provides the perfect space for working from home. Sliding glass doors open to the common area and patio. Upstairs you'll find three spacious bedrooms and two bathrooms, providing plenty of room for family and guests. The huge deck is an exceptional outdoor living space and the perfect spot for entertaining or enjoying the beautiful views. A wonderful combination of modern finishes, functional living space, and a peaceful setting in the Lakeview School District.
Active
$385,000
6766 Shadow Ridge Pl, Columbus, NE 68601
3beds
3baths
1,801sqft
Single Family Residence
Built in 2025
-- sqft lot
$382,000 Zestimate®
$214/sqft
$13/mo HOA
What's special
Huge deckExceptional outdoor living spaceBeautiful viewsFunctional living spacePerfect spot for entertainingThree spacious bedroomsModern finishes
- 48 days
- 117
- 8
Zillow last checked:
Listing updated:
Listed by:
Neil Carnes,
NEBRASKA REALTY
Source: Columbus BOR NE,MLS#: 20260488
Facts & features
Interior
Bedrooms & bathrooms
- Bedrooms: 3
- Bathrooms: 3
- Main level bathrooms: 1
Rooms
- Room types: Study
Primary bedroom
- Level: Upper
- Area: 192
- Dimensions: 16 x 12
Bedroom 2
- Level: Upper
- Area: 110
- Dimensions: 11 x 10
Bedroom 3
- Level: Upper
- Area: 110
- Dimensions: 11 x 10
Dining room
- Features: Kitchen/Dining, Sliding Glass D, Vinyl
- Level: Main
- Area: 99
- Dimensions: 11 x 9
Kitchen
- Features: Pantry, Eat-in Kitchen, Vinyl
- Level: Main
- Area: 130
- Dimensions: 13 x 10
Living room
- Features: Sliding Glass D, Vinyl
- Level: Main
- Area: 210
- Dimensions: 15 x 14
Basement
- Area: 0
Heating
- Heat Pump
Cooling
- Central Air
Appliances
- Included: Electric Range, Dishwasher, Disposal, Refrigerator, Microwave, Electric Water Heater, Water Heater(50 Gal+)
- Laundry: Bedroom Level, Electric Dryer Hookup, Vinyl
Features
- Walk-In Closet(s)
- Flooring: Vinyl
- Doors: Sliding Doors
- Basement: Concrete
- Number of fireplaces: 1
- Fireplace features: Living Room, One, Insert, Electric
Interior area
- Total structure area: 1,801
- Total interior livable area: 1,801 sqft
- Finished area above ground: 1,801
Property
Parking
- Total spaces: 2
- Parking features: Two, Attached, Garage Door Opener
- Attached garage spaces: 2
Features
- Levels: Two
- Exterior features: Landscaping(Auto Und Sprnk, Good)
- Waterfront features: None
Lot
- Features: Automatic Underground Sprinkler
Details
- Parcel number: 710163635
Construction
Type & style
- Home type: SingleFamily
- Property subtype: Single Family Residence
Materials
- Brick Veneer, Hard Board, Frame
- Roof: Metal
Condition
- New Construction
- New construction: Yes
- Year built: 2025
Utilities & green energy
- Electric: Amps(868)
- Sewer: Public Sewer
- Water: Well
- Utilities for property: Electricity Connected
Community & HOA
Community
- Security: Smoke Detector(s)
- Subdivision: Country Shadows 4th
HOA
- Has HOA: Yes
- HOA fee: $150 annually
Location
- Region: Columbus
Financial & listing details
- Price per square foot: $214/sqft
- Annual tax amount: $426
- Price range: $385K - $385K
- Date on market: 9/3/2026
- Electric utility on property: Yes
- Road surface type: Paved
Estimated market value
$382,000
$363,000 - $401,000
$2,397/mo
Price history
| Date | Event | Price |
|---|---|---|
| 9/3/2026 | Listed for sale | $385,000$214/sqft |
Source: Columbus BOR NE #20260488 Report a problem | ||
Public tax history
Tax history is unavailable.
Monthly payment
Est. payment
Payment breakdown
Explore the cost of this home by adjusting the details. Changes won't be saved.Climate risks
Neighborhood: 68601
Nearby schools
Schools provided by the listing agent
- Elementary: Shell Creek
- Middle: Lakeview
- High: Lakeview
Source: Columbus BOR NE. This data may not be complete. We recommend contacting the local school district to confirm school assignments for this home.
- $385,0003 bd3 ba1.8k sqft6764 Shadow Ridge Pl, Columbus, NE 68601New Construction

- $352,7003 bd3 ba1.7k sqft6768 Shadow Ridge Pl, Columbus, NE 68601Off Market
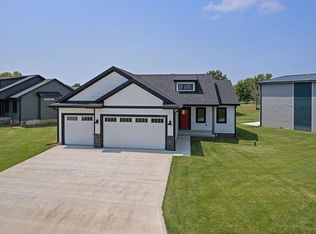
- $525,0005 bd3 ba1.6k sqft6674 Shadow Ridge Pl, Columbus, NE 68601New Construction
- $344,6003 bd3 ba1.7k sqft6770 Shadow Ridge Pl, Columbus, NE 68601Off Market
Similar homes
- $385,0003 bd3 ba1.8k sqft6764 Shadow Ridge Pl, Columbus, NE 68601New ConstructionMLS ID #20260469, Neil Carnes, NEBRASKA REALTY. Columbus BOR NE
- $399,0004 bd4 ba2.4k sqft4809 Country Club Dr, Columbus, NE 68601For Sale
 MLS ID #20260492, Logan Bronson, RE/MAX TOTAL REALTY. Columbus BOR NE
 - $364,5004 bd3 ba1.6k sqft2976 38th Ave, Columbus, NE 68601For Sale
 MLS ID #20260510, Jerry Engdahl, RE/MAX TOTAL REALTY. Columbus BOR NE
 - $405,0005 bd3 ba2.4k sqft1554 31st Ave, Columbus, NE 68601For Sale
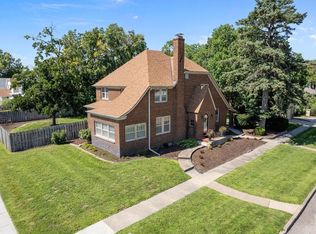 MLS ID #20260478, Elisa Saenz, NEBRASKA REALTY. Columbus BOR NE
