Welcome to 7205 Luella Anne Drive NE, where space, character, value, and an outstanding Academy Acres location come together! This inviting single-story home offers 3 bedrooms, 2 full baths, and approximately 2,310 square feet of comfortable living space. Step inside to a spacious living area anchored by a beautiful wood-burning fireplace, creating the perfect setting for relaxing evenings and entertaining. The generous floor plan offers plenty of room to make the home your own, while the private primary suite provides a comfortable retreat. Already a wonderful home with great bones and timeless appeal, just a few personal updates could truly make this property shine.Positioned at an attractive price point for the area, this home presents an exciting opportunity for a buyer looking to build value through thoughtful cosmetic improvements and upgrades over time. Bring your vision, add your personal touches, and take advantage of the potential to create something special while building sweat equity along the way.Tucked away on a cul-de-sac, the property also features convenient side yard access with space for RV parking an increasingly hard-to-find bonus. Located in an established and highly desirable area near schools, shopping, dining, and everyday conveniences, this is an opportunity to create the home you've been looking for in a location you'll love. Don't miss the chance to unlock the potential of this Academy Acres home!
For sale
$369,900
7205 Luella Anne Dr NE, Albuquerque, NM 87109
4beds
2,310sqft
Single Family Residence
Built in 1976
8,712 Square Feet Lot
$360,200 Zestimate®
$160/sqft
$-- HOA
What's special
Beautiful wood-burning fireplaceSingle-story homeSpace for rv parkingConvenient side yard accessPrivate primary suite
- 2 days |
- 983 |
- 73 |
Zillow last checked:
Listing updated:
Listed by:
Alex Cordova 505-730-0397,
EXP Realty LLC 505-554-3873,
ROC Real Estate Partners 505-730-0397,
EXP Realty LLC
Source: SWMLS,MLS#: 1109023
Facts & features
Interior
Bedrooms & bathrooms
- Bedrooms: 4
- Bathrooms: 2
- Full bathrooms: 2
Primary bedroom
- Level: Main
- Area: 215.25
- Dimensions: 12.3 x 17.5
Kitchen
- Level: Main
- Area: 93.26
- Dimensions: 11.5 x 8.11
Living room
- Level: Main
- Area: 365.42
- Dimensions: 15.1 x 24.2
Heating
- Central, Forced Air
Cooling
- Refrigerated
Appliances
- Laundry: Electric Dryer Hookup
Features
- Multiple Living Areas, Main Level Primary
- Flooring: Carpet, Tile
- Windows: Double Pane Windows, Insulated Windows
- Has basement: No
- Number of fireplaces: 1
- Fireplace features: Wood Burning
Interior area
- Total structure area: 2,310
- Total interior livable area: 2,310 sqft
Property
Parking
- Total spaces: 2
- Parking features: Attached, Garage, RV Access/Parking
- Attached garage spaces: 2
Features
- Levels: One
- Stories: 1
- Patio & porch: Covered, Patio
- Exterior features: Private Entrance, Private Yard
- Fencing: Wall
Lot
- Size: 8,712 Square Feet
- Features: Landscaped
Details
- Parcel number: 101906210241720930
- Zoning description: R-1C*
Construction
Type & style
- Home type: SingleFamily
- Property subtype: Single Family Residence
Materials
- Brick Veneer
- Foundation: Slab
- Roof: Shingle
Condition
- Resale
- New construction: No
- Year built: 1976
Utilities & green energy
- Sewer: Public Sewer
- Water: Public
- Utilities for property: Electricity Connected, Natural Gas Connected, Water Connected
Green energy
- Energy generation: None
Community & HOA
Community
- Subdivision: Academy Acres
Location
- Region: Albuquerque
Financial & listing details
- Price per square foot: $160/sqft
- Tax assessed value: $228,975
- Annual tax amount: $5,209
- Date on market: 8/13/2026
- Listing terms: Cash,Conventional,FHA
Estimated market value
$360,200
$342,000 - $378,000
$2,574/mo
Price history
| Date | Event | Price |
|---|---|---|
| 8/13/2026 | Listed for sale | $369,900$160/sqft |
Source:  SWMLS #1109023 Report a problem SWMLS #1109023 Report a problem | ||
Public tax history
| Year | Property taxes | Tax assessment |
|---|---|---|
| 2025 | -- | $76,318 +3% |
| 2024 | -- | $74,095 +3% |
| 2023 | -- | $71,937 +3% |
| 2022 | -- | $69,842 +3% |
| 2021 | -- | $67,808 +3% |
| 2020 | -- | $65,834 +3% |
| 2019 | -- | $63,916 |
| 2018 | -- | $63,916 +3% |
| 2017 | -- | $62,055 +6.1% |
| 2016 | -- | $58,494 +3% |
| 2015 | $56,791 | $56,791 +3% |
| 2014 | -- | $55,137 +3% |
| 2013 | -- | $53,531 +3% |
| 2012 | -- | $51,972 +3% |
| 2011 | -- | $50,459 +3% |
| 2010 | -- | $48,989 +3% |
| 2009 | -- | $47,563 +3% |
| 2008 | -- | $46,178 +3% |
| 2007 | -- | $44,833 +3% |
| 2006 | -- | $43,528 +3% |
| 2005 | -- | $42,260 +3% |
| 2004 | -- | $41,029 +1.1% |
| 2003 | -- | $40,596 +1.6% |
| 2002 | -- | $39,963 |
| 2001 | -- | $39,963 +2.2% |
| 2000 | -- | $39,096 |
Find assessor info on the county website
Monthly payment
Est. payment
Payment breakdown
Explore the cost of this home by adjusting the details. Changes won't be saved.Climate risks
Neighborhood: Academy Acres North
Nearby schools
GreatSchools rating
- 6/10Arroyo Del Oso Elementary SchoolGrades: PK-5Distance: 0.7 mi
- 5/10Cleveland Middle SchoolGrades: 6-8Distance: 2 mi
- 2/10Del Norte High SchoolGrades: 9-12Distance: 2 mi
Schools provided by the listing agent
- Elementary: Arroyo Del Oso
- Middle: Cleveland
- High: Del Norte
Source: SWMLS. This data may not be complete. We recommend contacting the local school district to confirm school assignments for this home.
- $--3 bd2 ba1.7k sqft7209 Luella Anne Dr NE, Albuquerque, NM 87109Sold
- $405,3003 bd2 ba2k sqft7201 Luella Anne Dr NE, Albuquerque, NM 87109Off Market
- $377,2003 bd2 ba1.7k sqft7125 Luella Anne Dr NE, Albuquerque, NM 87109Off Market

- $411,8003 bd2 ba1.8k sqft7129 Luella Anne Dr NE, Albuquerque, NM 87109Off Market

- $387,9003 bd2 ba1.6k sqft7233 Luella Anne Dr NE, Albuquerque, NM 87109Off Market
- $387,6003 bd2 ba1.8k sqft7229 Luella Anne Dr NE, Albuquerque, NM 87109Off Market
- $413,2003 bd2 ba1.9k sqft7213 Luella Anne Dr NE, Albuquerque, NM 87109Off Market
- $401,6004 bd2 ba1.8k sqft7121 Luella Anne Dr NE, Albuquerque, NM 87109Off Market
A local agent can set up tours, give advice and negotiate with sellers.
Similar homes
- $375,0004 bd2 ba1.7k sqft7305 Marilyn Ave NE, Albuquerque, NM 87109For Sale
 MLS ID #1108635, Tara Jones, Opendoor Brokerage, LLC. SWMLS
 - $360,0003 bd2 ba1.4k sqft7553 Capulin Rd NE, Albuquerque, NM 87109For Sale
 MLS ID #1109094, Lynn Martinez, Coldwell Banker Legacy. SWMLS
 - $385,0004 bd2 ba1.9k sqft6908 Welton Dr NE, Albuquerque, NM 87109For Sale
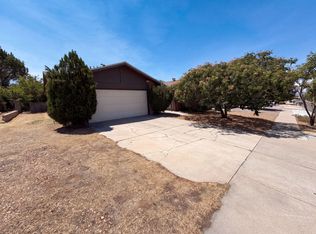 MLS ID #1108653, Tara Jones, Opendoor Brokerage, LLC. SWMLS
 - $399,9003 bd2 ba1.9k sqft9015 Freedom Way NE, Albuquerque, NM 87109For Sale
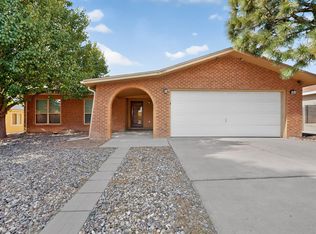 MLS ID #1109034, Ramona A Romero-Brown, Platinum Realty Group. SWMLS
 - $359,0003 bd2 ba1.5k sqft6908 Luella Anne Dr NE, Albuquerque, NM 87109For SaleMLS ID #1106692, Christopher Dils, Su Casa Real Estate. SWMLS
- $375,0003 bd2 ba1.8k sqft6436 Colleen Ave NE, Albuquerque, NM 87109For SaleMLS ID #1106357, Linda J Coy, Realty One of New Mexico. SWMLS
- $390,0004 bd2 ba1.7k sqft7108 Coulson Dr NE, Albuquerque, NM 87109For SaleMLS ID #1107145, Myra C Herrmann, Keller Williams Realty. SWMLS
- $475,0004 bd2 ba2.1k sqft7108 Vivian Dr NE, Albuquerque, NM 87109For SaleMLS ID #1108520, William Earl Butler, EXP Realty LLC. SWMLS
- $489,9004 bd3 ba2.1k sqft8130 Avenida La Prestina NE, Albuquerque, NM 87109For SaleMLS ID #1108969, Dorella Apodaca, Marketing Masters Real Estate. SWMLS
- $359,0003 bd2 ba1.7k sqft7212 Derickson Ave NE, Albuquerque, NM 87109For SaleMLS ID #1099000, Tara Jones, Opendoor Brokerage, LLC. SWMLS
- $425,0004 bd2 ba1.9k sqft7309 Vivian Dr NE, Albuquerque, NM 87109For SaleMLS ID #1105022, NM Home Deals Inc., Keller Williams Realty. SWMLS
- $395,0004 bd2 ba1.9k sqft6224 Katson Ave NE, Albuquerque, NM 87109For SaleMLS ID #1107804, Michael T Dunn, Coldwell Banker Legacy. SWMLS
- $435,0004 bd2 ba1.9k sqft7301 Marilyn Ave NE, Albuquerque, NM 87109For Sale By Owner
- $370,0002 bd2 ba2k sqft6100 Rio Hondo Dr NE, Albuquerque, NM 87109For SaleMLS ID #1106879, Joseph Giraudo, Re/Max Exclusive. SWMLS
- $375,0003 bd2 ba1.6k sqft6101 Brenda Ave NE, Albuquerque, NM 87109For SaleMLS ID #1107540, Trevor Earl Rockhold, Keller Williams Realty. SWMLS
- $375,0003 bd2 ba1.5k sqft8546 Yeager Dr NE, Albuquerque, NM 87109For SaleMLS ID #1105571, Katherine Gilmore Mosley, Vista Encantada Realtors, LLC. SWMLS
- $365,0003 bd2 ba1.6k sqft6021 Downey St NE, Albuquerque, NM 87109For SaleMLS ID #1107066, Cecilia L Chavez, Realty One of New Mexico. SWMLS
- $419,5004 bd2 ba1.8k sqft6508 Martin Ct NE, Albuquerque, NM 87109For SaleMLS ID #1102841, Edgar Santana Sanchez, Sotheby's International Realty. SWMLS
- $460,0003 bd2 ba2k sqft6901 Gisele Dr NE, Albuquerque, NM 87109For SaleMLS ID #1108254, Wave & Range Real Estate, LPT Realty. SWMLS
- $364,9003 bd2 ba1.6k sqft8209 Tina Dr NE, Albuquerque, NM 87109For SaleMLS ID #1104000, Toby R Rich, Amazing Properties. SWMLS
