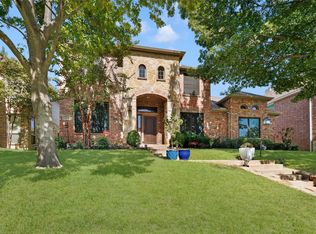
Experience resort style living in one of Rockwall's most sought after golf course communities! Perfectly positioned on a premium lot overlooking Hole #11 of the Rockwall Golf and Athletic Club. This exceptional home offers breathtaking views and sunsets. Your backyard Oasis is designed for year round entertaining featuring a sparkling resort style pool and spa,tranquil water features,an outdoor kitchen,covered patio and charming gazebo. Whether you're hosting family and friends or enjoying a peaceful evening by the pool,this outdoor retreat is truly unmatched.Inside,soaring ceilings,rich hardwood flooring,plantation shutters, dramatic curved staircase and a wall of windows create an impressive first impression while showcasing the spectacular backyard views.Offering 4 spacious bedrooms, 3 full baths,4 living areas and a 3 car garage.This home provides the perfect blend of elegance and functionality,The luxurious first floor primary suite overlooks the pool and features a spa-inspired bath with dual vanities,a walk-in shower and a relaxing garden tub.A secondary bedroom and full bath on the main level make an ideal guest suite or mother-in-law retreat.The chef's kitchen is the heart of the home complete with granite countertops, a gas cooktop,abundant cabinetry and a breakfast bar that opens seamlessly to the spacious family room.Upstairs, you will find two additional bedrooms,full bath,large gameroom and an impressive media room equipped with a projector for the ultimate movie night.Residents enjoy access to outstanding community amenities,including swimming pools,a fitness center,tennis and pickelball courts,parks,a clubhouse with full restaurant-bar and an optional golf membership. Social events and holiday parties. This is the one you've been waiting for! Close to schools,shopping and the lake! Don't miss this great home!
Pending
$699,000
1610 Fairlakes Pointe Dr, Rockwall, TX 75087
4beds
3,252sqft
Single Family Residence
Built in 2004
9,365 Square Feet Lot
$695,500 Zestimate®
$215/sqft
$70/mo HOA
What's special
Outdoor kitchenRich hardwood flooringTranquil water featuresCovered patioBreathtaking views and sunsetsCharming gazeboSoaring ceilings
- 19 days |
- 1,042 |
- 79 |
Likely to sell faster than
Zillow last checked:
Listing updated:
Listed by:
Karen Rutherford 0370137 214-534-9944,
RE/MAX DFW Associates 972-312-9000
Source: NTREIS,MLS#: 21342906
Facts & features
Interior
Bedrooms & bathrooms
- Bedrooms: 4
- Bathrooms: 3
- Full bathrooms: 3
Primary bedroom
- Features: Ceiling Fan(s), Dual Sinks, Double Vanity, En Suite Bathroom, Separate Shower, Walk-In Closet(s)
- Level: First
- Dimensions: 18 x 15
Bedroom
- Features: Split Bedrooms, Walk-In Closet(s)
- Level: First
- Dimensions: 11 x 11
Bedroom
- Features: Split Bedrooms, Walk-In Closet(s)
- Level: Second
- Dimensions: 17 x 12
Bedroom
- Level: Second
- Dimensions: 11 x 11
Breakfast room nook
- Features: Breakfast Bar, Eat-in Kitchen, Granite Counters
- Level: First
- Dimensions: 11 x 10
Dining room
- Level: First
- Dimensions: 14 x 11
Family room
- Features: Built-in Features, Ceiling Fan(s), Fireplace
- Level: First
- Dimensions: 18 x 18
Game room
- Level: Second
- Dimensions: 19 x 13
Kitchen
- Features: Breakfast Bar, Built-in Features, Eat-in Kitchen, Granite Counters, Pantry
- Level: First
- Dimensions: 15 x 11
Living room
- Features: Ceiling Fan(s), Fireplace
- Level: First
- Dimensions: 14 x 11
Media room
- Level: Second
- Dimensions: 17 x 15
Utility room
- Features: Built-in Features
- Level: First
- Dimensions: 8 x 6
Heating
- Central, Natural Gas
Cooling
- Central Air, Ceiling Fan(s), Zoned
Appliances
- Included: Dishwasher, Disposal, Microwave, Refrigerator
- Laundry: Washer Hookup, Dryer Hookup, Laundry in Utility Room
Features
- Built-in Features, Decorative/Designer Lighting Fixtures, Eat-in Kitchen, Granite Counters, Open Floorplan, Cable TV, Walk-In Closet(s)
- Flooring: Carpet, Ceramic Tile, Hardwood
- Windows: Shutters, Window Coverings
- Has basement: No
- Number of fireplaces: 1
- Fireplace features: Gas Starter
Interior area
- Total interior livable area: 3,252 sqft
Video & virtual tour
Property
Parking
- Total spaces: 3
- Parking features: Driveway, Garage Faces Front, Garage, Garage Door Opener
- Attached garage spaces: 3
Features
- Levels: Two
- Stories: 2
- Patio & porch: Covered, Deck
- Exterior features: Deck, Outdoor Kitchen
- Pool features: Gunite, Heated, Outdoor Pool, Pool, Salt Water, Water Feature
- Fencing: Wrought Iron
Lot
- Size: 9,365 Square Feet
- Features: Interior Lot, Landscaped, On Golf Course, Subdivision, Sprinkler System, Few Trees
Details
- Parcel number: 000000047767
Construction
Type & style
- Home type: SingleFamily
- Architectural style: Traditional,Detached
- Property subtype: Single Family Residence
Materials
- Brick
- Foundation: Slab
- Roof: Composition
Condition
- Resale
- Year built: 2004
Utilities & green energy
- Sewer: Public Sewer
- Water: Public
- Utilities for property: Natural Gas Available, Sewer Available, Separate Meters, Underground Utilities, Water Available, Cable Available
Community & HOA
Community
- Features: Curbs
- Subdivision: Fairway Pointe Ph 2 The Sh
HOA
- Has HOA: Yes
- Services included: Association Management
- HOA fee: $420 semi-annually
- HOA name: Guardian
- HOA phone: 972-458-2200
Location
- Region: Rockwall
Financial & listing details
- Price per square foot: $215/sqft
- Tax assessed value: $703,707
- Annual tax amount: $10,434
- Date on market: 8/6/2026
- Cumulative days on market: 12 days
Estimated market value
$695,500
$661,000 - $730,000
$3,645/mo
Price history
| Date | Event | Price |
|---|---|---|
| 8/21/2026 | Pending sale | $699,000$215/sqft |
Source: NTREIS #21342906 Report a problem | ||
| 8/16/2026 | Contingent | $699,000$215/sqft |
Source: NTREIS #21342906 Report a problem | ||
| 8/6/2026 | Listed for sale | $699,000+84%$215/sqft |
Source: NTREIS #21342906 Report a problem | ||
| 6/3/2015 | Sold | -- |
Source: Agent Provided Report a problem | ||
| 4/23/2015 | Pending sale | $379,900$117/sqft |
Source: Fathom Realty #13128837 Report a problem | ||
| 3/7/2015 | Listed for sale | $379,900-4.8%$117/sqft |
Source: Fathom Realty #13106035 Report a problem | ||
| 8/26/2012 | Listing removed | $399,000$123/sqft |
Source: Big Rock Partners dba Keller Williams Rockwall #11818756 Report a problem | ||
| 8/8/2012 | Listed for sale | $399,000$123/sqft |
Source: Big Rock Partners dba Keller Williams Rockwall #11818756 Report a problem | ||
Public tax history
| Year | Property taxes | Tax assessment |
|---|---|---|
| 2025 | $8,940 +1.8% | $662,285 +10% |
| 2024 | $8,782 +16.3% | $602,077 +10% |
| 2023 | $7,549 -10.9% | $547,343 +10% |
| 2022 | $8,469 +0.3% | $497,585 +10% |
| 2021 | $8,442 -6.9% | $452,350 -4.1% |
| 2020 | $9,071 | $471,545 +10% |
| 2019 | -- | $428,677 -5.9% |
| 2018 | $8,854 +7.7% | $455,600 +17.5% |
| 2017 | $8,219 +7.4% | $387,604 +2% |
| 2016 | $7,655 | $380,000 +7.9% |
| 2015 | $7,655 | $352,200 +4.3% |
| 2014 | $7,655 | $337,600 +3.5% |
| 2013 | -- | $326,060 +4.2% |
| 2012 | -- | $313,000 +1.1% |
| 2011 | -- | $309,630 -2% |
| 2010 | -- | $315,820 -0.8% |
| 2009 | -- | $318,420 -0.8% |
| 2008 | -- | $321,020 -1% |
| 2007 | -- | $324,200 +0.1% |
| 2006 | -- | $323,930 +4.7% |
| 2005 | -- | $309,340 +462.4% |
| 2004 | -- | $55,000 |
| 2003 | -- | $55,000 |
| 2002 | -- | $55,000 |
| 2001 | -- | $55,000 |
Find assessor info on the county website
Monthly payment
Est. payment
Payment breakdown
Explore the cost of this home by adjusting the details. Changes won't be saved.Climate risks
Neighborhood: The Shores
Nearby schools
GreatSchools rating
- 9/10Grace Hartman Elementary SchoolGrades: PK-6Distance: 0.5 mi
- 8/10J W Williams Middle SchoolGrades: 7-8Distance: 1.6 mi
- 9/10Rockwall High SchoolGrades: 9-12Distance: 3.3 mi
Schools provided by the listing agent
- Elementary: Grace Hartman
- Middle: JW Williams
- High: Rockwall
- District: Rockwall ISD
Source: NTREIS. This data may not be complete. We recommend contacting the local school district to confirm school assignments for this home.
- $486,6004 bd2 ba2.1k sqft1580 Fairlakes Pointe Dr, Rockwall, TX 75087Off Market
- $811,3006 bd4 ba5.1k sqft1620 Fairlakes Pointe Dr, Rockwall, TX 75087Off Market
- $545,3003 bd4 ba3k sqft1570 Fairlakes Pointe Dr, Rockwall, TX 75087Off Market
- $740,3005 bd4 ba3.6k sqft1615 Fairlakes Point Dr, Rockwall, TX 75087Off Market
- $768,9005 bd4 ba3.6k sqft1560 Fairlakes Pointe Dr, Rockwall, TX 75087Off Market
- $754,4005 bd4 ba4.2k sqft1625 Fairlakes Point Dr, Rockwall, TX 75087Off Market
- $--3 bd3 ba3.3k sqft1605 Fairlakes Ct, Rockwall, TX 75087Sold
- $636,2004 bd4 ba3.8k sqft1585 Fairlakes Pointe Dr, Rockwall, TX 75087Off Market
A local agent can set up tours, give advice and negotiate with sellers.
Similar homes
- $665,0004 bd4 ba4.5k sqft3912 Thorndale Ln, Rockwall, TX 75087For Sale
 MLS ID #21367893, Jessica Hargis. NTREIS
 - $625,0005 bd3 ba3.4k sqft1411 Misty Cv, Rockwall, TX 75087For Sale
 MLS ID #21360994, Jeff Mckinney. NTREIS
 - $649,9005 bd3 ba3.8k sqft1421 Scarboro Hills Ln, Rockwall, TX 75087For Sale
 MLS ID #21240644, Cassie Black. NTREIS
 - $550,0005 bd3 ba3k sqft2045 Hillcroft Dr, Rockwall, TX 75087For Sale
 MLS ID #21358627, Kim Woodul. NTREIS
 - $617,5005 bd4 ba3.8k sqft676 Princeton Way, Rockwall, TX 75087For SaleMLS ID #21282116, Scott Carnes. NTREIS
- $539,9004 bd3 ba3.2k sqft2360 Desert Falls Ln, Rockwall, TX 75087For SaleMLS ID #21154551, Karen Rutherford. NTREIS
- $550,0004 bd3 ba3.3k sqft1288 Salinas Dr, Rockwall, TX 75087For SaleMLS ID #21263556, Tammi Montgomery. NTREIS
- $450,0004 bd2 ba2.3k sqft133 Bob White Ct, Rockwall, TX 75087For SaleMLS ID #21352032, Stacy Massar. NTREIS
- $725,0004 bd3 ba3.3k sqft4796 Secret Cv, Rockwall, TX 75032For SaleMLS ID #21324625, Stephanie Dixon. NTREIS
- $700,0004 bd3 ba3.2k sqft5508 Bradford Estates Ct, Sachse, TX 75048For SaleMLS ID #21331530, Richard Guilliams. NTREIS
- $709,9796 bd4 ba3.8k sqft310 Aeronca Dr, Fate, TX 75087For SaleMLS ID #21327536, Yara Jabr. NTREIS
- $624,9004 bd4 ba3.1k sqft10413 Broadmoor Ln, Rowlett, TX 75089For SaleMLS ID #21277112, Kevin Lieu. NTREIS
- $699,0004 bd3 ba3k sqft8 Chapel Hill Ln, Rockwall, TX 75032For SaleMLS ID #21289610, Elyse Guthrie. NTREIS
- $574,9004 bd4 ba3.9k sqft8213 Turnberry St, Rowlett, TX 75089For SaleMLS ID #21359042, Cathy George. NTREIS
- $689,9004 bd4 ba2.8k sqft2305 Silver Maple Dr, Saint Paul, TX 75098For SaleMLS ID #21298833, Jocelyn Mills. NTREIS
- $494,3303 bd3 ba3k sqft661 Channel Ridge Dr, Rockwall, TX 75087For SaleMLS ID #21274071, Bess Dickson. NTREIS
- $664,9004 bd3 ba3.8k sqft8406 Bridgewater Dr, Rowlett, TX 75088For SaleMLS ID #21304597, Brian Hudgeons. NTREIS
- $679,0005 bd4 ba4k sqft2414 Tawakoni Dr, Wylie, TX 75098For SaleMLS ID #21314134, Ann Parsley. NTREIS
- $545,9004 bd4 ba3.9k sqft10306 Waterview Pkwy, Rowlett, TX 75089For SaleMLS ID #21335751, Darlene Harrison. NTREIS
- $699,9004 bd4 ba2.9k sqft5147 Pond Crest Trl, Fairview, TX 75069For SaleMLS ID #21344957, Angel Mickle. NTREIS
