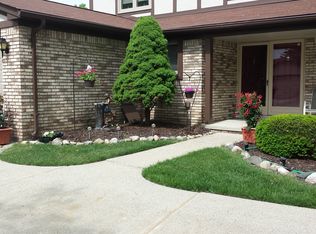
**$5,000 Towards: Closing Costs, Rate Buy Down, or Improvements** Don't miss this opportunity to own a solid, well-maintained home in desirable Sunflower Village at a great value!** This 4-bedroom, 2.5-bath quad-level in Canton Township offers the space, functionality, and sought-after neighborhood amenities that make this community such a popular place to call home. The versatile floor plan features a main-level kitchen, living and dining area, a spacious lower-level family room, and a basement for additional storage and utility space. A history of thoughtful updates and improvements makes moving in easy, while the corner lot and large, fully fenced backyard provide plenty of room for entertaining, gardening, pets, and outdoor fun. Enjoy Sunflower Village amenities, including neighborhood pools, clubhouses, tennis and pickleball courts, basketball courts, green spaces, and community events throughout the year. Located in the highly regarded Plymouth-Canton Community Schools district and within walking distance of Tonda Elementary, this home combines an established neighborhood, excellent amenities, and everyday convenience. **If you’ve been looking for a spacious home in a desirable Canton neighborhood without paying a premium for updates to someone else's tastes, this is your chance to make this home and Sunflower Village your own!** Move-in ready and immediately available - don't miss this opportunity.
For sale
$425,000
6767 Longwood Rd, Canton, MI 48187
4beds
2,159sqft
Single Family Residence
Built in 1979
9,583 Square Feet Lot
$418,600 Zestimate®
$197/sqft
$30/mo HOA
What's special
- 3 days
- 498
- 25
Likely to sell faster than
Zillow last checked:
Listing updated:
Listed by:
Jessica Jones Liberati 313-673-2822,
Social House Group Belleville 734-252-6108
Source: Realcomp II,MLS#: 20261085390
Facts & features
Interior
Bedrooms & bathrooms
- Bedrooms: 4
- Bathrooms: 3
- Full bathrooms: 2
- 1/2 bathrooms: 1
Primary bedroom
- Level: Upper
- Area: 210
- Dimensions: 14 X 15
Bedroom
- Level: Upper
- Area: 110
- Dimensions: 11 X 10
Bedroom
- Level: Upper
- Area: 140
- Dimensions: 14 X 10
Bedroom
- Level: Lower
- Area: 140
- Dimensions: 14 X 10
Primary bathroom
- Level: Upper
Other
- Level: Upper
Other
- Level: Lower
Dining room
- Level: Entry
- Area: 96
- Dimensions: 8 X 12
Family room
- Level: Lower
- Area: 392
- Dimensions: 14 X 28
Kitchen
- Level: Entry
- Area: 100
- Dimensions: 10 X 10
Laundry
- Level: Entry
- Area: 48
- Dimensions: 6 X 8
Living room
- Level: Entry
- Area: 240
- Dimensions: 20 X 12
Heating
- Forced Air, Natural Gas
Cooling
- Central Air
Appliances
- Included: Dishwasher, Disposal, Free Standing Electric Range, Free Standing Refrigerator
- Laundry: Laundry Room
Features
- Basement: Unfinished
- Has fireplace: Yes
- Fireplace features: Family Room
Interior area
- Total interior livable area: 2,159 sqft
- Finished area above ground: 2,159
Property
Parking
- Total spaces: 2
- Parking features: Two Car Garage, Attached
- Attached garage spaces: 2
Features
- Levels: Quad Level
- Entry location: GroundLevel
- Patio & porch: Patio, Porch
- Pool features: Community, In Ground, Outdoor Pool
- Fencing: Back Yard,Fenced
Lot
- Size: 9,583 Square Feet
- Dimensions: 80.5 x 120
Details
- Additional structures: Sheds
- Parcel number: 71033010761000
- Special conditions: Short Sale No,Standard
Construction
Type & style
- Home type: SingleFamily
- Architectural style: Split Level
- Property subtype: Single Family Residence
Materials
- Brick, Vinyl Siding
- Foundation: Basement, Crawl Space, Poured, Sump Pump
- Roof: Asphalt
Condition
- New construction: No
- Year built: 1979
Utilities & green energy
- Sewer: Public Sewer
- Water: Public
Community & HOA
Community
- Features: Clubhouse, Sidewalks, Tennis Courts
- Security: Exterior Video Surveillance
- Subdivision: SUNFLOWER VILLAGE SUB 5
HOA
- Has HOA: Yes
- Services included: Maintenance Grounds, Other
- HOA fee: $355 annually
- HOA phone: 734-453-2022
Location
- Region: Canton
Financial & listing details
- Price per square foot: $197/sqft
- Tax assessed value: $174,782
- Annual tax amount: $6,986
- Date on market: 10/21/2026
- Cumulative days on market: 43 days
- Listing agreement: Exclusive Right To Sell
- Listing terms: Cash,Conventional,FHA,Va Loan
- Exclusions: Exclusion(s) Do Not Exist
Estimated market value
$418,600
$398,000 - $440,000
$3,308/mo
Price history
| Date | Event | Price |
|---|---|---|
| 10/21/2026 | Listed for sale | $425,000-3.4%$197/sqft |
Source:  Realcomp II #20261085390 Report a problem Realcomp II #20261085390 Report a problem | ||
| 10/21/2026 | Listing removed | $440,000$204/sqft |
Source: Realcomp II #20261073058 Report a problem | ||
| 9/11/2026 | Listed for sale | $440,000+57.1%$204/sqft |
Source: Realcomp II #20261073058 Report a problem | ||
| 4/19/2019 | Sold | $280,000$130/sqft |
Source: Public Record Report a problem | ||
| 3/16/2019 | Pending sale | $280,000$130/sqft |
Source: RE/MAX Classic #219009985 Report a problem | ||
| 2/24/2019 | Price change | $280,000-1.8%$130/sqft |
Source: RE/MAX Classic #219009985 Report a problem | ||
| 2/2/2019 | Listed for sale | $285,000+30.7%$132/sqft |
Source: RE/MAX Classic #219009985 Report a problem | ||
| 2/25/2003 | Sold | $218,000$101/sqft |
Source: Public Record Report a problem | ||
Public tax history
| Year | Property taxes | Tax assessment |
|---|---|---|
| 2025 | -- | $181,900 +11.7% |
| 2024 | -- | $162,800 +7.2% |
| 2023 | -- | $151,800 +1.7% |
| 2022 | -- | $149,200 +4.4% |
| 2021 | -- | $142,940 +0% |
| 2020 | $5,910 +61.4% | $142,900 +5.3% |
| 2019 | $3,662 | $135,710 +5% |
| 2018 | $3,662 | $129,280 +3% |
| 2017 | -- | $125,500 +3.2% |
| 2016 | $3,276 | $121,600 +7.8% |
| 2015 | $3,276 -62.5% | $112,770 +21% |
| 2013 | $8,732 +166.5% | $93,160 -1.1% |
| 2010 | $3,276 | $94,160 -3.9% |
| 2009 | -- | $98,010 -10.1% |
| 2008 | -- | $109,070 -13.4% |
| 2007 | -- | $126,010 +13.6% |
| 2005 | -- | $110,900 +3% |
| 2003 | $1,072 | $107,670 +45.3% |
| 2001 | -- | $74,087 +3.2% |
| 2000 | $2,261 | $71,790 |
Find assessor info on the county website
Monthly payment
Est. payment
Payment breakdown
Explore the cost of this home by adjusting the details. Changes won't be saved.Climate risks
Neighborhood: 48187
Similar homes
- $369,9004 bd2 ba2k sqft45429 Brunswick Dr, Canton, MI 48187For Sale
 MLS ID #20261074761, Diane Remer, KW Professionals. Realcomp II
 - $475,0004 bd3 ba2k sqft7580 Thornwood St, Canton, MI 48187For Sale
 MLS ID #20261060129, Jason C Matt, EXP Z Real Estate. Realcomp II
 - $429,9004 bd2 ba2.6k sqft49940 Proctor Rd, Canton, MI 48188For Sale
 MLS ID #20261069922, Kristin W Halmaghi, Real Estate One-Northville. Realcomp II
 - $415,0004 bd3 ba2.4k sqft9498 Bassett St, Livonia, MI 48150For Sale
 MLS ID #20261078213, Michael M Phillips, Keller Williams Legacy. Realcomp II
 - $409,9004 bd3 ba1.8k sqft16316 Golfview St, Livonia, MI 48154For SaleMLS ID #20261077509, Lance S Antrobius, 3DX Real Estate LLC. Realcomp II
- $440,0004 bd3 ba2.7k sqft29579 Kings Pointe Ct, Farmington Hills, MI 48331For SaleMLS ID #20261082396, Priyanka Dabhi, KW Professionals. Realcomp II
- $454,9004 bd3 ba2.5k sqft36523 Whitcomb St, Livonia, MI 48154For Sale
 MLS ID #26051178, Ehsan Ouza, Network Realty LLC. MichRIC
 - $435,0003 bd2 ba1.6k sqft19431 Southampton Dr, Livonia, MI 48152For SaleMLS ID #20261079828, Gary R Thomas, Real Estate One-Northville. Realcomp II
- $395,0004 bd2 ba2.2k sqft19011 Gill Rd, Livonia, MI 48152For SaleMLS ID #20261065184, Amanda Bradley, Thrive Realty Company. Realcomp II
- $425,0004 bd3 ba3.1k sqft28456 Sunset Blvd W, Lathrup Village, MI 48076For SaleMLS ID #20261083635, Juan P Clavon, A Star National Realty. Realcomp II
- $384,9994 bd3 ba2.7k sqft9721 Horton St, Livonia, MI 48150For SaleMLS ID #20261078761, Alyse Robertelli, KW Domain. Realcomp II
- $334,9995 bd2 ba1.9k sqft30925 Block St, Garden City, MI 48135For SaleMLS ID #20261084548, Kylee Boyle, Elite Realty. Realcomp II
- $408,8883 bd2 ba2.5k sqft1625 Spruce Ct, Commerce Township, MI 48390For SaleMLS ID #20261081176, Kevin W Oldham, Kevin W Oldham. Realcomp II
- $380,0004 bd3 ba2.6k sqft129 South St, Belleville, MI 48111For SaleMLS ID #20261073709, Sharifa Clements, Social House Group Belleville. Realcomp II
- $450,0004 bd3 ba3.1k sqft35810 Fredericksburg Rd, Farmington Hills, MI 48331For SaleMLS ID #20261054756, Joseph Chidiac, EXP Realty - Mark White & Associates. Realcomp II
- $230,0004 bd2 ba1.1k sqft29071 Annapolis Rd, Westland, MI 48186For SaleMLS ID #20261085131, Michael M Phillips, Keller Williams Legacy. Realcomp II
- $344,9004 bd2 ba2.5k sqft45223 Wear Rd, Belleville, MI 48111For SaleMLS ID #20261070651, Kelly A Matelic, Park Avenue Realty Inc. Realcomp II
- $350,0004 bd2 ba1.6k sqft25348 Orchard Lake Rd, Farmington Hills, MI 48336For SaleMLS ID #20261081962, Michael Perna, EXP Realty The Perna Team. Realcomp II
- $550,0002 bd2 ba1.9k sqft8280 Brewster Ln, Canton, MI 48187For SaleMLS ID #20261071268, Melissa Beebe, Social House Real Estate Group LLC. Realcomp II
- $474,9953 bd2 ba2.2k sqft88 Greenside Ave, Ypsilanti, MI 48197For SaleMLS ID #20261081578, Jocelyn P Santiago, Dwellings Unlimited LLC. Realcomp II
