Some homes simply can't be duplicated, and this extraordinary Post & Beam Cape is one of them. Nestled on 6.36 scenic acres, this remarkable country estate offers the perfect blend of timeless craftsmanship, privacy, and breathtaking natural beauty. A paved, tree-lined driveway welcomes you home, where fenced pastures, a peaceful pond, Canastota Creek, and sweeping countryside views create an unforgettable setting. Built in 1986 and thoughtfully updated by the current owner, this authentic Post & Beam Cape offers 3 bedrooms, 2 full baths, and 2 half baths, including a desirable first-floor primary suite. Inside, you'll find soaring vaulted ceilings, gleaming hardwood floors, and nearly 3,000 square feet of warm, inviting living space. The stunning eat-in kitchen features a wall of windows overlooking the property, while the spacious formal dining room and inviting step-down living room with a wood-burning stove create the perfect spaces for entertaining or relaxing. The finished lower level includes a large game room and a wine cellar, adding even more functional living space. Above the attached garage is a private bonus room with its own half bath ideal for guests, a home office, studio, or recreation room. Step outside to enjoy the expansive deck, screened porch, and incredible views in every direction. The impressive 30' x 52' pole barn offers endless possibilities for equipment, hobbies, or storage, while the separate barn with horse stalls makes this property ideal for equestrians or hobby farmers. The grounds are truly exceptional, featuring mature trees, fenced pastures, abundant wildlife, a tranquil pond, and Canastota Creek flowing through the property. Outdoor enthusiasts will appreciate being just minutes from the North Country Trail, scenic waterfalls, and outstanding trout fishing. Offering the perfect combination of character, comfort, recreation, and country living, this is far more than a home—it's a lifestyle. Whether you're dreaming of horses, a hobby farm, outdoor adventures, or simply a peaceful retreat with unforgettable views, this one-of-a-kind property delivers it all. Don't wait!
Pending
$649,900
6767 Nelson Rd, Canastota, NY 13032
3beds
2,859sqft
Single Family Residence
Built in 1986
6.36 Acres Lot
$654,500 Zestimate®
$227/sqft
$-- HOA
What's special
Peaceful pondTranquil pondExpansive deckSweeping countryside viewsDesirable first-floor primary suiteSpacious formal dining roomSoaring vaulted ceilings
- 62 days
- 173
- 2
Zillow last checked:
Listing updated:
Listed by:
Empire Realty Group 585-347-4900,
Tracy Lynn Zornow 315-573-2522
Source: NYSAMLSs,MLS#: R1699340 Originating MLS: Rochester
Originating MLS: RochesterFacts & features
Interior
Bedrooms & bathrooms
- Bedrooms: 3
- Bathrooms: 4
- Full bathrooms: 2
- 1/2 bathrooms: 2
- Main level bathrooms: 2
- Main level bedrooms: 1
Heating
- Coal, Gas, Wood, Forced Air
Cooling
- Central Air
Appliances
- Included: Dryer, Dishwasher, Electric Oven, Electric Range, Disposal, Gas Water Heater, Microwave, Refrigerator, Washer, Water Softener Owned
- Laundry: In Basement
Features
- Ceiling Fan(s), Cathedral Ceiling(s), Separate/Formal Dining Room, Eat-in Kitchen, French Door(s)/Atrium Door(s), Home Office, Country Kitchen, Sliding Glass Door(s), Skylights, Natural Woodwork, Bedroom on Main Level, Loft, Bath in Primary Bedroom, Main Level Primary, Programmable Thermostat
- Flooring: Carpet, Ceramic Tile, Hardwood, Varies
- Doors: Sliding Doors
- Windows: Skylight(s), Thermal Windows
- Basement: Full,Partially Finished
- Number of fireplaces: 2
Interior area
- Total structure area: 2,859
- Total interior livable area: 2,859 sqft
Property
Parking
- Total spaces: 2
- Parking features: Attached, Garage, Circular Driveway, Garage Door Opener, Other
- Attached garage spaces: 2
Features
- Levels: Two
- Stories: 2
- Patio & porch: Deck
- Exterior features: Awning(s), Blacktop Driveway, Deck, Private Yard, See Remarks, Propane Tank - Leased
- On waterfront: Yes
- Waterfront features: River Access, Stream
- Body of water: Canastota Creek
- Frontage length: 439
Lot
- Size: 6.36 Acres
- Dimensions: 582 x 520
- Features: Irregular Lot
Details
- Additional structures: Barn(s), Outbuilding
- Parcel number: 25380005100000010160120000
- Special conditions: Standard
Construction
Type & style
- Home type: SingleFamily
- Architectural style: Cape Cod,Two Story
- Property subtype: Single Family Residence
Materials
- Cedar, Wood Siding, Copper Plumbing
- Foundation: Block
- Roof: Asphalt,Shingle
Condition
- Resale
- Year built: 1986
Utilities & green energy
- Electric: Circuit Breakers
- Sewer: Septic Tank
- Water: Connected, Public
- Utilities for property: Cable Available, High Speed Internet Available, Water Connected
Community & HOA
Location
- Region: Canastota
Financial & listing details
- Price per square foot: $227/sqft
- Tax assessed value: $299,000
- Annual tax amount: $14,030
- Date on market: 7/17/2026
- Cumulative days on market: 26 days
- Listing terms: Cash,Conventional,FHA,USDA Loan,VA Loan
Estimated market value
$654,500
$622,000 - $687,000
$2,502/mo
Price history
| Date | Event | Price |
|---|---|---|
| 8/29/2026 | Pending sale | $649,900$227/sqft |
Source:  NYSAMLSs #R1699340 Report a problem NYSAMLSs #R1699340 Report a problem | ||
| 7/23/2026 | Contingent | $649,900$227/sqft |
Source: NYSAMLSs #R1699340 Report a problem | ||
| 7/18/2026 | Listed for sale | $649,900+62.5%$227/sqft |
Source: NYSAMLSs #R1699340 Report a problem | ||
| 9/19/2014 | Listing removed | $399,900$140/sqft |
Source: RealtyUSA #308162 Report a problem | ||
| 4/10/2014 | Listed for sale | $399,900$140/sqft |
Source: RealtyUSA #308162 Report a problem | ||
| 3/2/2014 | Listing removed | $399,900$140/sqft |
Source: RealtyUSA #302025 Report a problem | ||
| 7/31/2013 | Listed for sale | $399,900+57.4%$140/sqft |
Source: RealtyUSA #296194 Report a problem | ||
| 6/29/2005 | Sold | $254,000-37.4%$89/sqft |
Source: Public Record Report a problem | ||
| 2/22/2005 | Sold | $405,761$142/sqft |
Source: Public Record Report a problem | ||
Public tax history
| Year | Property taxes | Tax assessment |
|---|---|---|
| 2025 | -- | $299,000 |
| 2024 | -- | $299,000 |
| 2023 | -- | $299,000 |
| 2022 | -- | $299,000 |
| 2021 | -- | $299,000 |
| 2020 | -- | $299,000 |
| 2019 | -- | $299,000 |
| 2018 | -- | $299,000 |
| 2017 | $8,991 | $299,000 |
| 2016 | -- | $299,000 |
| 2015 | -- | $299,000 |
| 2014 | -- | $299,000 |
| 2013 | -- | $299,000 +4.3% |
| 2012 | -- | $286,800 |
| 2011 | -- | $286,800 |
| 2010 | -- | $286,800 |
| 2009 | -- | $286,800 |
| 2008 | -- | $286,800 +4.8% |
| 2007 | -- | $273,700 |
| 2006 | -- | $273,700 |
| 2005 | -- | $273,700 +12.6% |
| 2004 | -- | $243,000 |
| 2003 | -- | $243,000 +1.7% |
| 2002 | -- | $239,000 |
| 2001 | -- | $239,000 -7.7% |
| 2000 | -- | $259,000 |
Find assessor info on the county website
Monthly payment
Climate risks
Neighborhood: 13032
Nearby schools
Schools provided by the listing agent
- District: Canastota
Source: NYSAMLSs. This data may not be complete. We recommend contacting the local school district to confirm school assignments for this home.
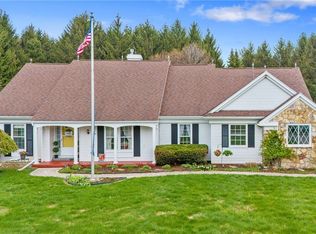
Similar homes
- $474,9003 bd4 ba2.6k sqft6989 Harp Rd, Canastota, NY 13032For Sale
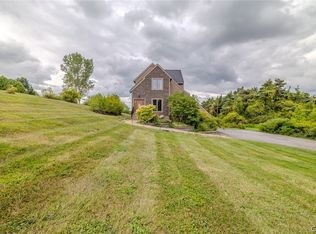
 MLS ID #S1712980, Daniel M Frederick, Listing by: Keller Williams Syracuse. NYSAMLSs
 - $424,9006 bd2 ba3.1k sqft2525 Route 5 E, Canastota, NY 13032For Sale
 MLS ID #S1715122, Victoria Olden, Listing by: Keller Williams Syracuse. NYSAMLSs
 - $575,0004 bd4 ba3.9k sqft8958 N Main St, Canastota, NY 13032For Sale
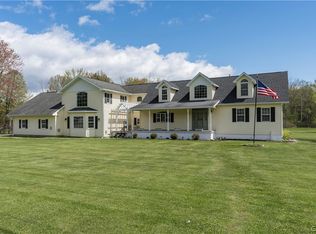 MLS ID #S1678538, Marissa Ackerman, Listing by: North Country Realty Group. NYSAMLSs
 - $390,0004 bd3 ba1.7k sqft6926 Nelson Rd, Canastota, NY 13032For Sale
 MLS ID #S1694743, Peter L. Denney, Listing by: Howard Hanna Real Estate. NYSAMLSs
 - $509,0003 bd2 ba2.2k sqft8742 Clark Rd, Canastota, NY 13032For SaleMLS ID #B1711169, Derek Greene, Listing by: The Greene Realty Group. NYSAMLSs
- $699,0005 bd3 ba2.8k sqft3465 Janet Ln, Cazenovia, NY 13035For SaleMLS ID #S1714701, Karen Reynolds, Listing by: Howard Hanna Real Estate. NYSAMLSs
- $619,9004 bd2 ba2.6k sqft4456 Francis Rd, Cazenovia, NY 13035For SaleMLS ID #S1698591, Thomas Tarry JR, Listing by: Move Real Estate. NYSAMLSs
- $649,0003 bd2 ba1.6k sqft3956 Nelson Heights Rd, Cazenovia, NY 13035For SaleMLS ID #S1712694, Kevin Dewan, Listing by: Limestone Creek Properties LLC. NYSAMLSs
- $495,9004 bd2 ba2.2k sqft6726 Jackson Hill Rd, Chittenango, NY 13037For SaleMLS ID #S1702923, George B. Bettinger, Listing by: Bettingers Best Choice Realty. NYSAMLSs
- $325,0003 bd2 ba1.9k sqft6256 Dyke Rd, Chittenango, NY 13037For SaleMLS ID #S1714071, Michael L Williams, Listing by: Lake and Village Realty, LLC. NYSAMLSs
- $418,0003 bd2 ba1.5k sqft8 Grago Blvd, Canastota, NY 13032For SaleMLS ID #S1704331, Alice Rinaldo, Listing by: Keller Williams Syracuse. NYSAMLSs
- $730,0005 bd4 ba3.2k sqft5840 Pierson Rd, Fayetteville, NY 13066For SaleMLS ID #S1708142, Tim M McCarthy, Listing by: Hunt Real Estate ERA. NYSAMLSs
- $629,0006 bd5 ba3.5k sqft829 Tuscarora Rd, Chittenango, NY 13037For SaleMLS ID #S1690063, Tom Daviau, Listing by: Bettingers Best Choice Realty. NYSAMLSs
- $475,0003 bd3 ba1.8k sqft7864 Broadfield Rd, Manlius, NY 13104For SaleMLS ID #S1715166, Patrick J. O'Connor, Listing by: CNYHomes. NYSAMLSs
- $695,0004 bd4 ba3.7k sqft2933 Erieville Rd, Erieville, NY 13061For SaleMLS ID #S1706887, Kevin Dewan, Listing by: Limestone Creek Properties LLC. NYSAMLSs
- $549,0004 bd2 ba2.4k sqft2471 Coulter Cove Rd, Canastota, NY 13032For SaleMLS ID #S1703228, Bridget DeBono, Listing by: Coldwell Banker Faith Properties R. NYSAMLSs
- $427,5003 bd3 ba1.5k sqft322 Falls Blvd, Chittenango, NY 13037For SaleMLS ID #S1685675, Peter L. Denney, Listing by: Howard Hanna Real Estate. NYSAMLSs
- $659,0005 bd4 ba3.7k sqft7322 Dartmoor Xing, Fayetteville, NY 13066For SaleMLS ID #S1683388, Harmony Hunneyman-Byrnes, Listing by: Keller Williams Syracuse. NYSAMLSs
- $588,8885 bd3 ba3.3k sqft7801 Clearwater Cir, Manlius, NY 13104For SaleMLS ID #S1712274, Winnie Macheda, Listing by: Limestone Creek Properties LLC. NYSAMLSs
- $519,9003 bd3 ba2.5k sqft5280 Rottamore Rd, Vernon Center, NY 13477For SaleMLS ID #S1701303, Louis DeMichele Jr., Listing by: eXp Realty. NYSAMLSs
