Tucked away in Crighton Ridge, this custom home offers a private setting in a prime location just minutes from Grand Central Park, I-45 and The Woodlands. Inside, thoughtful custom features and storage are found throughout, including an appliance garage with built-in electrical, generous cabinetry and plenty of space to keep everything organized. The backyard is built for entertaining with a pool and spa, gazebo, outdoor kitchen and outdoor fireplace, all surrounded by a private, wooded setting. A seamless one-story layout, quality finishes and well-planned upgrades make this home as functional as it is impressive.
Coming soon
$685,000
8964 Crighton Crossing Dr, Conroe, TX 77302
4beds
2,847sqft
Single Family Residence
Built in 2002
0.82 Acres Lot
$616,200 Zestimate®
$241/sqft
$48/mo HOA
What's special
- 9 hours
- 9
- 2
Zillow last checked:
Listing updated:
Listed by:
Lauren Edwards TREC #0728777 713-471-8667,
JLA Realty
Source: HAR,MLS#: 75012784
Facts & features
Interior
Bedrooms & bathrooms
- Bedrooms: 4
- Bathrooms: 3
- Full bathrooms: 2
- 1/2 bathrooms: 1
Rooms
- Room types: Family Room, Utility Room
Primary bedroom
- Level: First
- Area: 252
- Dimensions: 14x18
Bedroom
- Level: First
- Area: 176
- Dimensions: 11x16
Bedroom
- Level: First
- Area: 154
- Dimensions: 14x11
Bedroom
- Level: First
- Area: 132
- Dimensions: 11x12
Other
- Level: First
- Area: 168
- Dimensions: 12x14
Dining room
- Level: First
- Area: 168
- Dimensions: 12x14
Kitchen
- Level: First
- Area: 225
- Dimensions: 15x15
Living room
- Level: First
- Area: 221
- Dimensions: 17x13
Heating
- Natural Gas
Cooling
- Electric
Appliances
- Included: Disposal, Electric Oven, Microwave, Gas Range, Dishwasher
Features
- All Bedrooms Down
- Flooring: Carpet, Tile
- Number of fireplaces: 2
- Fireplace features: Outside, Gas
Interior area
- Total structure area: 2,847
- Total interior livable area: 2,847 sqft
Property
Parking
- Total spaces: 3
- Parking features: Detached, Double-Wide Driveway
- Garage spaces: 3
Features
- Stories: 1
- Patio & porch: Covered, Patio/Deck
- Exterior features: Outdoor Kitchen, Sprinkler System
- Has private pool: Yes
- Pool features: Gunite, In Ground, Pool/Spa Combo
- Has spa: Yes
- Spa features: Spa/Hot Tub
- Fencing: Back Yard
Lot
- Size: 0.82 Acres
- Features: Back Yard, Subdivided, 1/2 Up to 1 Acre
Details
- Parcel number: 309262
Construction
Type & style
- Home type: SingleFamily
- Architectural style: Traditional
- Property subtype: Single Family Residence
Materials
- Brick, Cement Siding, Stone
- Foundation: Slab
- Roof: Composition
Condition
- New construction: No
- Year built: 2002
Utilities & green energy
- Sewer: Public Sewer
- Water: Public
Community & HOA
Community
- Subdivision: Crighton Ridge 03
HOA
- Has HOA: Yes
- HOA fee: $575 annually
Location
- Region: Conroe
Financial & listing details
- Price per square foot: $241/sqft
- Tax assessed value: $615,136
- Annual tax amount: $11,731
- Date on market: 9/1/2026
- Listing terms: Cash,Conventional,VA Loan
- Ownership: Full Ownership
- Road surface type: Concrete
Estimated market value
$616,200
$573,000 - $659,000
$2,750/mo
Price history
| Date | Event | Price |
|---|---|---|
| 9/14/2018 | Listing removed | $449,000$158/sqft |
Source: Turner Mangum,LLC #24691098 Report a problem | ||
| 7/16/2018 | Pending sale | $449,000$158/sqft |
Source: Turner Mangum,LLC #24691098 Report a problem | ||
| 6/30/2018 | Listed for sale | $449,000+32.1%$158/sqft |
Source: Turner Mangum,LLC #24691098 Report a problem | ||
| 11/1/2010 | Sold | -- |
Source: Agent Provided Report a problem | ||
| 8/27/2010 | Listed for sale | $339,900$119/sqft |
Source: Keller Williams Realty #47861512 Report a problem | ||
Public tax history
| Year | Property taxes | Tax assessment |
|---|---|---|
| 2025 | $9,302 +2.5% | $615,136 +6.4% |
| 2024 | $9,075 +8.7% | $578,331 +8% |
| 2023 | $8,350 | $535,660 +0.8% |
| 2022 | -- | $531,230 +20% |
| 2021 | $8,919 +4% | $442,690 +6.5% |
| 2020 | $8,578 +2.6% | $415,480 +4.4% |
| 2019 | $8,360 +6.1% | $397,780 +8% |
| 2018 | $7,876 -0.2% | $368,360 |
| 2017 | $7,896 -1.6% | $368,360 +3.2% |
| 2016 | $8,023 +3.3% | $357,000 -3.9% |
| 2015 | $7,765 | $371,570 +10% |
| 2014 | $7,765 | $337,790 +10% |
| 2013 | -- | $307,080 |
| 2012 | -- | $307,080 |
| 2011 | -- | $307,080 +7.4% |
| 2010 | -- | $285,880 |
| 2009 | -- | $285,880 |
| 2008 | -- | $285,880 |
| 2007 | -- | $285,880 +6.6% |
| 2006 | -- | $268,200 +14.9% |
| 2005 | -- | $233,480 +18.5% |
| 2004 | -- | $196,970 +41.5% |
| 2003 | -- | $139,230 |
Find assessor info on the county website
Monthly payment
Est. payment
Payment breakdown
Explore the cost of this home by adjusting the details. Changes won't be saved.Climate risks
Neighborhood: Crighton Ridge
Nearby schools
Schools provided by the listing agent
- Elementary: Wilkinson Elementary School
- Middle: Stockton Junior High School
- High: Conroe High School
Source: HAR. This data may not be complete. We recommend contacting the local school district to confirm school assignments for this home.

Similar homes
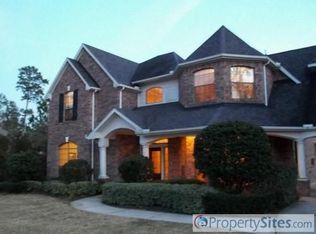
- $705,0004 bd4 ba3.4k sqft8978 Willow Springs Ln, Conroe, TX 77302For Sale
 MLS ID #53595256, Nicholas Longtin, Redfin Corporation. HAR
 - $630,0004 bd4 ba3.5k sqft8918 Summerdale Ln, Conroe, TX 77302For Sale
 MLS ID #71943579, Anthony Bruti, Houston Discount Realty LLC. HAR
 - $749,0004 bd4 ba3.8k sqft13225 Ridgewater Way, Conroe, TX 77302For Sale
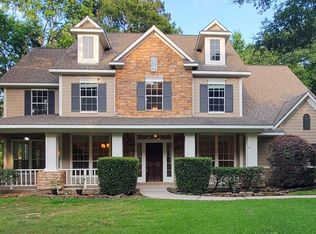 MLS ID #73384416, Troy Ortiz, Executive Texas Realty. HAR
 - $700,0004 bd4 ba4.1k sqft8766 Skyline Ln, Conroe, TX 77302For Sale
 MLS ID #43928122, Janell Callihan, Keller Williams Realty The Woodlands. HAR
