Here is your way into Imperial Oaks. Four bedrooms, three full baths, and the feature most two-story homes at this price never offer: a true secondary bedroom downstairs with its own en-suite bath. Overnight guests get real privacy. Upstairs, the 16x22 game room works as a second living area, media room, or whatever this season of life calls for. The kitchen opens to the living room, so whoever is cooking stays in the conversation, and the gaslog fireplace anchors it all. Refrigerator, washer, and dryer stay. Outside, a fenced backyard with patio and porch on a corner lot. The neighborhood carries its weight too: community pool, splash pad, tennis and sports courts, fitness center, park, and trails, all zoned to Conroe ISD. This one has been pre-inspected, so you know exactly what you are buying. It needs your updates and your ideas, and it is priced with that in mind. So much potential here. Come see what you could do with it.
For sale
$325,000
32302 Golden Oak Park Ln, Conroe, TX 77385
4beds
2,386sqft
Single Family Residence
Built in 2004
6,028 Square Feet Lot
$320,800 Zestimate®
$136/sqft
$58/mo HOA
What's special
Gaslog fireplaceFour bedroomsCorner lot
- 2 days |
- 119 |
- 7 |
Likely to sell faster than
Zillow last checked:
Listing updated:
Listed by:
Ellen Pool TREC #0485371 281-636-5633,
eXp Realty LLC
Source: HAR,MLS#: 88237376
Facts & features
Interior
Bedrooms & bathrooms
- Bedrooms: 4
- Bathrooms: 3
- Full bathrooms: 3
Rooms
- Room types: Den, Utility Room
Primary bedroom
- Level: Second
- Area: 324
- Dimensions: 18 x 18
Bedroom
- Level: Second
- Area: 154
- Dimensions: 11 x 14
Bedroom
- Level: Second
- Area: 132
- Dimensions: 11 x 12
Bedroom
- Level: First
- Area: 143
- Dimensions: 13 x 11
Other
- Level: Second
- Area: 55
- Dimensions: 11 x 5
Other
- Level: First
- Area: 54
- Dimensions: 9 x 6
Breakfast
- Level: First
- Area: 140
- Dimensions: 10 x 14
Game room
- Level: Second
- Area: 352
- Dimensions: 16 x 22
Kitchen
- Level: First
- Area: 160
- Dimensions: 10 x 16
Living room
- Level: First
- Area: 255
- Dimensions: 17 x 15
Primary bath
- Level: Second
- Area: 81
- Dimensions: 9 x 9
Utility room
- Level: First
- Area: 143
- Dimensions: 13 x 11
Heating
- Natural Gas
Cooling
- Electric
Appliances
- Included: Disposal, Dryer, Refrigerator, Washer, Gas Oven, Gas Range, Dishwasher
- Laundry: Electric Dryer Hookup, Washer Hookup
Features
- 1 Bedroom Down - Not Primary BR, En-Suite Bath, Primary Bed - 2nd Floor
- Flooring: Carpet, Tile, Vinyl
- Windows: Window Coverings
- Number of fireplaces: 1
- Fireplace features: Gas Log
Interior area
- Total structure area: 2,386
- Total interior livable area: 2,386 sqft
Property
Parking
- Total spaces: 2
- Parking features: Attached
- Attached garage spaces: 2
Features
- Stories: 2
- Patio & porch: Patio/Deck, Porch
- Fencing: Back Yard
Lot
- Size: 6,028 Square Feet
- Features: Corner Lot, Subdivided, 0 Up To 1/4 Acre
Details
- Parcel number: 314397
Construction
Type & style
- Home type: SingleFamily
- Architectural style: Traditional
- Property subtype: Single Family Residence
Materials
- Brick
- Foundation: Slab
- Roof: Composition
Condition
- New construction: No
- Year built: 2004
Utilities & green energy
- Water: Water District
Community & HOA
Community
- Features: Subdivision Tennis Court
- Subdivision: Imperial Oaks Park 06
HOA
- Has HOA: Yes
- Amenities included: Basketball Court, Fitness Center, Jogging Path, Park, Pool, Splash Pad, Sport Court, Tennis Court(s), Trail(s)
- HOA fee: $700 annually
Location
- Region: Conroe
Financial & listing details
- Price per square foot: $136/sqft
- Tax assessed value: $333,290
- Annual tax amount: $7,508
- Date on market: 8/13/2026
- Listing terms: Cash,Conventional,FHA,VA Loan
- Road surface type: Asphalt
Estimated market value
$320,800
$305,000 - $337,000
$2,453/mo
Price history
| Date | Event | Price |
|---|---|---|
| 8/13/2026 | Listed for sale | $325,000$136/sqft |
Source:  HAR #88237376 Report a problem HAR #88237376 Report a problem | ||
Public tax history
| Year | Property taxes | Tax assessment |
|---|---|---|
| 2025 | $5,698 +0.9% | $333,290 +7.8% |
| 2024 | $5,646 +9.2% | $309,155 +10% |
| 2023 | $5,171 | $281,050 +0.8% |
| 2022 | -- | $278,720 +20% |
| 2021 | $5,764 +1.5% | $232,270 +4.4% |
| 2020 | $5,681 -1.4% | $222,470 -0.3% |
| 2019 | $5,763 +7.7% | $223,140 +10% |
| 2018 | $5,351 -0.2% | $202,850 |
| 2017 | $5,361 -3.1% | $202,850 +1.1% |
| 2016 | $5,535 +11.7% | $200,720 +5.8% |
| 2015 | $4,955 | $189,660 +10% |
| 2014 | $4,955 | $172,420 +8.6% |
| 2013 | -- | $158,720 |
| 2012 | -- | $158,720 |
| 2011 | -- | $158,720 |
| 2010 | -- | $158,720 |
| 2009 | -- | $158,720 |
| 2008 | -- | $158,720 +15.7% |
| 2007 | -- | $137,130 |
| 2006 | -- | $137,130 |
| 2005 | -- | $137,130 +483.5% |
| 2004 | -- | $23,500 |
Find assessor info on the county website
Monthly payment
Est. payment
Payment breakdown
Explore the cost of this home by adjusting the details. Changes won't be saved.Climate risks
Neighborhood: Imperial Oaks Park
Nearby schools
GreatSchools rating
- 9/10Kaufman Elementary SchoolGrades: PK-4Distance: 0.5 mi
- 7/10Irons Junior High SchoolGrades: 7-8Distance: 4.3 mi
- 7/10Oak Ridge High SchoolGrades: 9-12Distance: 2.7 mi
Schools provided by the listing agent
- Elementary: Kaufman Elementary School
- Middle: Irons Junior High School
- High: Oak Ridge High School
Source: HAR. This data may not be complete. We recommend contacting the local school district to confirm school assignments for this home.
- $330,5003 bd3 ba2.2k sqft32306 Golden Oak Park Ln, Conroe, TX 77385Off Market
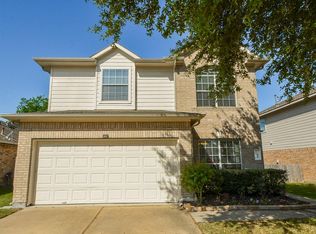
- $278,3003 bd2 ba1.5k sqft32310 Golden Oak Park Ln, Conroe, TX 77385Off Market
- $265,7003 bd2 ba1.4k sqft32303 Summer Park Ln, Conroe, TX 77385Off Market

- $312,6004 bd3 ba2.2k sqft32307 Summer Park Ln, Conroe, TX 77385Off Market
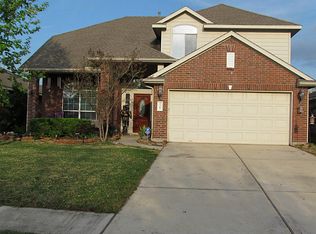
- $--3 bd2 ba1.5k sqft32311 Summer Park Ln, Conroe, TX 77385Sold
- $341,800-- bd2 ba2.4k sqft2603 Fowler Park, Conroe, TX 77385Off Market
- $291,5004 bd2 ba1.8k sqft2607 Fowler Park, Conroe, TX 77385Off Market
- $298,8003 bd2 ba1.9k sqft32314 Golden Oak Park Ln, Conroe, TX 77385Off Market
A local agent can set up tours, give advice and negotiate with sellers.
Similar homes
- $319,0004 bd3 ba2.4k sqft31723 Royal Woods Ct, Conroe, TX 77385For Sale
 MLS ID #83693677, Jimmy Zarate, Vive Realty LLC. HAR
 - $315,0003 bd3 ba2.6k sqft2403 Lancer Park, Conroe, TX 77385For Sale
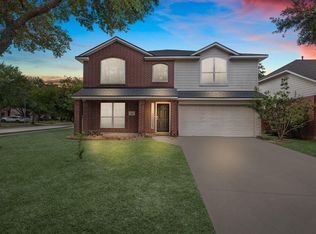 MLS ID #61097370, Jared Turner, Turner Mangum,LLC. HAR
 - $345,0004 bd3 ba2.2k sqft2534 Hidden Park Ln, Conroe, TX 77385For Sale
 MLS ID #7400621, Sondra Petermann-Williams, eXp Realty LLC. HAR
 - $315,0004 bd3 ba2.3k sqft31535 Crestwood Park, Conroe, TX 77385For Sale
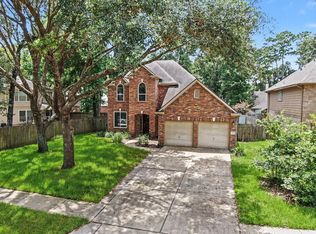 MLS ID #74746490, DJ Arsenault, Diamond Homes Realty. HAR
 - $340,0004 bd2 ba2.1k sqft31870 Forest Park Trl, Conroe, TX 77385For SaleMLS ID #84373172, Amie Pravel, Nan & Company Properties - Woodlands Office. HAR
- $--4 bd3 ba2.5k sqft1918 Enchanted Park Dr, Spring, TX 77386AuctionAuction.com 2
- $349,0004 bd3 ba2.3k sqft2619 Winding Creek Way, Conroe, TX 77385For SaleMLS ID #39862152, Bradley Gillespie, HomeSmart. HAR
- $385,0004 bd3 ba2k sqft31007 Oakley Glen Ct, Conroe, TX 77385For SaleMLS ID #960741, Ercilia Juarez, eXp Realty LLC. HAR
- $299,0004 bd3 ba2.4k sqft1419 Primrose St, Conroe, TX 77385For SaleMLS ID #75625159, Frank Ortiz, Real Broker, LLC. HAR
- $399,9994 bd2 ba2.2k sqft31803 Forest Park Trl, Conroe, TX 77385For SaleMLS ID #70415831, Sally Harris, Coldwell Banker Realty - The Woodlands. HAR
- $399,0004 bd2 ba2.3k sqft31806 Oak Thicket Ct, Conroe, TX 77385For SaleMLS ID #18078425, Megan Prichard, Better Homes and Gardens Real Estate Gary Greene - Lake Conroe South. HAR
- $295,0003 bd2 ba1.6k sqft10920 Fairview Dr, Conroe, TX 77385For SaleMLS ID #46030938, Karine Couture, Nan & Company Properties - Corporate Office (Heights). HAR
- $425,0004 bd3 ba2.5k sqft2514 Braley Park Ln, Conroe, TX 77385For SaleMLS ID #76981312, Adam Olsen, eXp Realty, LLC. HAR
- $390,0004 bd3 ba2.2k sqft2740 Hidden Hollow Ln, Conroe, TX 77385For SaleMLS ID #36974871, Rickey Chavez, Better Homes and Gardens Real Estate Gary Greene - Cypress. HAR
- $355,0004 bd3 ba2.6k sqft31235 Windcrest Park Ln, Spring, TX 77386For SaleMLS ID #43378556, Connie Vallone, Park West Real Estate Inc. HAR
- $455,0004 bd3 ba2.4k sqft2819 Wilde Redbud Ln, Conroe, TX 77385For SaleMLS ID #21754347, Amanda Boyd, Keller Williams Realty Northeast. HAR
- $360,0004 bd2 ba2.1k sqft3333 Asbury Glen Ct, Spring, TX 77386For SaleMLS ID #4457238, Melinda Gordon, Bernstein Realty. HAR
- $340,0004 bd3 ba2.5k sqft1396 Havelock Dr, Spring, TX 77386For SaleMLS ID #14900112, Lacey Sparks, Weichert, Realtors - The Murray Group. HAR
- $419,9004 bd2 ba2.4k sqft2658 Granite River Ln, Conroe, TX 77385For SaleMLS ID #71517830, Caren Hotchkiss, Weichert, Realtors - The Murray Group. HAR
- $400,0004 bd4 ba3k sqft30985 Laurel Creek Ln, Conroe, TX 77385For SaleMLS ID #62162403, Honey Tucker, CB&A, Realtors. HAR
