Rare find in the desirable and conveniently located Santa Barbara community near Wyoming & Paseo del Norte! Welcome to this bright, beautifully maintained, move-in-ready single-story townhome in Albuquerque's Northeast Heights. 7220 Chickadee features a modern, open floor plan with high ceilings in the main living area and luxury vinyl plank flooring throughout - no carpet! The open kitchen offers a newer stainless steel appliance package, rich oak cabinetry, and abundant storage. Major improvements provide added peace of mind, including a 2021 TPO roof and skylights, 2021 MasterCool, 2022 furnace and water heater, 2024 stucco, and a new triple-layer garage door installed July 2026. Enjoy low-maintenance living with HOA amenities including a community swimming pool, pickleball and basketball courts, clubhouse, and front landscaping and grass maintenance. Water and trash also included in the HOA fee. Ultra-convenient location with easy access to shopping, dining, parks, and major thoroughfares. No land lease!
For sale
$266,000
7220 Chickadee Ln NE, Albuquerque, NM 87109
2beds
996sqft
Townhouse
Built in 1987
3,484 Square Feet Lot
$260,500 Zestimate®
$267/sqft
$204/mo HOA
What's special
- 2 days |
- 357 |
- 29 |
Zillow last checked:
Listing updated:
Listed by:
Justin Davis 505-289-9832,
Domain Real Estate ABQ 505-289-9832
Source: SWMLS,MLS#: 1109062
Facts & features
Interior
Bedrooms & bathrooms
- Bedrooms: 2
- Bathrooms: 2
- Full bathrooms: 2
Primary bedroom
- Level: Main
- Area: 210.63
- Dimensions: 11.9 x 17.7
Bedroom 2
- Level: Main
- Area: 145.2
- Dimensions: 12.1 x 12
Dining room
- Level: Main
- Area: 100.57
- Dimensions: 8.9 x 11.3
Kitchen
- Level: Main
- Area: 101.92
- Dimensions: 9.1 x 11.2
Living room
- Level: Main
- Area: 389.64
- Dimensions: 20.4 x 19.1
Heating
- Central, Forced Air, Natural Gas
Cooling
- Evaporative Cooling
Appliances
- Included: Dryer, Dishwasher, Free-Standing Gas Range, Microwave, Refrigerator, Range Hood, Washer
- Laundry: Electric Dryer Hookup
Features
- Breakfast Bar, Ceiling Fan(s), Main Level Primary, Skylights
- Flooring: Tile, Vinyl
- Windows: Thermal Windows, Skylight(s)
- Has basement: No
- Has fireplace: No
Interior area
- Total structure area: 996
- Total interior livable area: 996 sqft
Property
Parking
- Total spaces: 2
- Parking features: Attached, Garage
- Attached garage spaces: 2
Accessibility
- Accessibility features: None
Features
- Levels: One
- Stories: 1
- Patio & porch: Covered, Patio
- Pool features: Community
Lot
- Size: 3,484 Square Feet
- Features: Lawn
Details
- Parcel number: 101906312442320520
- Zoning description: R-T*
Construction
Type & style
- Home type: Townhouse
- Property subtype: Townhouse
- Attached to another structure: Yes
Materials
- Frame, Stucco
Condition
- Resale
- New construction: No
- Year built: 1987
Utilities & green energy
- Sewer: Public Sewer
- Water: Public
- Utilities for property: Electricity Connected, Natural Gas Connected, Sewer Connected, Water Connected
Green energy
- Energy generation: None
Community & HOA
Community
- Subdivision: Santa Barbara
HOA
- Has HOA: Yes
- Services included: Common Areas, Maintenance Grounds, Pool(s), Tennis Courts, Utilities
- HOA fee: $204 monthly
Location
- Region: Albuquerque
Financial & listing details
- Price per square foot: $267/sqft
- Tax assessed value: $125,313
- Annual tax amount: $1,680
- Date on market: 8/13/2026
- Listing terms: Cash,Conventional,FHA,VA Loan
Estimated market value
$260,500
$247,000 - $274,000
$1,720/mo
Price history
| Date | Event | Price |
|---|---|---|
| 8/15/2026 | Listed for sale | $266,000$267/sqft |
Source:  SWMLS #1109062 Report a problem SWMLS #1109062 Report a problem | ||
Public tax history
| Year | Property taxes | Tax assessment |
|---|---|---|
| 2025 | $1,680 +3.3% | $41,767 +3% |
| 2024 | $1,627 +1.9% | $40,551 +3% |
| 2023 | $1,597 +3.6% | $39,370 +3% |
| 2022 | $1,541 +3.6% | $38,224 +3% |
| 2021 | $1,487 +1.8% | $37,110 +3% |
| 2020 | $1,460 | $36,030 |
| 2019 | -- | $36,030 |
| 2018 | $1,367 -4% | $36,030 +1.7% |
| 2017 | $1,424 +5% | $35,428 +4.6% |
| 2016 | $1,356 -96% | $33,864 -0.6% |
| 2015 | $34,064 +2401.9% | $34,064 |
| 2014 | $1,362 | $34,064 +2.1% |
| 2013 | $1,362 | $33,355 +3% |
| 2012 | -- | $32,383 +3% |
| 2011 | -- | $31,440 +3% |
| 2010 | -- | $30,525 +3% |
| 2009 | -- | $29,635 +3% |
| 2008 | -- | $28,773 +3% |
| 2007 | -- | $27,935 +3% |
| 2006 | -- | $27,122 +3% |
| 2005 | -- | $26,332 +3% |
| 2004 | -- | $25,565 +3% |
| 2003 | -- | $24,820 +3% |
| 2002 | -- | $24,097 |
| 2001 | -- | $24,097 -2.7% |
| 2000 | -- | $24,764 |
Find assessor info on the county website
Monthly payment
Est. payment
Payment breakdown
Explore the cost of this home by adjusting the details. Changes won't be saved.Climate risks
Neighborhood: North Wyoming
Nearby schools
GreatSchools rating
- 5/10Edmund G Ross Elementary SchoolGrades: PK-5Distance: 0.5 mi
- 4/10Mc Kinley Middle SchoolGrades: 6-8Distance: 3.8 mi
- 2/10Del Norte High SchoolGrades: 9-12Distance: 2.9 mi
Schools provided by the listing agent
- Elementary: Edmund G Ross
- Middle: McKinley
- High: Del Norte
Source: SWMLS. This data may not be complete. We recommend contacting the local school district to confirm school assignments for this home.
- $259,6003 bd2 ba1.1k sqft7216 Chickadee Ln NE, Albuquerque, NM 87109Off Market

- $--3 bd2 ba1.2k sqft7228 Chickadee Ln NE, Albuquerque, NM 87109Sold

- $261,5003 bd2 ba1.1k sqft7219 Whippoorwill Ln NE, Albuquerque, NM 87109Off Market
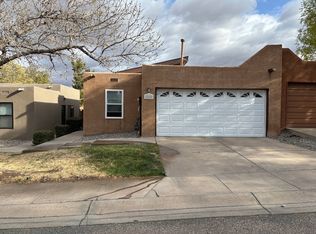
- $224,6002 bd1 ba840 sqft7212 Chickadee Ln NE, Albuquerque, NM 87109Off Market
- $222,7002 bd1 ba950 sqft7215 Whippoorwill Ln NE, Albuquerque, NM 87109Off Market
- $204,6002 bd1 ba840 sqft7207 Whippoorwill Ln NE, Albuquerque, NM 87109Off Market
- $264,5003 bd2 ba1.1k sqft7223 Whippoorwill Ln NE, Albuquerque, NM 87109Off Market
- $--3 bd2 ba1.2k sqft7232 Chickadee Ln NE, Albuquerque, NM 87109Sold
A local agent can set up tours, give advice and negotiate with sellers.
Similar homes
- $270,0002 bd2 ba994 sqft6456 Pine Park Pl NE, Albuquerque, NM 87109For Sale
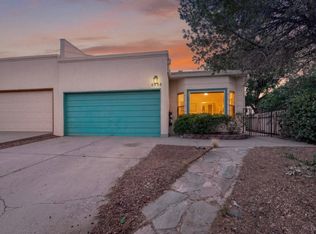 MLS ID #1107424, Shaun T Willoughby, The Pedroncelli Group Realtors. SWMLS
 - $275,0002 bd2 ba1.2k sqft6123 Del Campo Pl NE, Albuquerque, NM 87109For Sale
 MLS ID #1108581, Helen Strader, Diversified Nationwide R E Svc. SWMLS
 - $315,0003 bd3 ba1.4k sqft8604 El Monte Ln NE, Albuquerque, NM 87113For Sale
 MLS ID #1108921, Jeremy Navarro Realty Group, Keller Williams Realty. SWMLS
 - $360,0003 bd2 ba1.4k sqft7553 Capulin Rd NE, Albuquerque, NM 87109For Sale
 MLS ID #1109094, Lynn Martinez, Coldwell Banker Legacy. SWMLS
 - $275,0003 bd2 ba1.2k sqft935 Manzano St NE, Albuquerque, NM 87110For SaleMLS ID #1109091, Jeremy Navarro Realty Group, Keller Williams Realty. SWMLS
- $268,0002 bd2 ba1.2k sqft9007 Hendrix Rd NE, Albuquerque, NM 87111For SaleMLS ID #1106401, Melissa A Morenus, Morenus Real Estate. SWMLS
- $275,0005 bd2 ba1.4k sqft5119 Stream Ct NE, Albuquerque, NM 87113For SaleMLS ID #1108536, Faithe Real Estate Group, Keller Williams Realty. SWMLS
- $289,5002 bd2 ba1.1k sqft10253 Las Casitas Ct NE, Albuquerque, NM 87111For SaleMLS ID #1107685, Daniel Via, Via Realty Group, LLC. SWMLS
- $209,0002 bd3 ba1.2k sqft1601 Pennsylvania St NE #K-01, Albuquerque, NM 87110For SaleMLS ID #1109037, Valerie C Velasquez-Lazarus, Realty One of New Mexico. SWMLS
- $269,9002 bd3 ba1.1k sqft516 Sanchez Rd NW, Albuquerque, NM 87107For SaleMLS ID #1107336, Tonia R Hendrickson, La Puerta Real Estate Serv LLC. SWMLS
- $300,0002 bd3 ba1.3k sqft6501 San Antonio Dr NE Unit 5103, Albuquerque, NM 87109For SaleMLS ID #1105661, Alex Cordova, EXP Realty LLC. SWMLS
- $199,5002 bd3 ba1k sqft3301 Monroe St NE Unit J105, Albuquerque, NM 87110For SaleMLS ID #1109030, John Lucero, Realty One of New Mexico, LLC. SWMLS
- $349,0002 bd2 ba1.3k sqft7200 Whippoorwill Ln NE, Albuquerque, NM 87109For SaleMLS ID #1103612, Penny S Smith, Tierra Mia Realty, Inc. SWMLS
- $264,9002 bd2 ba1k sqft8512 Stream St NE, Albuquerque, NM 87113For SaleMLS ID #1106406, Faithe Real Estate Group, Keller Williams Realty. SWMLS
- $303,0003 bd2 ba1.1k sqft5417 Granite Ave NE, Albuquerque, NM 87110For SaleMLS ID #1108991, Denise Roland, Allegiant Realty LLC. SWMLS
- $350,0002 bd3 ba1.2k sqft7817 Louisiana Blvd NE Unit 1403, Albuquerque, NM 87109For SaleMLS ID #1105757, Leslie A. Baca, Coldwell Banker Legacy. SWMLS
- $340,0002 bd2 ba1.2k sqft7711 Calle Armonia NE, Albuquerque, NM 87113For SaleMLS ID #1109051, Trish Prien, Realty One of New Mexico. SWMLS
- $210,0002 bd1 ba935 sqft8437 Heights Rd NE #8A, Albuquerque, NM 87111For SaleMLS ID #1108987, Albert DerGregorian, Beyond Real-Estate. SWMLS
- $290,0003 bd1 ba1k sqft2304 Elizabeth St NE, Albuquerque, NM 87112For SaleMLS ID #1109035, Peace of the Planet Properties, Keller Williams Realty. SWMLS
- $315,0002 bd2 ba1k sqft9108 Osuna Pl NE, Albuquerque, NM 87111For SaleMLS ID #1108853, Diane Diaz, Coldwell Banker Legacy. SWMLS
