Rare live/work studio in the sought-after Braeburn community, ideally located in the heart of Capitol Hill! One of only a few units in the building designated for both residential and business use, this versatile street-level space features its own private gated entrance from 15th Avenue. A dramatic floor-to-ceiling concrete wall separates the living and sleeping areas, while the spacious kitchen, full bathroom, in-unit laundry, generous closets, secure garage parking, and separate storage add everyday convenience. Braeburn offers exceptional amenities, including rooftop view decks, a fitness center, theater, yoga studio, business center, workshop, p-patch, guest suite, and more. Enjoy an urban lifestyle just moments from restaurants, shopping, transit, Seattle University, and nearby medical centers—ideal for city living, investors, traveling medical professionals, or operating a business from home. Short-term rentals are allowed; buyer to verify all HOA, city, licensing, and rental requirements. Building recently underwent several major upgrades. The Braeburn does not allow real estate keyboxes, so contact your agent to coordinate viewing with listing agent or contact listing agent directly if unrepresented (425.246.0245).
Active
Listed by: John L. Scott, Inc. • Monica Marquette
Est. $365,000
1420 E Pine Street #E6, Seattle, WA 98122
--beds
599sqft
Condominium
Built in 2005
-- sqft lot
$-- Zestimate®
$609/sqft
$501/mo HOA
What's special
Spacious kitchenGenerous closetsSeparate storageSecure garage parkingIn-unit laundryRooftop view decks
- 16 hours |
- 20 |
- 0 |
Zillow last checked:
Listing updated:
Listed by:
Monica Marquette,
John L. Scott, Inc.
Source: NWMLS as distributed by MLS GRID,MLS#: 2568721
Facts & features
Interior
Bedrooms & bathrooms
- Bathrooms: 1
- Full bathrooms: 1
- Main level bathrooms: 1
Bathroom full
- Level: Main
Den office
- Level: Main
Entry hall
- Level: Main
Kitchen with eating space
- Level: Main
Living room
- Level: Main
Other
- Level: Main
Utility room
- Level: Main
Heating
- Forced Air, Electric, Natural Gas
Cooling
- Forced Air
Appliances
- Included: Dishwasher, Disposal, Dryer, Microwave, Refrigerator, Stove(s)/Range(s), Washer, Dishwasher(s), Dryer(s), Garbage Disposal, Microwave(s), Refrigerator(s), Washer(s), Cooking - Electric Hookup, Cooking-Electric, Dryer-Electric
- Laundry: Electric Dryer Hookup, Washer Hookup
Features
- Flooring: Ceramic Tile, Engineered Hardwood
- Windows: Insulated Windows, Coverings: Blinds
- Has fireplace: No
Interior area
- Total structure area: 599
- Total interior livable area: 599 sqft
Property
Parking
- Total spaces: 1
- Parking features: Common Garage
- Has garage: Yes
- Covered spaces: 1
Features
- Levels: One
- Stories: 1
- Entry location: Main
- Patio & porch: Cooking-Electric, Dryer-Electric, Ground Floor, Insulated Windows, Sprinkler System, Walk-In Closet(s), Washer
- Has view: Yes
- View description: City, Mountain(s), Sound
- Has water view: Yes
- Water view: Sound
Lot
- Features: Curbs, Open Lot, Paved, Sidewalk
Details
- Parcel number: 1036601590
- Special conditions: Auction,Short Sale
Construction
Type & style
- Home type: Condo
- Architectural style: Contemporary,Condo (1 Level)
- Property subtype: Condominium
Materials
- Cement/Concrete
- Roof: Flat
Condition
- Year built: 2005
Utilities & green energy
- Electric: Company: Seattle City Light
- Sewer: Company: Paid by HOA
- Water: Company: Paid to HOA
- Utilities for property: Comcast Xfinity, Comcast Xfinity
Green energy
- Green verification: Built Green™
- Energy efficient items: Insulated Windows
Community & HOA
Community
- Features: Cable TV, Elevator, Fitness Center, Game/Rec Rm, Garden Space, Gated, Lobby Entrance, Outside Entry, Rooftop Deck
- Security: Fire Sprinkler System
- Subdivision: Capitol Hill
HOA
- Services included: Common Area Maintenance, Earthquake Insurance, Sewer
- HOA fee: $501 monthly
- HOA phone: 206-388-0180
Location
- Region: Seattle
Financial & listing details
- Price per square foot: $609/sqft
- Tax assessed value: $356,000
- Annual tax amount: $3,527
- Date on market: 8/24/2026
- Cumulative days on market: 2 days
- Listing terms: Conventional,VA Loan
- Inclusions: Dishwasher(s), Dryer(s), Garbage Disposal, Microwave(s), Refrigerator(s), Stove(s)/Range(s), Washer(s)
Foreclosure details
Estimated market value
Not available
Estimated sales range
Not available
Not available
Public tax history
| Year | Property taxes | Tax assessment |
|---|---|---|
| 2025 | $3,621 +3.5% | $356,000 -4% |
| 2024 | $3,498 -0.9% | $371,000 -2.6% |
| 2023 | $3,531 +14.6% | $381,000 +3% |
| 2022 | $3,081 -10.6% | $370,000 -3.1% |
| 2021 | $3,446 -3.5% | $382,000 +1.6% |
| 2020 | $3,570 -11.1% | $376,000 -12.1% |
| 2019 | $4,015 +17.6% | $428,000 +5.7% |
| 2018 | $3,415 +0.4% | $405,000 +15.7% |
| 2017 | $3,401 +39.1% | $350,000 +13.3% |
| 2016 | $2,446 | $309,000 +17.5% |
| 2015 | $2,446 | $263,000 +1.5% |
| 2014 | $2,446 | $259,000 +32.8% |
| 2012 | -- | $195,000 -0.5% |
| 2011 | -- | $196,000 -18% |
| 2010 | -- | $239,000 |
| 2009 | -- | $239,000 +9.6% |
| 2007 | -- | $218,000 |
| 2006 | -- | $218,000 |
Find assessor info on the county website
Climate risks
Neighborhood: Capitol Hill
Nearby schools
GreatSchools rating
- 8/10Stevens Elementary SchoolGrades: K-5Distance: 1.1 mi
- 5/10Edmonds S. Meany Middle SchoolGrades: 6-8Distance: 0.6 mi
- 8/10Garfield High SchoolGrades: 9-12Distance: 0.9 mi
Schools provided by the listing agent
- Elementary: Stevens
- Middle: Meany Mid
- High: Garfield High
Source: NWMLS as distributed by MLS GRID. This data may not be complete. We recommend contacting the local school district to confirm school assignments for this home.
- $435,0001 bd1 ba633 sqft1410 E Pine St UNIT 114, Seattle, WA 98122Sold

- $400,0001 bd1 ba692 sqft1410 E Pine St UNIT W405, Seattle, WA 98122Sold

- $385,0001 bd1 ba514 sqft1410 E Pine St UNIT 221, Seattle, WA 98122Sold

- $385,0001 bd2 ba583 sqft1410 E Pine St UNIT W403, Seattle, WA 98122Sold
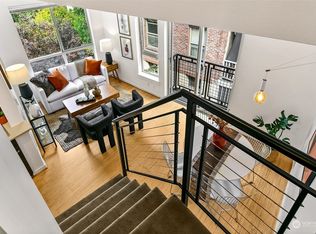
- $598,9952 bd1 ba854 sqft1410 E Pine St UNIT W409, Seattle, WA 98122Sold
- $613,0002 bd2 ba1k sqft1420 E Pine St UNIT E203, Seattle, WA 98122Sold
- $325,0001 bd1 ba548 sqft1420 E Pine St UNIT E307, Seattle, WA 98122Sold
- $430,0001 bd1 ba664 sqft1410 E Pine St UNIT W215, Seattle, WA 98122Sold
