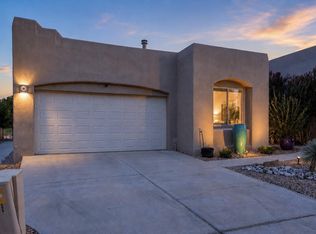
Stunning home offering an exceptional blend of space, comfort, and functionality!Approximately 2,738 sq ft with 4 bedrooms plus an office, 2.5 baths, a 2.5-car garage, and 3driveways. High ceilings, Brazilian cherry hardwood floors, two living areas, formal dining,and a spacious kitchen with pantry and breakfast nook. Two generously sized upstairsbedrooms offer beautiful Sandia Mountain views. Refrigerated air with two HVAC units, aseparate laundry room, covered patio, and recently reworked backyard. Located within thehighly desirable La Cueva school district.
For sale
$685,000
8415 Helen Hardin St NE, Albuquerque, NM 87122
4beds
2,738sqft
:
Get pre-qualified$4,467/mo
Single Family Residence
Built in 1993
8,276 Square Feet Lot
$660,800 Zestimate®
$250/sqft
$-- HOA
What's special
- 3 days |
- 581 |
- 13 |
Zillow last checked:
Listing updated:
Listed by:
Svemir Savic 505-907-7477,
Realty One of New Mexico 505-883-9400
Source: SWMLS,MLS#: 1108995
Facts & features
Interior
Bedrooms & bathrooms
- Bedrooms: 4
- Bathrooms: 3
- Full bathrooms: 2
- 1/2 bathrooms: 1
Heating
- Central, Forced Air
Cooling
- Refrigerated
Appliances
- Included: Cooktop, Double Oven, Dishwasher, Disposal, Microwave, Refrigerator
- Laundry: Washer Hookup, Electric Dryer Hookup, Gas Dryer Hookup
Features
- Breakfast Area, Ceiling Fan(s), Separate/Formal Dining Room, Dual Sinks, High Ceilings, High Speed Internet, Home Office, Kitchen Island, Multiple Living Areas, Pantry, Cable TV, Walk-In Closet(s)
- Flooring: Carpet, Tile, Wood
- Windows: Double Pane Windows, Insulated Windows
- Has basement: No
- Number of fireplaces: 1
- Fireplace features: Custom, Glass Doors, Gas Log
Interior area
- Total structure area: 2,738
- Total interior livable area: 2,738 sqft
Property
Parking
- Total spaces: 2.5
- Parking features: Garage
- Garage spaces: 2.5
Features
- Levels: Two
- Stories: 2
- Patio & porch: Covered, Patio
- Exterior features: Playground, Private Yard
- Fencing: Wall
Lot
- Size: 8,276 Square Feet
- Features: Garden, Landscaped, Sprinklers Partial
Details
- Parcel number: 101906433118340705
- Zoning description: R-1A*
Construction
Type & style
- Home type: SingleFamily
- Architectural style: Custom
- Property subtype: Single Family Residence
Materials
- Frame, Stucco
- Foundation: Permanent
- Roof: Flat,Pitched,Tile
Condition
- Resale
- New construction: No
- Year built: 1993
Details
- Builder name: Thames
Utilities & green energy
- Electric: None
- Sewer: Public Sewer
- Water: Public
- Utilities for property: Electricity Connected, Natural Gas Connected, Sewer Connected, Water Connected
Green energy
- Energy generation: None
Community & HOA
Community
- Security: Security System
- Subdivision: Nor Este Manor Blocks A-E & Tracts A & B
Location
- Region: Albuquerque
Financial & listing details
- Price per square foot: $250/sqft
- Tax assessed value: $417,799
- Annual tax amount: $5,883
- Date on market: 8/12/2026
- Listing terms: Cash,Conventional,FHA,VA Loan
- Road surface type: Paved
Estimated market value
$660,800
$628,000 - $694,000
$2,968/mo
Price history
| Date | Event | Price |
|---|---|---|
| 8/12/2026 | Listed for sale | $685,000+71.3%$250/sqft |
Source:  SWMLS #1108995 Report a problem SWMLS #1108995 Report a problem | ||
| 6/30/2016 | Sold | -- |
Source: Agent Provided Report a problem | ||
| 5/25/2016 | Listed for sale | $399,900+0.2%$146/sqft |
Source: Coldwell Banker Legacy #866867 Report a problem | ||
| 5/16/2009 | Listing removed | $399,000$146/sqft |
Source: Coldwell Banker** #650159 Report a problem | ||
| 4/21/2009 | Listed for sale | $399,000$146/sqft |
Source: Coldwell Banker** #650159 Report a problem | ||
Public tax history
| Year | Property taxes | Tax assessment |
|---|---|---|
| 2025 | $5,884 +3.2% | $139,252 +3% |
| 2024 | $5,704 +1.7% | $135,197 +3% |
| 2023 | $5,609 | $131,259 +3% |
| 2022 | -- | $127,436 +3% |
| 2021 | -- | $123,725 +3% |
| 2020 | $5,152 | $120,121 +0% |
| 2019 | -- | $120,117 |
| 2018 | $3,751 -24.5% | $120,117 +3% |
| 2017 | $4,968 +28.8% | $116,618 +25.9% |
| 2016 | $3,857 -95.7% | $92,650 +3% |
| 2015 | $89,951 +2382.5% | $89,951 +3% |
| 2014 | $3,623 | $87,331 +3% |
| 2013 | $3,623 | $84,788 +3% |
| 2012 | -- | $82,319 +3% |
| 2011 | -- | $79,922 +3% |
| 2010 | -- | $77,595 +3% |
| 2009 | -- | $75,335 +3% |
| 2008 | -- | $73,141 +3% |
| 2007 | -- | $71,011 +3% |
| 2006 | -- | $68,944 +3% |
| 2005 | -- | $66,936 +3% |
| 2004 | -- | $64,987 +3% |
| 2003 | -- | $63,094 |
| 2002 | -- | $63,094 +1.1% |
| 2001 | -- | $62,394 -1.4% |
| 2000 | -- | $63,294 |
Find assessor info on the county website
Monthly payment
Est. payment
Payment breakdown
Explore the cost of this home by adjusting the details. Changes won't be saved.Climate risks
Neighborhood: Nor Este
Nearby schools
GreatSchools rating
- 10/10Dennis Chavez Elementary SchoolGrades: PK-5Distance: 0.9 mi
- 8/10Desert Ridge Middle SchoolGrades: 6-8Distance: 0.4 mi
- 7/10La Cueva High SchoolGrades: 9-12Distance: 0.3 mi
Schools provided by the listing agent
- Elementary: Dennis Chavez
- Middle: Desert Ridge
- High: La Cueva
Source: SWMLS. This data may not be complete. We recommend contacting the local school district to confirm school assignments for this home.
- $504,2003 bd2 ba1.9k sqft8409 Helen Hardin St NE, Albuquerque, NM 87122Off Market
- $513,2003 bd3 ba1.9k sqft8417 Helen Hardin St NE, Albuquerque, NM 87122Off Market
- $554,7004 bd4 ba2.5k sqft8412 Julian Robles St NE, Albuquerque, NM 87122Off Market
- $486,0003 bd2 ba1.8k sqft8405 Helen Hardin St NE, Albuquerque, NM 87122Off Market
- $609,7004 bd2 ba2.3k sqft8421 Helen Hardin St NE, Albuquerque, NM 87122Off Market
- $--3 bd2 ba1.9k sqft8408 Julian Robles St NE, Albuquerque, NM 87122Sold
- $529,0003 bd2 ba1.9k sqft8416 Julian Robles St NE, Albuquerque, NM 87122Off Market
- $--3 bd2 ba2.1k sqft8412 Helen Hardin St NE, Albuquerque, NM 87122Sold
A local agent can set up tours, give advice and negotiate with sellers.
Similar homes
- $675,0004 bd3 ba3k sqft8900 Corona Ave NE, Albuquerque, NM 87122For Sale
 MLS ID #1108882, Kelsey Megan Benedetto, Coldwell Banker Legacy. SWMLS
 - $750,0004 bd4 ba2.7k sqft6904 Red Sky Rd NE, Albuquerque, NM 87111For Sale
 MLS ID #1109134, C. Carlyn Chiado, Coldwell Banker Legacy. SWMLS
 - $732,0005 bd4 ba3k sqft8600 Hampton Ave NE, Albuquerque, NM 87122For Sale
 MLS ID #1108163, Margaret L Henderson, Momentum Real Estate Group. SWMLS
 - $565,0003 bd2 ba1.8k sqft8855 Desert Fox Way NE, Albuquerque, NM 87122For Sale
 MLS ID #1109172, J&S Real Estate, EXP Realty LLC. SWMLS
 - $610,0004 bd3 ba2.4k sqft7908 Eagle Rock Ave NE, Albuquerque, NM 87122For SaleMLS ID #1108083, Emily D Roggy, Coldwell Banker Legacy. SWMLS
- $569,9004 bd3 ba2.5k sqft7800 Eagle Rock Ave NE, Albuquerque, NM 87122For SaleMLS ID #1106075, Hiu-Chun Lin, Realty One of New Mexico. SWMLS
- $619,9004 bd3 ba2.5k sqft8405 Petaluma Dr NE, Albuquerque, NM 87122For SaleMLS ID #1107671, Dawn C Redwine, Realty One Group Concierge. SWMLS
- $715,0003 bd3 ba2.8k sqft8804 Vallejo Pl NE, Albuquerque, NM 87122For SaleMLS ID #1107386, Alex Cordova, EXP Realty LLC. SWMLS
- $644,0004 bd3 ba3k sqft8700 Aspen Leaf Dr NE, Albuquerque, NM 87122For SaleMLS ID #1107805, Ainsley Denniston Sauder, Coldwell Banker Legacy. SWMLS
- $594,9994 bd3 ba2.5k sqft7908 Morris Rippel Pl NE, Albuquerque, NM 87122For SaleMLS ID #1106774, Rick Walsh, Rick Walsh Realty. SWMLS
- $799,0003 bd3 ba2.8k sqft8515 Villa Firenze Ln NE, Albuquerque, NM 87122For SaleMLS ID #1108523, Joseph Paul Mora, Coldwell Banker Legacy. SWMLS
- $615,0003 bd3 ba2.6k sqft9005 Corona Ave NE, Albuquerque, NM 87122For SaleMLS ID #1105218, Sandi D. Pressley, Coldwell Banker Legacy. SWMLS
- $660,0004 bd4 ba2.8k sqft7315 Pebble Stone Pl NE, Albuquerque, NM 87113For SaleMLS ID #1107777, Thomas Gallegos, Berkshire Hathaway NM Prop. SWMLS
- $825,0004 bd3 ba3k sqft9600 Signal Ave NE, Albuquerque, NM 87122For SaleMLS ID #1106222, Regina Villareal, Realty One of New Mexico. SWMLS
- $679,9004 bd3 ba2.8k sqft6705 Cypress Point Way NE, Albuquerque, NM 87111For SaleMLS ID #1107908, Jeremy Griego, Q Realty. SWMLS
- $549,9003 bd3 ba1.8k sqft8201 Desert Shadow Way NE, Albuquerque, NM 87122For SaleMLS ID #1108721, Trung D Doan, Equity New Mexico. SWMLS
- $820,0004 bd3 ba3.6k sqft8920 Vallejo Pl NE, Albuquerque, NM 87122For SaleMLS ID #1105763, Zachary Isaac Groves, Coldwell Banker Legacy. SWMLS
- $685,0005 bd3 ba2.9k sqft9127 Prairie Vista Dr NE, Albuquerque, NM 87113For SaleMLS ID #1106212, Kristin C Merrill, Coldwell Banker Legacy. SWMLS
- $549,0003 bd3 ba2.6k sqft7808 Morris Rippel Pl NE, Albuquerque, NM 87122For SaleMLS ID #1106040, Tyler M Pete, EXP Realty LLC. SWMLS
- $800,0004 bd3 ba3.4k sqft8308 Stoney Pl NE, Albuquerque, NM 87122For SaleMLS ID #1101752, Nicolas V Ceccacci, Coldwell Banker Legacy. SWMLS
