FINANCIAL GAME CHANGER: 4.7% Assumable Mortgage + 100% USDA Financing EligibleWhy take on today's rates when you can inherit one that's already locked in? This 2022-built corner-lot home in Foxbank Plantation comes with a bank-approved 4.7% assumable mortgage -- saving a qualified buyer roughly $400 a month and nearly $140,000 in interest over the life of the loan compared to a standard market-rate loan today. The property is also eligible for 100% USDA financing, opening the door to zero-down buyers who qualify.Inside, luxury vinyl plank flooring runs throughout, with a spacious primary suite on the main floor and an open-concept kitchen built for everyday living. The garage includes a custom recreation screen, and the private, fenced backyard is finished witha gazebo -- ready to enjoy as-is. Foxbank Plantation residents also have access to the community's 67-acre lake, resort-style pools, and fitness center. Two ways to buy this home with real savings built in: assume the rate, or finance with zero down through USDA. Contact us for the details on either path.
Active
Price cut: $6K (8/9)
$401,000
677 Black Pine Rd, Moncks Corner, SC 29461
3beds
1,906sqft
Single Family Residence
Built in 2022
7,405 Square Feet Lot
$-- Zestimate®
$210/sqft
$-- HOA
What's special
Corner-lot homePrivate fenced backyard
- 242 days
- 130
- 3
Zillow last checked:
Listing updated:
Listed by:
Carolina Elite Real Estate admin@carolinaelitere.com
Source: CTMLS,MLS#: 26003120
Facts & features
Interior
Bedrooms & bathrooms
- Bedrooms: 3
- Bathrooms: 3
- Full bathrooms: 2
- 1/2 bathrooms: 1
Rooms
- Room types: Family Room, Loft, Eat-In-Kitchen, Family, Foyer, Laundry, Pantry
Heating
- Natural Gas, Heat Pump
Cooling
- Central Air
Appliances
- Laundry: Washer Hookup, Electric Dryer Hookup, Laundry Room
Features
- High Ceilings, Ceiling - Smooth, Walk-In Closet(s), Ceiling Fan(s), Eat-in Kitchen, Entrance Foyer, Pantry
- Flooring: Luxury Vinyl
- Has fireplace: No
Interior area
- Total structure area: 1,906
- Total interior livable area: 1,906 sqft
Property
Parking
- Total spaces: 2
- Parking features: Garage
- Garage spaces: 2
Features
- Levels: Two
- Stories: 2
- Patio & porch: Patio, Front Porch
- Fencing: Privacy
Lot
- Size: 7,405 Square Feet
- Features: 0 - .5 Acre
Details
- Additional structures: Gazebo
- Parcel number: 1961602084
- Special conditions: 10 Yr Warranty
Construction
Type & style
- Home type: SingleFamily
- Architectural style: Traditional
- Property subtype: Single Family Residence
Materials
- Cement Siding
- Foundation: Slab
- Roof: Architectural
Condition
- New construction: No
- Year built: 2022
Details
- Warranty included: Yes
Utilities & green energy
- Sewer: Public Sewer
- Water: Public
- Utilities for property: BCW & SA, Berkeley Elect Co-Op, Dominion Energy
Green energy
- Green verification: HERS Index Score
Community & HOA
Community
- Features: Dock Facilities, Fitness Center, Pool, Trash, Walk/Jog Trails, Dog Park
- Subdivision: Foxbank Plantation
Location
- Region: Moncks Corner
Financial & listing details
- Price per square foot: $210/sqft
- Tax assessed value: $355,200
- Annual tax amount: $2,234
- Date on market: 2/6/2026
- Listing terms: Cash,Conventional,FHA,USDA Loan,VA Loan
Estimated market value
Not available
Estimated sales range
Not available
Not available
Price history
| Date | Event | Price |
|---|---|---|
| 8/9/2026 | Price change | $401,000-1.5%$210/sqft |
Source:  CTMLS #26003120 Report a problem CTMLS #26003120 Report a problem | ||
| 3/13/2026 | Price change | $407,000-0.7%$214/sqft |
Source: CTMLS #26003120 Report a problem | ||
| 2/6/2026 | Listed for sale | $410,000+17.5%$215/sqft |
Source: CTMLS #26003120 Report a problem | ||
| 9/29/2022 | Sold | $348,792-0.1%$183/sqft |
Source: CTMLS #21018090 Report a problem | ||
| 9/24/2021 | Pending sale | $349,042+5%$183/sqft |
Source: CTMLS #21018090 Report a problem | ||
| 8/10/2021 | Price change | $332,470+0.6%$174/sqft |
Source: CTMLS #21018090 Report a problem | ||
| 8/3/2021 | Price change | $330,470-3.5%$173/sqft |
Source: CTMLS #21018090 Report a problem | ||
| 7/3/2021 | Listed for sale | $342,470$180/sqft |
Source: CTMLS #21018090 Report a problem | ||
Public tax history
| Year | Property taxes | Tax assessment |
|---|---|---|
| 2025 | $2,234 +5.5% | $13,210 |
| 2024 | $2,117 +12.7% | $13,210 +15% |
| 2023 | $1,879 +453% | $11,490 +1109.5% |
| 2022 | $340 | $950 |
Find assessor info on the county website
Monthly payment
Est. payment
Payment breakdown
Explore the cost of this home by adjusting the details. Changes won't be saved.Climate risks
Neighborhood: 29461
Nearby schools
Schools provided by the listing agent
- Elementary: Foxbank
- Middle: Berkeley
- High: Berkeley
Source: CTMLS. This data may not be complete. We recommend contacting the local school district to confirm school assignments for this home.
- $480,5005 bd4 ba3k sqft609 Black Pine Rd, Moncks Corner, SC 29461Off Market
- $408,100-- bd-- ba2.3k sqft611 Black Pine Rd, Moncks Corner, SC 29461Off Market
- $447,000-- bd-- ba2.7k sqft733 Sportsman Rd, Moncks Corner, SC 29461Off Market
- $473,600-- bd-- ba3k sqft613 Black Pine Rd, Moncks Corner, SC 29461Off Market
Similar homes
- $410,0004 bd3 ba2.6k sqft144 Weeping Cypress Dr, Moncks Corner, SC 29461For Sale
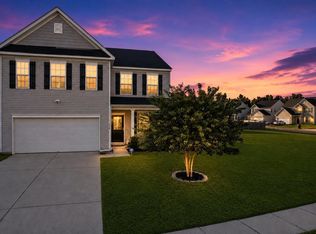
 MLS ID #26026226, Sarah Cardoso. CTMLS
 - $377,5003 bd3 ba1.8k sqft578 Crossland Dr, Moncks Corner, SC 29461For Sale
 MLS ID #26025232, Haley Ebersole. CTMLS
 - $388,9993 bd3 ba1.7k sqft490 Eagleview Dr, Moncks Corner, SC 29461For Sale
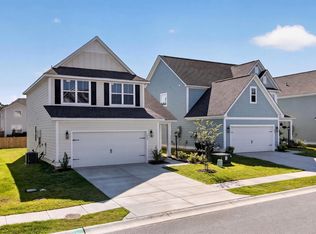 MLS ID #26016672, Cindy Seymour. CTMLS
 - $399,5004 bd3 ba2.3k sqft808 Neosho Ct, Moncks Corner, SC 29461For Sale
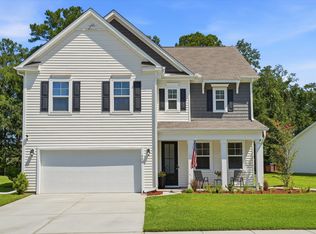 MLS ID #26023008, Adam Perrella. CTMLS
 - $365,0004 bd3 ba1.9k sqft716 Pine Warbler Ln, Moncks Corner, SC 29461For SaleMLS ID #26023986, Matt Capone. CTMLS
- $380,0005 bd3 ba2.3k sqft476 Camellia Bloom Dr, Moncks Corner, SC 29461For SaleMLS ID #26025541, Melissa Clark. CTMLS
- $349,9994 bd3 ba1.8k sqft705 McRoy St, Moncks Corner, SC 29461For SaleMLS ID #26019841, Julia Donovan. CTMLS
- $426,9004 bd3 ba2.6k sqft218 Camellia Bloom Dr, Moncks Corner, SC 29461For SaleMLS ID #26018538, Heather Smith. CTMLS
- $459,9004 bd4 ba2.6k sqft311 Hillman Trail Dr, Moncks Corner, SC 29461For SaleMLS ID #26019631, Drew Salazar. CTMLS
- $389,5005 bd4 ba2.6k sqft606 Red Mulberry Rd, Moncks Corner, SC 29461For SaleMLS ID #26027447, Tracy Songer. CTMLS
- $385,0004 bd4 ba2.3k sqft337 Blue Oak Dr, Moncks Corner, SC 29461For SaleMLS ID #26024115, Troy Phillips. CTMLS
- $449,9005 bd4 ba2.6k sqft324 Spruce Ivy St, Moncks Corner, SC 29461For SaleMLS ID #26027076, Michael Jager. CTMLS
- $385,0004 bd2 ba1.9k sqft248 Loocock Dr, Goose Creek, SC 29445For SaleMLS ID #26027096, Allycia Dreyer. CTMLS
- $336,0003 bd2 ba1.4k sqft208 Dean Hall Ave, Moncks Corner, SC 29461For SaleMLS ID #26022304, Liz Arviv. CTMLS
- $390,0003 bd3 ba1.5k sqft384 Ripple Park Dr, Summerville, SC 29486For SaleMLS ID #26025017, Shaina Hazan. CTMLS
- $390,0003 bd3 ba2.5k sqft215 Shadybrook Dr, Summerville, SC 29486For SaleMLS ID #26024772, Holli Reese. CTMLS
- $399,9004 bd3 ba2.2k sqft159 Greenwich Dr, Summerville, SC 29486For SaleMLS ID #26024899, Holli Reese. CTMLS
- $374,9904 bd4 ba2.7k sqft518 Stafford Springs Ct, Summerville, SC 29486For SaleMLS ID #26025003, Lauren Gasperic. CTMLS
- $410,0004 bd3 ba2.5k sqft312 Witch Hazel St, Summerville, SC 29486For SaleMLS ID #26025115, Tina Hartford. CTMLS
- $379,9994 bd3 ba2.2k sqft117 Sunray Ln, Summerville, SC 29486For SaleMLS ID #26021299, Mckynzee Chatman. CTMLS
