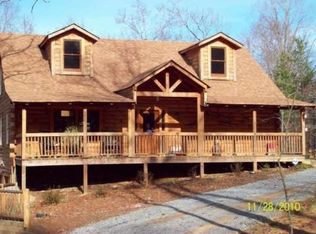
Tucked away on 2 private acres in Rydal, this charming 3-bedroom, 2.5-bath cabin-style home offers the perfect combination of rustic character, comfort, and peaceful surroundings. With its inviting wood-sided exterior, covered front porch, and beautiful wooded setting, this property welcomes you with the warmth and charm of country living. Step inside to discover gorgeous hardwood floors, exposed wood beams, and an open-concept layout that seamlessly connects the kitchen, dining, and living areas. The rustic-style kitchen complements the home's natural character, while the wood-burning stove serves as a standout feature, creating a cozy atmosphere that's perfect for relaxing evenings at home. The primary suite is conveniently located on the main level, with two additional bedrooms upstairs offering plenty of flexibility for guests, family, or a home office. An unfinished basement provides additional storage space and opportunities to make it your own. Outside, the covered front porch is the perfect spot for morning coffee, while the back porch overlooks a peaceful, wooded backyard with no neighbors directly behind the home. A fenced area and covered parking add to the property's functionality, while the spacious 2-acre lot provides room to enjoy the outdoors and appreciate the privacy of the surrounding landscape. Move-in ready and full of character, this Rydal retreat offers a wonderful opportunity to enjoy the comfort of home with the tranquility of a private, wooded setting. Whether you're looking for a full-time residence or a peaceful getaway, this property is one you won't want to miss!
Active
$449,900
677 E Valley Rd NE, Rydal, GA 30171
3beds
2,912sqft
Single Family Residence
Built in 2007
2 Acres Lot
$-- Zestimate®
$154/sqft
$-- HOA
What's special
Wood-burning stoveFenced areaGorgeous hardwood floorsCovered front porchOpen-concept layoutExposed wood beamsCovered parking
- 5 days
- 343
- 50
Zillow last checked:
Listing updated:
Listed by:
Maria Sims 404-805-0673,
Keller Williams Rlty. Partners,
Katelyn Tatum 678-713-1064,
Keller Williams Rlty. Partners
Source: GAMLS,MLS#: 10870422
Facts & features
Interior
Bedrooms & bathrooms
- Bedrooms: 3
- Bathrooms: 3
- Full bathrooms: 2
- 1/2 bathrooms: 1
- Main level bathrooms: 1
- Main level bedrooms: 1
Rooms
- Room types: Loft
Kitchen
- Features: Country Kitchen, Kitchen Island
Heating
- Central, Forced Air
Cooling
- Central Air
Appliances
- Included: Dishwasher, Microwave, Other
- Laundry: Other
Features
- Beamed Ceilings, High Ceilings, Other, Walk-In Closet(s)
- Flooring: Hardwood
- Windows: Double Pane Windows
- Basement: Bath/Stubbed,Exterior Entry,Interior Entry
- Number of fireplaces: 1
- Fireplace features: Wood Burning Stove
Interior area
- Total structure area: 2,912
- Total interior livable area: 2,912 sqft
- Finished area above ground: 1,792
- Finished area below ground: 1,120
Property
Parking
- Total spaces: 2
- Parking features: Garage
- Has garage: Yes
Features
- Levels: Two
- Stories: 2
- Patio & porch: Deck, Porch
- Exterior features: Other
Lot
- Size: 2 Acres
- Features: Level, Other, Sloped
Details
- Parcel number: 01090316040
Construction
Type & style
- Home type: SingleFamily
- Architectural style: Country/Rustic,Other
- Property subtype: Single Family Residence
Materials
- Log
- Roof: Other
Condition
- Resale
- New construction: No
- Year built: 2007
Utilities & green energy
- Electric: 220 Volts
- Sewer: Septic Tank
- Water: Well
- Utilities for property: Cable Available, Electricity Available, Phone Available, Water Available
Community & HOA
Community
- Features: None
- Security: Carbon Monoxide Detector(s)
- Subdivision: None
HOA
- Has HOA: No
- Services included: None
Location
- Region: Rydal
Financial & listing details
- Price per square foot: $154/sqft
- Annual tax amount: $755
- Date on market: 10/9/2026
- Listing agreement: Exclusive Right To Sell
- Electric utility on property: Yes
Estimated market value
Not available
Estimated sales range
Not available
Not available
Price history
| Date | Event | Price |
|---|---|---|
| 10/9/2026 | Listed for sale | $449,900$154/sqft |
Source:  GAMLS #10870422 Report a problem GAMLS #10870422 Report a problem | ||
Public tax history
Tax history is unavailable.
Monthly payment
Est. payment
Payment breakdown
Explore the cost of this home by adjusting the details. Changes won't be saved.Climate risks
Neighborhood: 30171
Nearby schools
Schools provided by the listing agent
- Elementary: Pine Log
- Middle: Adairsville
- High: Adairsville
Source: GAMLS. This data may not be complete. We recommend contacting the local school district to confirm school assignments for this home.
Similar homes
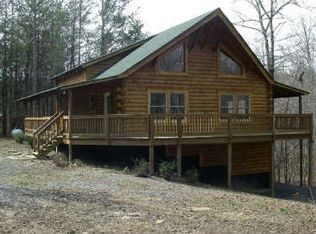
- $419,9003 bd3 ba2.2k sqft155 Lone Bear Dr, Waleska, GA 30183For Sale
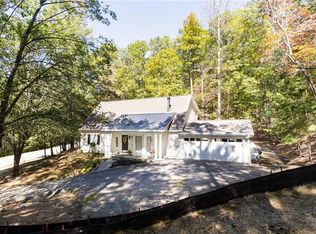
 MLS ID #7853255, MATTHEW MAURER, New Choice Real Estate, Inc.. FMLS GA
 - $415,0004 bd4 ba2.5k sqft519 E Valley Rd NE, Rydal, GA 30171Active
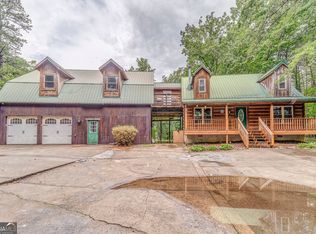
 MLS ID #10535072, Kimberly Ruggles, Atlanta Communities. GAMLS
 - $414,9004 bd3 ba3.2k sqft17 Four Feathers Ln NE, Rydal, GA 30171For Sale
 MLS ID #7743074, David Roberts, The Roberts Realty Group. FMLS GA
 - $459,9955 bd4 ba3.6k sqft36 Thunder Hawk Ln NE, Rydal, GA 30171Active
 MLS ID #10727201, Michael Rhoads, Atlanta Communities. GAMLS
 - $384,0003 bd2 ba2.4k sqft126 Louie Ct, Waleska, GA 30183For SaleMLS ID #7852567, Antonella Streuli, Real Broker, LLC.. FMLS GA
- $550,0004 bd3 ba4.1k sqft197 Little Coyote Loop, Waleska, GA 30183ActiveMLS ID #10871436, Lisa Steele, Lake Homes Realty LLC. GAMLS
- $395,0003 bd2 ba1.6k sqft660 Sutallee Ridge Trl, Canton, GA 30184ActiveMLS ID #10869000, Diana Servedio, Atlanta Communities. GAMLS
- $398,0004 bd3 ba2.4k sqft13 Four Feathers Ln, Rydal, GA 30171ActiveMLS ID #10737815, Monika Burris, Crye-Leike, Realtors. GAMLS
- $450,0004 bd3 ba2.8k sqft201 Arrow Wood Dr, Waleska, GA 30183ActiveMLS ID #10719731, Rick Steiner, Atlanta Communities. GAMLS
- $450,0003 bd2 ba1.7k sqft1165 Bartow St, Waleska, GA 30183ActiveMLS ID #10838945, Gabriel Arronte, 1 Look Real Estate. GAMLS
- $445,0003 bd3 ba2.5k sqft106 Banyon Ct, Waleska, GA 30183ActiveMLS ID #10857735, Audrey Legrand, ERA Sunrise Realty. GAMLS
- $400,0003 bd2 ba1.8k sqft193 Lakeside Dr, Waleska, GA 30183ActiveMLS ID #10850062, Mark Spain, Mark Spain Real Estate. GAMLS
- $450,0003 bd2 ba1.7k sqft1165 Bartow St, Waleska, GA 30183For SaleMLS ID #7831736, Gabriel Arronte, 1 Look Real Estate. FMLS GA
- $315,0003 bd3 ba2.2k sqft196 W Scott Ct, Fairmount, GA 30139ActiveMLS ID #10871163, Bonnie Padgett, Keller Williams Elevate. GAMLS
- $450,0003 bd3 ba1.8k sqft1344 Puckett Rd, Waleska, GA 30183ActiveMLS ID #10841080, Randi Wascom, Keller Williams Realty. GAMLS
- $465,0003 bd5 ba2.3k sqft133 Dogwood Ct, Waleska, GA 30183ActiveMLS ID #10841563, Audrey Legrand, ERA Sunrise Realty. GAMLS
- $574,9004 bd3 ba2.1k sqft307 Oakwind Way, Canton, GA 30114ActiveMLS ID #10870517, Angelina Williams, Engel & Völkers Atlanta. GAMLS
- $425,0003 bd3 ba2.1k sqft189 Pinebrook Dr, Waleska, GA 30183ActiveMLS ID #10830118, Mark Spain, Mark Spain Real Estate. GAMLS
- $415,0004 bd3 ba2.3k sqft11 Harbor Ln, White, GA 30184ActiveMLS ID #10839663, Penny Beam, Keystone Realty Group, LLC. GAMLS
