Meticulously maintained inside and out, this 3-bedroom, 1.5-bath Homer City home is sure to impress from the moment you arrive. Beautiful landscaping, colorful flowers, and a manicured, level lot create wonderful curb appeal and an inviting setting. The backyard is made for enjoying the outdoors, featuring an above-ground pool and spacious deck—perfect for summer pool parties, barbecues, or entertaining family and friends. The flat yard also offers plenty of room for gardening, recreation, or simply relaxing outdoors. Inside, the home has a warm and open feel with a spacious living room featuring a fireplace that flows nicely into the dining area and updated kitchen. Stainless steel appliances, an attractive backsplash, and thoughtful updates make the kitchen both stylish and functional. Three nicely sized bedrooms complete the main level. The large basement provides excellent potential for an additional family or recreation room while still offering plenty of storage space. A large detached two-car garage adds even more convenience and storage. A beautifully cared-for home with inviting indoor and outdoor spaces ready to enjoy!
Under contract
$239,000
677 Long Rd, Homer City, PA 15748
3beds
1,246sqft
Single Family Residence
Built in 1977
0.5 Acres Lot
$238,500 Zestimate®
$192/sqft
$-- HOA
What's special
Beautiful landscapingAbove-ground poolSpacious deckWarm and open feelInviting settingManicured level lotWonderful curb appeal
- 48 days
- 74
- 0
Likely to sell faster than
Zillow last checked:
Listing updated:
Listed by:
Elizabeth Hutton 724-403-7000,
EXP REALTY LLC 724-403-7000
Source: WPMLS,MLS#: 1773270 Originating MLS: West Penn Multi-List
Originating MLS: West Penn Multi-ListFacts & features
Interior
Bedrooms & bathrooms
- Bedrooms: 3
- Bathrooms: 2
- Full bathrooms: 1
- 1/2 bathrooms: 1
Primary bedroom
- Level: Main
- Dimensions: 11x13
Bedroom 2
- Level: Main
- Dimensions: 11x13
Bedroom 3
- Level: Main
- Dimensions: 9x13
Dining room
- Level: Main
- Dimensions: 10x12
Family room
- Level: Basement
- Dimensions: 24x15
Kitchen
- Level: Main
- Dimensions: 10x9
Living room
- Level: Main
- Dimensions: 15x16
Heating
- Electric, Hot Water
Cooling
- Wall Unit(s)
Appliances
- Included: Some Electric Appliances, Dryer, Dishwasher, Disposal, Microwave, Refrigerator, Stove, Washer
Features
- Pantry, Window Treatments
- Flooring: Vinyl, Carpet
- Windows: Multi Pane, Screens, Window Treatments
- Basement: Walk-Up Access
- Number of fireplaces: 1
Interior area
- Total structure area: 1,246
- Total interior livable area: 1,246 sqft
Video & virtual tour
Property
Parking
- Total spaces: 2
- Parking features: Detached, Garage, Garage Door Opener
- Has garage: Yes
Features
- Pool features: Pool
Lot
- Size: 0.5 Acres
- Dimensions: 98 x 186
Details
- Parcel number: 1201710802A000
Construction
Type & style
- Home type: SingleFamily
- Architectural style: Raised Ranch
- Property subtype: Single Family Residence
Materials
- Vinyl Siding
- Roof: Asphalt
Condition
- Resale
- Year built: 1977
Utilities & green energy
- Sewer: Septic Tank
- Water: Public
Community & HOA
Community
- Features: Public Transportation
Location
- Region: Homer City
Financial & listing details
- Price per square foot: $192/sqft
- Tax assessed value: $106,300
- Annual tax amount: $2,720
- Date on market: 9/8/2026
Estimated market value
$238,500
$227,000 - $250,000
$1,490/mo
Price history
| Date | Event | Price |
|---|---|---|
| 9/14/2026 | Pending sale | $239,000$192/sqft |
Source:  WPMLS #1773270 Report a problem WPMLS #1773270 Report a problem | ||
| 9/8/2026 | Listed for sale | $239,000$192/sqft |
Source: WPMLS #1773270 Report a problem | ||
Public tax history
| Year | Property taxes | Tax assessment |
|---|---|---|
| 2025 | $2,664 +1.6% | $106,300 |
| 2024 | $2,622 +3.4% | $106,300 |
| 2023 | $2,537 +4% | $106,300 |
| 2022 | $2,439 +0% | $106,300 |
| 2021 | $2,439 +2% | $106,300 |
| 2020 | $2,390 | $106,300 |
| 2019 | $2,390 +1.2% | $106,300 |
| 2018 | $2,361 +21.9% | $106,300 |
| 2017 | $1,936 | $106,300 |
| 2016 | -- | $106,300 +637.7% |
| 2015 | -- | $14,410 |
| 2014 | -- | $14,410 |
| 2013 | -- | $14,410 |
| 2012 | -- | $14,410 |
| 2011 | -- | $14,410 +4% |
| 2010 | -- | $13,860 |
| 2009 | -- | $13,860 |
| 2008 | -- | $13,860 |
| 2007 | -- | $13,860 |
| 2006 | -- | $13,860 +42.9% |
| 2005 | -- | $9,700 |
| 2004 | -- | $9,700 |
| 2003 | -- | $9,700 |
| 2002 | -- | $9,700 |
| 2000 | -- | $9,700 |
Find assessor info on the county website
Monthly payment
Est. payment
Payment breakdown
Explore the cost of this home by adjusting the details. Changes won't be saved.Climate risks
Neighborhood: 15748
Similar homes
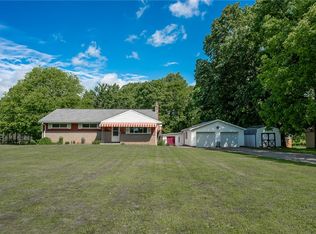
- $262,0003 bd3 ba1.2k sqft689 Route 217 Hwy N, Homer City, PA 15748For Sale
 MLS ID #1767910, Penelope Perman. WPMLS
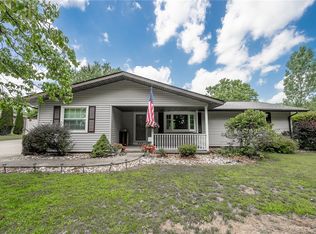
 - $199,9003 bd2 ba1.3k sqft43 Columbia Ave, Homer City, PA 15748For Sale
 MLS ID #1773002, Andrew Wetzel. WPMLS
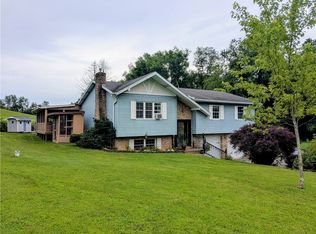
 - $219,0003 bd2 ba1.1k sqft50 E Tennyson St, Homer City, PA 15748For Sale
 MLS ID #1750778, Donna Tidwell. WPMLS
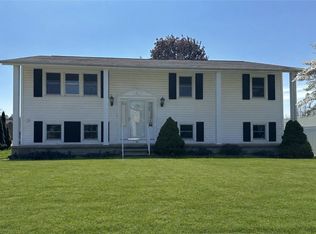
 - $215,0003 bd2 ba1k sqft103 Shady Dr, Indiana, PA 15701For Sale
 MLS ID #1778410, Joseph Ankney. WPMLS
