New to the market and only 5 years young! This beautifully maintained home offers an inviting open-concept layout where the living, dining, and kitchen spaces flow effortlessly and is perfect for everyday living and entertaining alike. The split-bedroom floorplan provides added privacy, with the spacious owner’s suite tucked away at the back of the home. Enjoy dual sinks, a large walk-in shower with a built-in Bluetooth speaker, a generous walk-in closet, and a separate toilet area for added comfort.
Up front, two secondary bedrooms and a full bath create a private retreat for family or guests. The kitchen shines with thoughtful upgrades including a touchless faucet, cup washer, gas cooking range, walk-in pantry, and stylish door and drawer pulls.
Step outside to the oversized covered patio accented with charming string lights, adding ambiance and the ideal spot to relax after a long day. Don’t miss the incredible “man cave” out back—far more than an 8x10 shed, this customized pub-style space is perfect for entertaining or unwinding.
Additional highlights include three sides brick, gutters, brick flower beds, attractive landscaping, and a garage attic lift that makes storage safer and easier than ever. Customized outdoor Christmas lighting is also included. Recent updates include a dishwasher replaced in August 2022 and a disposal replaced in March 2024.
Located in the highly sought-after Sendera community, residents enjoy resort-style amenities including community pools, splash pads, parks, playgrounds, sports courts, roller hockey, baseball and soccer fields, and scenic walking trails. Conveniently situated with an on-site elementary and middle school in acclaimed Northwest ISD. This home truly has it all!
Sold
Price Unknown
677 Ridgeback Trl, Haslet, TX 76052
3beds
1,611sqft
Single Family Residence
Built in 2020
5,749 Square Feet Lot
$302,200 Zestimate®
$--/sqft
$2,186 Estimated rent
Home value
$302,200
$284,000 - $320,000
$2,186/mo
Zestimate® history
Owner options
List your home for rent
$2,186/mo
Rent Zestimate®
Find your next renter with Zillow Rental Manager. Plus, with online applications, you can quickly screen prospective tenants – for free.
$2,186/mo
Rent Zestimate®
Refinance and save
$158/mo
Est. payment
Refinancing to a lower rate could help reduce your monthly payments and save thousands over the life of the loan.
$158/mo
Est. payment
Explore your selling options
Work with a Zillow partner agent
Leverage their expertise and Zillow's premium Showcase listings to get your home seen by more buyers.
Get startedList with your own agent
Get your home in front of millions of buyers by listing it on Zillow.
Learn how to do itSell it yourself
Take full control of how buyers see your home on Zillow by listing For Sale by Owner (FSBO).
List your homeWhat's special
Three sides brickCustomized outdoor christmas lightingGenerous walk-in closetCup washerBrick flower bedsSeparate toilet areaAttractive landscaping
Zillow last checked:
Listing updated:
Listed by:
Lauri Bauman 0481116 214-566-1088,
eXp Realty, LLC 888-519-7431
Bought with:
Sonny Martinez
Coldwell Banker Realty
Source: NTREIS,MLS#: 21134666
Facts & features
Interior
Bedrooms & bathrooms
- Bedrooms: 3
- Bathrooms: 2
- Full bathrooms: 2
Primary bedroom
- Features: Ceiling Fan(s), Dual Sinks, En Suite Bathroom, Walk-In Closet(s)
- Level: First
- Dimensions: 14 x 13
Bedroom
- Features: Ceiling Fan(s)
- Level: First
- Dimensions: 11 x 10
Bedroom
- Features: Ceiling Fan(s)
- Level: First
- Dimensions: 11 x 10
Dining room
- Level: First
- Dimensions: 10 x 12
Kitchen
- Features: Breakfast Bar, Built-in Features, Kitchen Island, Stone Counters, Walk-In Pantry
- Level: First
- Dimensions: 14 x 9
Laundry
- Features: Built-in Features
- Level: First
- Dimensions: 6 x 6
Living room
- Features: Ceiling Fan(s)
- Level: First
- Dimensions: 17 x 15
Heating
- Central, ENERGY STAR Qualified Equipment, Natural Gas
Cooling
- Central Air, Ceiling Fan(s), Electric, ENERGY STAR Qualified Equipment
Appliances
- Included: Some Gas Appliances, Dishwasher, Disposal, Gas Range, Microwave, Plumbed For Gas
- Laundry: Electric Dryer Hookup, Laundry in Utility Room
Features
- Double Vanity, High Speed Internet, Kitchen Island, Open Floorplan, Pantry, Cable TV, Walk-In Closet(s)
- Flooring: Carpet, Ceramic Tile, Luxury Vinyl Plank
- Windows: Window Coverings
- Has basement: No
- Has fireplace: No
Interior area
- Total interior livable area: 1,611 sqft
Property
Parking
- Total spaces: 2
- Parking features: Door-Multi, Garage Faces Front, Garage, Garage Door Opener, Inside Entrance, Kitchen Level
- Attached garage spaces: 2
Features
- Levels: One
- Stories: 1
- Patio & porch: Covered
- Exterior features: Rain Gutters
- Pool features: None, Community
- Fencing: Wood
Lot
- Size: 5,749 Square Feet
- Dimensions: 50 x 115
- Features: Interior Lot, Landscaped, Subdivision, Sprinkler System
Details
- Parcel number: R772542
Construction
Type & style
- Home type: SingleFamily
- Architectural style: Traditional,Detached
- Property subtype: Single Family Residence
Materials
- Foundation: Slab
- Roof: Composition
Condition
- Year built: 2020
Utilities & green energy
- Sewer: Public Sewer
- Water: Public
- Utilities for property: Electricity Connected, Natural Gas Available, Sewer Available, Separate Meters, Underground Utilities, Water Available, Cable Available
Community & HOA
Community
- Features: Park, Pool, Curbs, Sidewalks
- Security: Carbon Monoxide Detector(s), Smoke Detector(s)
- Subdivision: Sendera Ranch East Ph 20
HOA
- Has HOA: Yes
- Services included: All Facilities, Association Management, Maintenance Grounds
- HOA fee: $158 quarterly
- HOA name: SSB Community Management-Sendera Ranch
- HOA phone: 972-960-2800
Location
- Region: Haslet
Financial & listing details
- Tax assessed value: $297,472
- Annual tax amount: $5,771
- Date on market: 12/18/2025
- Cumulative days on market: 10 days
- Listing terms: Assumable,Cash,Conventional,FHA,VA Loan
- Electric utility on property: Yes
Price history
| Date | Event | Price |
|---|---|---|
| 1/27/2026 | Sold | -- |
Source: NTREIS #21134666 Report a problem | ||
| 12/29/2025 | Pending sale | $310,000$192/sqft |
Source: NTREIS #21134666 Report a problem | ||
| 12/25/2025 | Contingent | $310,000$192/sqft |
Source: NTREIS #21134666 Report a problem | ||
| 12/18/2025 | Listed for sale | $310,000$192/sqft |
Source: NTREIS #21134666 Report a problem | ||
Public tax history
| Year | Property taxes | Tax assessment |
|---|---|---|
| 2025 | $2,251 -21.5% | $297,472 -2.8% |
| 2024 | $2,867 +7.7% | $305,885 +4% |
| 2023 | $2,663 -23.2% | $294,029 +10% |
| 2022 | $3,468 -6.4% | $267,299 +10% |
| 2021 | $3,706 +371.8% | $242,999 +383% |
| 2020 | $786 | $50,312 |
Find assessor info on the county website
Neighborhood: 76052
Nearby homes
- $309,200-- bd-- ba1.8k sqft681 Ridgeback Trl, Haslet, TX 76052Off Market
- $371,5003 bd2 ba2.2k sqft14825 Mainstay Way, Haslet, TX 76052Off Market
- $309,8003 bd2 ba1.6k sqft14809 Wishing Well Ct, Haslet, TX 76052Off Market
- $--4 bd2 ba1.8k sqft14805 Wishing Well Ct, Haslet, TX 76052Sold
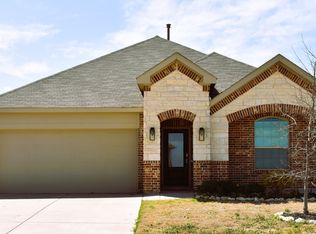
- $305,8004 bd2 ba1.8k sqft649 Ridgeback Trl, Haslet, TX 76052Off Market
- $286,7003 bd2 ba1.6k sqft657 Ridgeback Trl, Haslet, TX 76052Off Market
- $371,7004 bd3 ba2.2k sqft672 Ridgeback Trl, Haslet, TX 76052Off Market
- $294,6003 bd2 ba1.6k sqft668 Ridgeback Trl, Haslet, TX 76052Off Market
Nearby schools
GreatSchools rating
- 5/10J C Thompson Elementary SchoolGrades: PK-5Distance: 0.8 mi
- 6/10Truett Wilson Middle SchoolGrades: 6-8Distance: 1.2 mi
- 5/10Northwest High SchoolGrades: 9-12Distance: 4 mi
Schools provided by the listing agent
- Elementary: JC Thompson
- Middle: Wilson
- High: Eaton
- District: Northwest ISD
Source: NTREIS. This data may not be complete. We recommend contacting the local school district to confirm school assignments for this home.
Get a cash offer in 3 minutes
Find out how much your home could sell for in as little as 3 minutes with a no-obligation cash offer.
Estimated market value
$302,200
Get a cash offer in 3 minutes
Find out how much your home could sell for in as little as 3 minutes with a no-obligation cash offer.
Estimated market value
$302,200
- Texas
- Denton County
- Haslet
- 76052
- 677 Ridgeback Trl
