2BR/2BA newly constructed log cabin nestled in a gated community with paved roads, easy year-round access, and a newly paved driveway. Thoughtfully designed with timeless mountain appeal, this inviting retreat features soaring vaulted tongue-and-groove ceilings, luxury vinyl plank flooring, and a striking stacked-stone gas fireplace that anchors the open great room. The well-appointed kitchen offers butcher-block countertops, stainless steel appliances, abundant cabinetry, and a large island perfect for entertaining. The spacious primary suite includes a bath with dual granite vanities and private access to the wraparound covered porch, where you can enjoy cool mountain breezes, peaceful wooded privacy, and seasonal mountain views. Outside, gather around the firepit, relax on the covered wrap around porch, and appreciate the low-maintenance exterior, durable metal roof, and ample parking. Conveniently located just minutes from Harrah's Cherokee Casino, hiking, fishing, rafting, restaurants, and other Smoky Mountain attractions. Ideal as a primary residence, second home, or vacation rental. Includes a newly paved driveway and a 1-year builder warranty for added peace of mind!
Under contract-show
Price cut: $15K (8/27)
$359,850
677 Ridgetop Cir, Whittier, NC 28789
2beds
1,200sqft
Single Family Residence
Built in 2025
2.3 Acres Lot
$-- Zestimate®
$300/sqft
$100/mo HOA
What's special
Seasonal mountain viewsCovered wraparound porchNewly paved drivewaySoaring vaulted tongue-and-groove ceilingsPeaceful wooded privacyWell-appointed kitchenLuxury vinyl plank flooring
- 51 days
- 184
- 6
Likely to sell faster than
Zillow last checked:
Listing updated:
Listed by:
Marty Huskins martyhuskins@outlook.com,
Keller Williams Great Smokies - Bryson City
Source: Canopy MLS as distributed by MLS GRID,MLS#: 4412426
Facts & features
Interior
Bedrooms & bathrooms
- Bedrooms: 2
- Bathrooms: 2
- Full bathrooms: 2
- Main level bedrooms: 2
Primary bedroom
- Level: Main
Bedroom s
- Level: Main
Bathroom full
- Level: Main
Bathroom full
- Level: Main
Dining area
- Level: Main
Kitchen
- Level: Main
Laundry
- Level: Main
Living room
- Level: Main
Heating
- Electric, Heat Pump, Propane
Cooling
- Ceiling Fan(s), Central Air
Appliances
- Included: Dishwasher, Gas Oven, Gas Range, Microwave, Washer/Dryer
- Laundry: Main Level
Features
- Breakfast Bar, Kitchen Island
- Flooring: Vinyl
- Windows: Insulated Windows, Storm Window(s)
- Has basement: No
- Fireplace features: Gas Log
Interior area
- Total structure area: 1,200
- Total interior livable area: 1,200 sqft
- Finished area above ground: 1,200
- Finished area below ground: 0
Video & virtual tour
Property
Parking
- Parking features: Driveway
- Has uncovered spaces: Yes
Features
- Levels: One
- Stories: 1
- Patio & porch: Porch
- Exterior features: Fire Pit
- Has view: Yes
- View description: Winter
Lot
- Size: 2.3 Acres
- Features: Cleared, Level, Private, Rolling Slope, Wooded
Details
- Parcel number: 7614517098
- Zoning: None
- Special conditions: Standard
Construction
Type & style
- Home type: SingleFamily
- Architectural style: Cabin
- Property subtype: Single Family Residence
Materials
- Log
- Foundation: Crawl Space
- Roof: Metal
Condition
- New construction: Yes
- Year built: 2025
Utilities & green energy
- Sewer: Shared Septic
- Water: Community Well
Community & HOA
Community
- Subdivision: Mountain View Estates
HOA
- Has HOA: Yes
- HOA fee: $1,200 annually
Location
- Region: Whittier
- Elevation: 2000 Feet
Financial & listing details
- Price per square foot: $300/sqft
- Tax assessed value: $250,200
- Date on market: 8/7/2026
- Cumulative days on market: 51 days
- Listing terms: Cash,Conventional
- Road surface type: Gravel, Paved
Estimated market value
Not available
Estimated sales range
Not available
Not available
Price history
| Date | Event | Price |
|---|---|---|
| 9/1/2026 | Contingent | $359,850$300/sqft |
Source: Carolina Smokies MLS #26048152 Report a problem | ||
| 8/27/2026 | Price change | $359,850-4%$300/sqft |
Source:  Canopy MLS as distributed by MLS GRID #4412426 Report a problem Canopy MLS as distributed by MLS GRID #4412426 Report a problem | ||
| 8/7/2026 | Listed for sale | $374,8750%$312/sqft |
Source: Carolina Smokies MLS #26048152 Report a problem | ||
| 6/16/2026 | Listing removed | $374,900$312/sqft |
Source: Carolina Smokies MLS #26045468 Report a problem | ||
| 5/19/2026 | Price change | $374,900-6.3%$312/sqft |
Source: Canopy MLS as distributed by MLS GRID #4354372 Report a problem | ||
| 4/2/2026 | Price change | $399,900-2.4%$333/sqft |
Source: Carolina Smokies MLS #26045468 Report a problem | ||
| 3/18/2026 | Price change | $409,900-3.5%$342/sqft |
Source: Canopy MLS as distributed by MLS GRID #4354372 Report a problem | ||
| 3/3/2026 | Listed for sale | $424,900$354/sqft |
Source: Carolina Smokies MLS #26045468 Report a problem | ||
Public tax history
Tax history is unavailable.
Monthly payment
Est. payment
Payment breakdown
Explore the cost of this home by adjusting the details. Changes won't be saved.Climate risks
Neighborhood: 28789
Similar homes

- $395,0002 bd1 ba1.4k sqft1380 Highway 19a, Whittier, NC 28789For Sale

 MLS ID #4418824, Megan Cookston, Yellow Rose Real Estate LLC. Canopy MLS as distributed by MLS GRID
 - $495,0003 bd3 ba1.5k sqft80 Slow Ln, Whittier, NC 28789For Sale
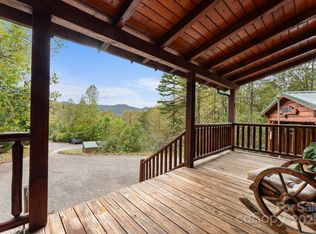 MLS ID #4307656, Mark Strayer, Coldwell Banker Advantage. Canopy MLS as distributed by MLS GRID
 - $320,0002 bd3 ba1k sqft2670 Dicks Creek Rd, Whittier, NC 28789For Sale
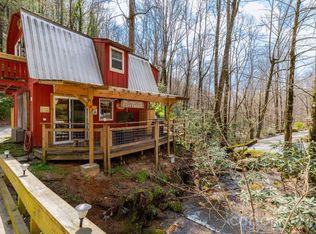 MLS ID #4365054, Janette Vidal, Keller Williams Professionals. Canopy MLS as distributed by MLS GRID
 - $385,0003 bd2 ba1.2k sqft110 Wyoming Dr, Sylva, NC 28779For Sale
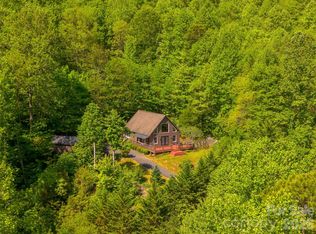 MLS ID #4378361, Courtney Plemmons, Keller Williams Great Smokies. Canopy MLS as distributed by MLS GRID
 - $420,0002 bd2 ba1.2k sqft280 Green Oaks Rd, Bryson City, NC 28713For SaleMLS ID #4422575, Megan Cookston, Yellow Rose Real Estate LLC. Canopy MLS as distributed by MLS GRID
- $479,0003 bd2 ba1.6k sqft1026 High Top Mountain Rd, Whittier, NC 28789For SaleMLS ID #4395449, Dani Miner, Great Smokys Realty. Canopy MLS as distributed by MLS GRID
- $235,0002 bd1 ba917 sqft3387 Union Hill Rd, Whittier, NC 28789For SaleMLS ID #4421408, Jennifer Simandl, EXP Realty LLC. Canopy MLS as distributed by MLS GRID
- $360,0002 bd1 ba851 sqft430 Long Branch Rd, Canton, NC 28751For SaleMLS ID #4417110, Chris Fundanish, Howard Hanna Beverly-Hanks Asheville-North. Canopy MLS as distributed by MLS GRID
- $329,5002 bd2 ba1.3k sqft226 Sawgrass Dr, Whittier, NC 28789For SaleMLS ID #4389476, Carolyn Cornblum, RE/MAX Results. Canopy MLS as distributed by MLS GRID
- $369,9003 bd2 ba1.4k sqft298 Timbuktu Rd, Sylva, NC 28779For SaleMLS ID #4374414, Shelly White, Sundog Realty, Inc.. Canopy MLS as distributed by MLS GRID
- $375,0003 bd2 ba1.7k sqft223 Cherry St, Sylva, NC 28779For SaleMLS ID #4422833, Cassidy Lance, Keller Williams Great Smokies. Canopy MLS as distributed by MLS GRID
- $345,0002 bd3 ba1.4k sqft61 Misty Hill Ln, Franklin, NC 28734For SaleMLS ID #4400232, Janet Frazier, Better Homes and Gardens Real Estate Heritage. Canopy MLS as distributed by MLS GRID
- $358,0002 bd2 ba1.1k sqft152 Trails End Ln, Maggie Valley, NC 28751For SaleMLS ID #4380988, Jason Revelia, Better Homes and Gardens Real Estate Heritage. Canopy MLS as distributed by MLS GRID
- $325,0003 bd2 ba1.4k sqft318 Sunrise Park, Sylva, NC 28779For SaleMLS ID #4356234, Melissa Rogers, Keller Williams Great Smokies. Canopy MLS as distributed by MLS GRID
- $385,0003 bd2 ba1.6k sqft201 Woodhaven Est, Sylva, NC 28779For SaleMLS ID #4357153, Melissa Rogers, Keller Williams Great Smokies. Canopy MLS as distributed by MLS GRID
- $385,0003 bd2 ba1.5k sqft1837 E Alarka Rd, Bryson City, NC 28713For SaleMLS ID #4353051, Preston Mayfield, Keller Williams Professionals. Canopy MLS as distributed by MLS GRID
- $350,0002 bd2 ba868 sqft52 Steep Ln, Maggie Valley, NC 28751For SaleMLS ID #4397095, Ellis Morris, Keller Williams Great Smokies. Canopy MLS as distributed by MLS GRID
- $314,9003 bd2 ba1.1k sqft33 E H Bailey Rd, Bryson City, NC 28713For SaleMLS ID #4423913, Marty Huskins, Keller Williams Great Smokies - Bryson City. Canopy MLS as distributed by MLS GRID
- $349,9002 bd2 ba1.1k sqft33 Fernbrook Rd, Maggie Valley, NC 28751For SaleMLS ID #4355332, Megan Richards, Better Homes and Gardens Real Estate Heritage. Canopy MLS as distributed by MLS GRID
- $399,0002 bd2 ba1k sqft210 Chickadee Dr, Bryson City, NC 28713For SaleMLS ID #4394227, Candy Wood, Keller Williams Great Smokies. Canopy MLS as distributed by MLS GRID
