Skip main navigation
Contingent
  • $150,000

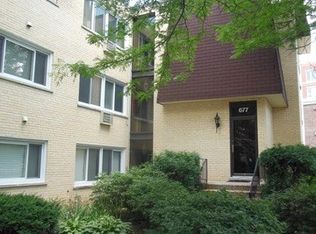
    677 S River Rd APT 2A, Des Plaines, IL 60016

    1beds
    --sqft
    : 
    $1,592/mo
    Get pre-qualified
    Condominium, Single Family Residence
    Built in ----
    -- sqft lot
    $145,700 Zestimate®
    $--/sqft
    $392/mo HOA

    What's special

    Crown moldingOpen floor planGranite countertopsHardwood flooringTiled backsplash
    LOCATED IN THE HEART OF DOWNTOWN DES PLAINES. WALK ACROSS THE STREET TO THE TRAIN, GROCERY, DINNER AND ENTERTAINMENT. LOVELY ONE BEDROOM WITH OPEN FLOOR PLAN. 42" MAPLE CABINETS IN THE KITCHEN WITH GRANITE COUNTER TOPS AND TILED BACKSPLASH. HARDWOOD FLOORING AND CROWN MOLDING. LARGE WALK IN CLOSET. PARKING SPACE NUMBER 10. LAUNDRY IN BUILDING. LOW ASSESSMENTS INCLUDE HEAT AND WATER. EASY TO SHOW. EVERYTHING WORKS BUT AS IS PLEASE***UNIT CAN BE RENTED NO RESTRICTIONS***PLEASE LEAVE AIR ON AND LIGHTS ON. THANK YOU
    15 days
    614
    29

    Zillow last checked:

    Listing updated:

    Listed by:

    Ellen Ritsos 847-495-5000,

    HomeSmart Connect LLC

    Source: MRED as distributed by MLS GRID,MLS#: 12710217MLS Logo

      Facts & features

      Interior

      Bedrooms & bathrooms
      • Bedrooms: 1
      • Bathrooms: 1
      • Full bathrooms: 1
      Rooms
      • Room types: No additional rooms
      Primary bedroom
      • Features: Flooring (Hardwood), Window Treatments (Blinds)
      • Level: Main
      • Area: 168 Square Feet
      • Dimensions: 14X12
      Dining room
      • Level: Main
      • Dimensions: COMBO
      Kitchen
      • Features: Kitchen (Eating Area-Breakfast Bar), Flooring (Ceramic Tile)
      • Level: Main
      • Area: 72 Square Feet
      • Dimensions: 9X8
      Living room
      • Features: Flooring (Hardwood), Window Treatments (Blinds)
      • Level: Main
      • Area: 322 Square Feet
      • Dimensions: 23X14
      Heating
      • Natural Gas, Steam, Baseboard
      Cooling
      • Wall Unit(s)
      Appliances
      • Included: Range, Microwave, Dishwasher, Refrigerator, Disposal
      Features
      • Flooring: Hardwood
      • Basement: None
      • Common walls with other units/homes: End Unit

      Property

      Parking
      • Total spaces: 1
      • Parking features: Off Street, Yes
      Accessibility
      • Accessibility features: No Disability Access
      Lot
      • Features: Corner Lot
      Details
      • Parcel number: 09163030301005
      • Special conditions: List Broker Must Accompany

      Construction

      Type & style
      • Home type: Condo
      • Property subtype: Condominium, Single Family Residence
      Materials
      • Brick
      Condition
      • New construction: No

      Utilities & green energy

      • Sewer: Public Sewer
      • Water: Lake Michigan

      Community & HOA

      HOA
      • Has HOA: Yes
      • Services included: Heat, Water, Parking, Insurance, Exterior Maintenance, Lawn Care, Scavenger, Snow Removal
      • HOA fee: $392 monthly
      Location
      • Region: Des Plaines

      Financial & listing details

      • Tax assessed value: $99,990
      • Annual tax amount: $2,695
      • Date on market: 8/17/2026
      • Ownership: Condo

        Estimated market value

        $145,700

        $138,000 - $153,000

        $1,696/mo

        Price history

        DateEventPrice
        8/24/2026Contingent$150,000
        Source: MRED as distributed by MLS GRID #12710217 Report a problem
        8/17/2026Listed for sale$150,000
        Source: MRED as distributed by MLS GRID #12710217 Report a problem
        8/4/2026Listing removed$150,000
        Source: MRED as distributed by MLS GRID #12710217 Report a problem
        7/24/2026Contingent$150,000
        Source: MRED as distributed by MLS GRID #12710217 Report a problem
        7/20/2026Listed for sale$150,000+54.6%
        Source: MRED as distributed by MLS GRID #12710217 Report a problem
        11/21/2019Listing removed$1,100
        Source: Arlington Heights - HomeSmart Connect #10545076 Report a problem
        10/11/2019Listed for rent$1,100
        Source: Homesmart Connect LLC #10545076 Report a problem
        8/30/2019Sold$97,000-10.1%
        Source: MRED as distributed by MLS GRID #10467601 Report a problem
        7/30/2019Pending sale$107,900
        Source: Homesmart Connect LLC #10467601 Report a problem
        7/30/2019Listed for sale$107,900-20.1%
        Source: Homesmart Connect LLC #10467601 Report a problem
        3/1/2012Listing removed$135,000
        Source: Sebastian Co. Real Estate #07781190 Report a problem
        10/14/2011Price change$135,000-9.9%
        Source: Sebastian Co. Real Estate #07781190 Report a problem
        4/23/2011Listed for sale$149,900-5.4%
        Source: Sebastian Co. Real Estate #7781190 Report a problem
        5/9/2006Sold$158,500
        Source: Public Record Report a problem

        Public tax history

        YearProperty taxesTax assessment
        2024$2,696 +2.3%$9,999 +0%
        2023$2,636 +2.5%$9,997
        2022$2,572 +7.3%$9,997 +28.2%
        2021$2,398 +1.7%$7,800
        2020$2,357 +0.8%$7,800 -10.3%
        2019$2,339 +32.6%$8,692 +47.4%
        2018$1,764 +1.8%$5,898
        2017$1,733 +5.7%$5,898
        2016$1,639 -22.8%$5,898 -16%
        2015$2,123 +60.6%$7,022 -0.2%
        2014$1,322 +4%$7,034
        2013$1,271 +12.6%$7,034 +0.8%
        2012$1,129 -5.3%$6,977
        2011$1,191 -2.6%$6,977
        2010$1,224 -53.1%$6,977 -48.5%
        2009$2,611 +3.2%$13,537 -12%
        2008$2,530 +1.8%$15,384
        2007$2,487 $15,384
        Find assessor info on the county website

        Monthly payment

        Est. payment

        Payment breakdown

        Explore the cost of this home by adjusting the details. Changes won't be saved.
        All calculations are estimates and provided by Zillow, Inc. for informational purposes only. Actual amounts may vary.
        HOA fees may include property taxes on listings classified as Co-Ops. Contact the listing agent and/or owner for fee details.
        See how much you could borrow to make a competitive offer.

        Climate risks

        Neighborhood: 60016

        Getting around

        88 / 100
        Very Walkable
        50 / 100
        Good Transit
        72 / 100
        Very Bikeable

        Nearby schools

        GreatSchools rating
        Schools provided by the listing agent
        • District: 62

        Source: MRED as distributed by MLS GRID. This data may not be complete. We recommend contacting the local school district to confirm school assignments for this home.

        A local agent can set up tours, give advice and negotiate with sellers.

        Browse local experts