Skip main navigation
Closed
  • $1,530,000

    677 Timm Valley Rd NE, Atlanta, GA 30305

    5beds
    5,591sqft
    Single Family Residence
    Built in 2016
    6,664 Square Feet Lot
    $1,612,800 Zestimate®
    $274/sqft
    $-- Estimated rent

    Home value

    $1,612,800

    $1.52M - $1.73M

    Not available

    Zestimate® history
    Loading
    Loading...

    Owner options

    List your home for rent

    Find your next renter with Zillow Rental Manager. Plus, with online applications, you can quickly screen prospective tenants – for free.

    Learn more
    Refinance and save

    $7,565/mo

    Est. payment

    Refinancing to a lower rate could help reduce your monthly payments and save thousands over the life of the loan.

    See today's rates

    $7,565/mo

    Est. payment

    Explore your selling options

    Work with a Zillow partner agent

    Leverage their expertise and Zillow's premium Showcase listings to get your home seen by more buyers.

    Get started

    List with your own agent

    Get your home in front of millions of buyers by listing it on Zillow.

    Learn how to do it

    Sell it yourself

    Take full control of how buyers see your home on Zillow by listing For Sale by Owner (FSBO).

    List your home

    What's special

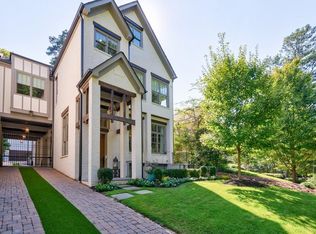
    Welcome to this exquisite luxury residence nestled in the heart of Buckhead's coveted Peachtree Park neighborhood. This contemporary French provincial masterpiece boasts 5 bedrooms, 5 full bathrooms, and 1 half bath, offering unparalleled elegance and modern sophistication. As you approach, the home's exterior welcomes you with a timeless blend of 4-sided brick adorned with rich wood accents and intricate stone detailing. Step inside the light-filled foyer, where the gleaming hardwood floors seamlessly guide you through the residence. Soaring ceilings create an airy ambiance, while the contemporary design aesthetic sets a tone of refined opulence. The main level is a showcase of luxury living, featuring a chef's kitchen with an oversized island, spacious cabinets, and top-of-the-line Thermador appliances. The adjoining living space, complete with a fireplace, opens up to a private patio through a striking wall of glass doors, providing an ideal setting for entertaining or enjoying quiet moments. The oversized primary suite on the upper level is a true retreat, offering a luxurious bath with separate vanities, an oversized shower, and a separate soaking tub. Four additional bedrooms, each with en suite baths, ensure that every resident and guest enjoys privacy and comfort. Venture to the full-finished basement, where a bonus room awaits with a full-bar setup, perfect for hosting gatherings or unwinding after a long day. The detached 2-car garage includes an au pair suite above, featuring a bedroom, bath, and kitchenette a versatile space for guests or live-in help. This property's attention to detail, from the elegant design to the premium finishes, sets it apart as a true luxury residence. Don't miss the opportunity to call this contemporary haven in the Peachtree Park neighborhood your home.

    Zillow last checked:

    Listing updated:

    Listed by:

    Jon Howard 917-628-6711,

    Harry Norman Realtors

    Bought with:

    Patty Webb, 355385

    Harry Norman Realtors

    Source: GAMLS,MLS#: 10232893MLS Logo

    Facts & features

    Interior

    Bedrooms & bathrooms
    • Bedrooms: 5
    • Bathrooms: 6
    • Full bathrooms: 5
    • 1/2 bathrooms: 1
    Rooms
    • Room types: Bonus Room
    Dining room
    • Features: Seats 12+
    Kitchen
    • Features: Breakfast Area, Breakfast Bar, Kitchen Island, Pantry, Solid Surface Counters
    Heating
    • Central, Electric, Natural Gas
    Cooling
    • Ceiling Fan(s), Central Air, Electric
    Appliances
    • Included: Dishwasher, Disposal, Dryer, Gas Water Heater, Microwave, Refrigerator, Washer
    • Laundry: Other
    Features
    • Double Vanity, In-Law Floorplan, Separate Shower, Soaking Tub, Vaulted Ceiling(s), Walk-In Closet(s), Wet Bar
    • Flooring: Hardwood
    • Windows: Double Pane Windows, Window Treatments
    • Basement: Bath Finished,Daylight,Finished,Full,Interior Entry
    • Number of fireplaces: 1
    • Fireplace features: Family Room, Gas Starter
    • Common walls with other units/homes: No One Above,No One Below
    Interior area
    • Total structure area: 5,591
    • Total interior livable area: 5,591 sqft
    • Finished area above ground: 3,991
    • Finished area below ground: 1,600

    Property

    Parking
    • Total spaces: 1
    • Parking features: Detached, Garage, Garage Door Opener, Parking Pad, Side/Rear Entrance
    • Has garage: Yes
    • Has uncovered spaces: Yes
    Features
    • Levels: Three Or More
    • Stories: 3
    • Patio & porch: Patio
    • Exterior features: Gas Grill
    • Fencing: Back Yard,Fenced,Wood
    • Body of water: None
    Lot
    • Size: 6,664 Square Feet
    • Features: Other
    Details
    • Parcel number: 17 004700050350

    Construction

    Type & style
    • Home type: SingleFamily
    • Architectural style: Brick 4 Side,Contemporary
    • Property subtype: Single Family Residence
    Materials
    • Other
    • Foundation: Slab
    • Roof: Other
    Condition
    • Resale
    • New construction: No
    • Year built: 2016

    Utilities & green energy

    • Sewer: Public Sewer
    • Water: Public
    • Utilities for property: Cable Available, Electricity Available, High Speed Internet, Natural Gas Available, Phone Available, Sewer Available, Underground Utilities, Water Available

    Community & HOA

    Community
    • Features: None
    • Security: Carbon Monoxide Detector(s), Gated Community, Security System, Smoke Detector(s)
    • Subdivision: Peachtree Park
    HOA
    • Has HOA: No
    • Services included: None
    Location
    • Region: Atlanta

    Financial & listing details

    • Price per square foot: $274/sqft
    • Tax assessed value: $1,709,800
    • Annual tax amount: $17,783
    • Date on market: 1/2/2024
    • Cumulative days on market: 129 days
    • Listing agreement: Exclusive Right To Sell
    • Listing terms: Cash,Conventional
    • Electric utility on property: Yes

    Price history

    DateEventPrice
    7/17/2024Sold$1,530,000-2.9%$274/sqft
    Source: GAMLS #10232893 Report a problem
    5/28/2024Pending sale$1,575,000$282/sqft
    Source: GAMLS #10232893 Report a problem
    5/14/2024Price change$1,575,000-1.3%$282/sqft
    Source: GAMLS #10232893 Report a problem
    4/3/2024Price change$1,595,000-1.8%$285/sqft
    Source: GAMLS #10232893 Report a problem
    1/17/2024Listed for sale$1,625,000-4.4%$291/sqft
    Source: FMLS GA #7313346 Report a problem
    1/3/2024Listing removed$1,700,000$304/sqft
    Source: GAMLS #10232893 Report a problem
    1/2/2024Listed for sale$1,700,000+74.4%$304/sqft
    Source: GAMLS #10232893 Report a problem
    10/13/2017Sold$975,000$174/sqft
    Source: FMLS GA #5864103 Report a problem

    Public tax history

    YearProperty taxesTax assessment
    2025$24,172 +28%$683,920 +21.4%
    2024$18,880 +29%$563,440 +2.4%
    2023$14,638 -19.2%$550,280
    2022$18,124 +27.6%$550,280 +37.6%
    2021$14,199 -14.3%$400,000
    2020$16,560 +15.3%$400,000 -17.9%
    2019$14,361 $487,280 +24.9%
    2018$14,361 $390,000 +36.9%
    2017$14,361 $284,800
    Find assessor info on the county website

    Neighborhood: Peachtree Park

    Nearby schools

    GreatSchools rating
    Schools provided by the listing agent
    • Elementary: Garden Hills
    • Middle: Sutton
    • High: North Atlanta

    Source: GAMLS. This data may not be complete. We recommend contacting the local school district to confirm school assignments for this home.

    Get a cash offer in 3 minutes
    Find out how much your home could sell for in as little as 3 minutes with a no-obligation cash offer.
    Estimated market value
    $1,612,800
    Get a cash offer in 3 minutes
    Find out how much your home could sell for in as little as 3 minutes with a no-obligation cash offer.
    Estimated market value
    $1,612,800