Welcome to 677 Wingate Rd, a timeless, well maintained and sprawling ranch in one of Glen Ellyn's most coveted neighborhoods. The main level greets you with warm hardwood floors and a rare four-bedroom, 2.5-bath configuration. The heart of the home is the kitchen and family room, flooded with natural light from overhead skylights in the tray ceiling. The layout offers a bright, airy hub for everyday gatherings. For more formal occasions, the expansive living room with wood-burning fireplace is complemented by a dedicated dining area. The primary bedroom, with walk in closet, is a true retreat complete with an ensuite bath featuring a double vanity and a large shower. The footprint continues to impress in the expansive finished basement. This level adds a whole new dimension to the home with a large recreation area and a wet bar that's ready for movie nights or game days. Additionally, the basement includes a 5th bedroom, full bathroom, private office space, workroom and ample storage. The enclosed 3-season porch offers a wood-burning stove to extend the enjoyment and provide a special outdoor space for entertaining or just relaxing. Everyone will appreciate the oversized 2 car garage and professionally landscaped and fenced-in yard. Served by the highly sought-after Ben Franklin Elementary, Hadley Junior High, and Glenbard West High School, this home offers incredible potential to its next owners. Bring your design dreams and transform this classic gem into a modern masterpiece.
Contingent
$1,100,000
677 Wingate Rd, Glen Ellyn, IL 60137
5beds
2,475sqft
Single Family Residence
Built in 1955
0.3 Acres Lot
$-- Zestimate®
$444/sqft
$-- HOA
What's special
Dedicated dining areaWarm hardwood floors
- --
- 1,127
- views
- 44
- saves
Likely to sell faster than
Zillow last checked:
Listing updated:
Listed by:
Renee Hughes (630)292-8147,
Compass,
Stephanie Pierce 630-337-1758,
Compass
Source: MRED as distributed by MLS GRID,MLS#: 12759297
Facts & features
Interior
Bedrooms & bathrooms
- Bedrooms: 5
- Bathrooms: 4
- Full bathrooms: 3
- 1/2 bathrooms: 1
Rooms
- Room types: Bedroom 5, Office, Recreation Room, Workshop, Foyer, Storage, Walk In Closet, Enclosed Porch
Primary bedroom
- Features: Flooring (Hardwood), Bathroom (Full, Double Sink, Shower Only)
- Level: Main
- Area: 169 Square Feet
- Dimensions: 13X13
Bedroom 2
- Features: Flooring (Hardwood)
- Level: Main
- Area: 168 Square Feet
- Dimensions: 12X14
Bedroom 3
- Features: Flooring (Carpet)
- Level: Main
- Area: 154 Square Feet
- Dimensions: 11X14
Bedroom 4
- Features: Flooring (Hardwood)
- Level: Main
- Area: 132 Square Feet
- Dimensions: 12X11
Bedroom 5
- Features: Flooring (Carpet)
- Level: Basement
- Area: 154 Square Feet
- Dimensions: 11X14
Bar entertainment
- Level: Basement
- Area: 195 Square Feet
- Dimensions: 15X13
Dining room
- Features: Flooring (Hardwood)
- Level: Main
- Area: 322 Square Feet
- Dimensions: 23X14
Enclosed porch
- Level: Main
- Area: 221 Square Feet
- Dimensions: 13X17
Family room
- Features: Flooring (Hardwood)
- Level: Main
- Area: 368 Square Feet
- Dimensions: 23X16
Foyer
- Level: Main
- Area: 20 Square Feet
- Dimensions: 5X4
Kitchen
- Features: Kitchen (Eating Area-Breakfast Bar, Island, Granite Counters), Flooring (Hardwood)
- Level: Main
- Area: 225 Square Feet
- Dimensions: 15X15
Laundry
- Level: Main
- Area: 35 Square Feet
- Dimensions: 7X5
Living room
- Features: Flooring (Hardwood)
- Level: Main
- Area: 324 Square Feet
- Dimensions: 18X18
Office
- Features: Flooring (Carpet)
- Level: Basement
- Area: 143 Square Feet
- Dimensions: 13X11
Recreation room
- Features: Flooring (Carpet)
- Level: Basement
- Area: 888 Square Feet
- Dimensions: 37X24
Storage
- Level: Basement
- Area: 160 Square Feet
- Dimensions: 16X10
Walk in closet
- Level: Main
- Area: 63 Square Feet
- Dimensions: 9X7
Other
- Level: Basement
- Area: 260 Square Feet
- Dimensions: 20X13
Heating
- Natural Gas
Cooling
- Central Air
Features
- Basement: Finished,Full
- Number of fireplaces: 2
Interior area
- Total structure area: 0
- Total interior livable area: 2,475 sqft
Video & virtual tour
Property
Parking
- Total spaces: 2
- Parking features: Concrete, Garage Door Opener, Yes, Garage Owned, Attached, Garage
- Attached garage spaces: 2
- Has uncovered spaces: Yes
Accessibility
- Accessibility features: No Disability Access
Features
- Stories: 1
Lot
- Size: 0.3 Acres
- Dimensions: 153x 59x169x99
Details
- Parcel number: 0514222001
- Special conditions: None
Construction
Type & style
- Home type: SingleFamily
- Property subtype: Single Family Residence
Materials
- Brick
Condition
- New construction: No
- Year built: 1955
Utilities & green energy
- Sewer: Public Sewer
- Water: Lake Michigan
Community & HOA
HOA
- Services included: None
Location
- Region: Glen Ellyn
Financial & listing details
- Price per square foot: $444/sqft
- Tax assessed value: $242,002
- Annual tax amount: $15,440
- Date on market: 9/24/2026
- Ownership: Fee Simple
Estimated market value
Not available
Estimated sales range
Not available
Not available
Price history
| Date | Event | Price |
|---|---|---|
| 5/21/1998 | Sold | $280,000$113/sqft |
Source: Public Record Report a problem | ||
Public tax history
| Year | Property taxes | Tax assessment |
|---|---|---|
| 2025 | $15,987 +4% | $242,002 +8.5% |
| 2024 | $15,369 +4.6% | $223,125 +8.6% |
| 2023 | $14,695 +9.8% | $205,380 +8.3% |
| 2022 | $13,381 -2.5% | $189,720 -1.1% |
| 2021 | $13,723 +2% | $191,870 +0.9% |
| 2020 | $13,453 +2.3% | $190,090 +2.7% |
| 2019 | $13,155 -10.2% | $185,070 -9.2% |
| 2018 | $14,652 -5.8% | $203,870 -3.4% |
| 2017 | $15,551 -1.4% | $210,990 +4.2% |
| 2016 | $15,767 +0.2% | $202,560 +4.8% |
| 2015 | $15,740 +6.9% | $193,240 +10.6% |
| 2014 | $14,718 +2.7% | $174,750 -0.3% |
| 2013 | $14,328 +2.9% | $175,270 -4.1% |
| 2012 | $13,924 +7.3% | $182,760 -6.4% |
| 2011 | $12,977 -3.2% | $195,186 -9% |
| 2010 | $13,409 +3.7% | $214,490 -3.7% |
| 2009 | $12,926 +1.8% | $222,840 |
| 2008 | $12,696 +4.1% | $222,840 +4.8% |
| 2007 | $12,199 +21.2% | $212,630 +26.4% |
| 2006 | $10,069 +5% | $168,240 +7.1% |
| 2005 | $9,590 +21.1% | $157,080 +25.2% |
| 2004 | $7,922 +3.5% | $125,440 +6.6% |
| 2003 | $7,654 +10.5% | $117,640 +12% |
| 2002 | $6,927 +4.9% | $105,040 +7.5% |
| 2001 | $6,606 +4% | $97,720 +5.1% |
| 2000 | $6,353 | $92,980 |
Find assessor info on the county website
Monthly payment
Est. payment
Payment breakdown
Explore the cost of this home by adjusting the details. Changes won't be saved.Climate risks
Neighborhood: 60137
Nearby schools
Schools provided by the listing agent
- Elementary: Ben Franklin Elementary School
- Middle: Hadley Junior High School
- High: Glenbard West High School
- District: 41
Source: MRED as distributed by MLS GRID. This data may not be complete. We recommend contacting the local school district to confirm school assignments for this home.
Similar homes
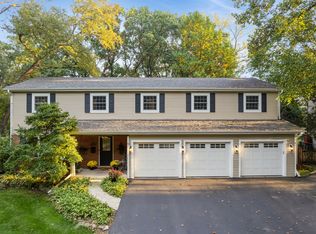
- $1,070,0005 bd4 ba3.3k sqft895 Ellynwood Dr, Glen Ellyn, IL 60137New
 MLS ID #12779516, Cheryl Graham, Baird & Warner. MRED as distributed by MLS GRID
- $849,0005 bd4 ba2.7k sqft163 Stonegate Ct, Glen Ellyn, IL 60137New
 MLS ID #12789642, Cindy Purdom, CSC, RE/MAX Suburban. MRED as distributed by MLS GRID
- $599,7004 bd3 ba2.3k sqft21W741 Huntington Rd, Glen Ellyn, IL 60137New
 MLS ID #12786951, Neil Gates, Chase Real Estate LLC. MRED as distributed by MLS GRID
- $974,9005 bd4 ba3.6k sqft376 Amy Ct, Glen Ellyn, IL 60137Active
 MLS ID #12783130, Nick Libert, ABR,CIPS,GREEN,MRP,PSA,RSPS, EXIT Strategy Realty. MRED as distributed by MLS GRID
