
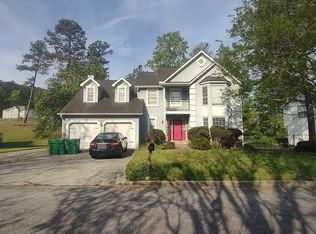
Estate Property Sold As-Is with No Seller's Property Disclosure Statement. Exceptional opportunity in the well-established neighborhood of The Ravines. Tucked away on a quiet cul-de-sac, this distinguished multi-story estate home offers timeless character, generous living spaces, and incredible potential for customization. A grand entry foyer welcomes you into the home, featuring a dramatic two-story den with custom wood paneling and French doors that open onto a large rear deck overlooking a private wooded lot. The spacious eat-in kitchen offers a large island, abundant cabinetry, and ample storage, making it ideal for entertaining and everyday living. The home includes generously sized bedrooms, multiple gathering spaces, and a finished basement complete with built-in bookcases and an entertainment den. While the property does need TLC, it presents an outstanding opportunity for an owner-occupant ready to add personal touches and build equity, or for an investor/renovator seeking their next project. With strong bones, impressive square footage, and a serene setting, this property has the potential to become a truly spectacular dream home.
Active
$249,000
6770 Ravines Ct, Stone Mountain, GA 30087
4beds
--sqft
Est.:
Single Family Residence
Built in 1987
0.59 Acres Lot
$-- Zestimate®
$--/sqft
$-- HOA
What's special
Large islandCustom wood panelingPrivate wooded lotGrand entry foyerQuiet cul-de-sacDramatic two-story denEntertainment den
- 19 days |
- 2,140 |
- 146 |
Zillow last checked:
Listing updated:
Listed by:
Donna Wadsworth 404-915-4412,
Keller Knapp, Inc
Source: GAMLS,MLS#: 10767780
Tour with a local agent
Facts & features
Interior
Bedrooms & bathrooms
- Bedrooms: 4
- Bathrooms: 4
- Full bathrooms: 3
- 1/2 bathrooms: 1
- Main level bathrooms: 1
- Main level bedrooms: 1
Rooms
- Room types: Other
Kitchen
- Features: Breakfast Area
Heating
- Central
Cooling
- Central Air
Appliances
- Included: Dishwasher
- Laundry: Laundry Closet, Other
Features
- Other, Roommate Plan
- Flooring: Carpet, Hardwood
- Basement: Daylight,Exterior Entry,Finished,Interior Entry
- Number of fireplaces: 1
- Fireplace features: Family Room
- Common walls with other units/homes: No Common Walls
Interior area
- Total structure area: 0
- Finished area above ground: 0
- Finished area below ground: 0
Property
Parking
- Total spaces: 2
- Parking features: Garage
- Has garage: Yes
Features
- Levels: Two
- Stories: 2
- Patio & porch: Deck
- Exterior features: Other
- Has view: Yes
- View description: City
- Body of water: None
Lot
- Size: 0.59 Acres
- Features: Cul-De-Sac
Details
- Parcel number: 18 025 03 040
Construction
Type & style
- Home type: SingleFamily
- Architectural style: Brick Front,Traditional
- Property subtype: Single Family Residence
Materials
- Brick
- Foundation: Block
- Roof: Composition
Condition
- Resale
- New construction: No
- Year built: 1987
Utilities & green energy
- Sewer: Public Sewer
- Water: Public
- Utilities for property: Cable Available, Electricity Available, Natural Gas Available, Sewer Available
Community & HOA
Community
- Features: None
- Subdivision: Ravines
HOA
- Has HOA: No
- Services included: None
Location
- Region: Stone Mountain
Financial & listing details
- Tax assessed value: $390,500
- Annual tax amount: $4,602
- Date on market: 5/6/2026
- Cumulative days on market: 18 days
- Listing agreement: Exclusive Right To Sell
- Electric utility on property: Yes
Estimated market value
Not available
Estimated sales range
Not available
$2,804/mo
Price history
| Date | Event | Price |
|---|---|---|
| 5/19/2026 | Listed for sale | $249,000+1678.6% |
Source:  FMLS GA #7765910 Report a problem FMLS GA #7765910 Report a problem | ||
| 7/22/1996 | Sold | $14,000 |
Source: Public Record Report a problem | ||
Public tax history
| Year | Property taxes | Tax assessment |
|---|---|---|
| 2025 | $4,602 -3.9% | $156,200 -0.9% |
| 2024 | $4,790 +23.8% | $157,560 +9.2% |
| 2023 | $3,868 -7.8% | $144,240 +8.4% |
| 2022 | $4,195 +21.4% | $133,120 +30.8% |
| 2021 | $3,456 +17.4% | $101,760 +17.3% |
| 2020 | $2,944 +5.8% | $86,720 +4.5% |
| 2019 | $2,783 +16.4% | $82,960 +15.7% |
| 2018 | $2,391 -2.1% | $71,680 +1.7% |
| 2017 | $2,443 +4.6% | $70,480 +2% |
| 2016 | $2,336 | $69,120 +5.1% |
| 2014 | $2,336 | $65,760 |
| 2013 | -- | $65,760 |
| 2012 | -- | $65,760 -36.2% |
| 2011 | -- | $103,080 |
| 2010 | $3,259 | $103,080 |
| 2009 | $3,259 +7.3% | $103,080 |
| 2008 | $3,038 -5.1% | $103,080 |
| 2007 | $3,201 +4.5% | $103,080 |
| 2006 | $3,063 +3.1% | $103,080 |
| 2005 | $2,970 +31.5% | $103,080 +25.7% |
| 2004 | $2,259 +2.1% | $82,000 |
| 2003 | $2,212 +16.3% | $82,000 +0.4% |
| 2002 | $1,902 +17.6% | $81,640 |
| 2001 | $1,617 | $81,640 |
Find assessor info on the county website
Monthly payment
Est. payment$--/mo
Payment breakdown
Explore the cost of this home by adjusting the details. Changes won't be saved.
All calculations are estimates and provided by Zillow, Inc. for informational purposes only. Actual amounts may vary.
HOA fees may include property taxes on listings classified as Co-Ops. Contact the listing agent and/or owner for fee details.
Mortgage interest rates are dependent on a number of factors, including credit score, down payment, and repayment length. Interest rate data provided by Zillow Group Marketplace, Inc. as of 1/1/1970 from various mortgage lenders with which we have lead or other similar arrangements; the Estimated Payment is an average of those rates.
See how much you could borrow to make a competitive offer.
Climate risks
Neighborhood: 30087
Nearby schools
GreatSchools rating
- 3/10Pine Ridge Elementary SchoolGrades: PK-5Distance: 0.9 mi
- 4/10Stephenson Middle SchoolGrades: 6-8Distance: 0.7 mi
- 2/10Stephenson High SchoolGrades: 9-12Distance: 1 mi
Schools provided by the listing agent
- Elementary: Pine Ridge
- Middle: Stephenson
- High: Stone Mountain
Source: GAMLS. This data may not be complete. We recommend contacting the local school district to confirm school assignments for this home.
A local agent can set up tours, give advice and negotiate with sellers.


- Georgia
- Dekalb County
- Stone Mountain
- 30087
- 6770 Ravines Ct
Nearby cities
Nearby zip codes
Other Stone Mountain Topics
