This bright and imposing corner 2 BR/2BA unit is ideally located on the high 17th floor with all floor to ceiling windows that highlight incredible views of Boston Harbor, the downtown Financial District, and beyond. The open floor plan with living and dining areas features granite kitchen and bathroom countertops, central AC, in-unit washer and dryer and red oak hardwood flooring throughout. The spacious main bedroom has a whirlpool tub and faces direct east to get those gorgeous sunrise views. City living amenities include short distances to all T lines, the Silver Line bus that goes to the Seaport District, and easy access to major highways, Mass Turnpike and Rt 93N and South. The noted Ink Block is just over the bridge on Harrison Ave. with the largest Whole Foods in Boston. This is the luxury highrise that is closest to Tufts Medical Center, Tufts Medical and Dental Schools. The Metropolitan is wired for both Verizon and Comcast, has a great newly landscaped common garden area and 24/7 concierge. The price includes 1 valet only garage parking space. Open House Sunday Aug. 16, 12-2pm.
For sale
$879,000
1 Nassau St Unit 1705, Boston, MA 02111
2beds
1,054sqft
Condominium
Built in 2004
-- sqft lot
$847,700 Zestimate®
$834/sqft
$1,448/mo HOA
What's special
Central acSpacious main bedroomIn-unit washer and dryerGorgeous sunrise viewsWhirlpool tubFloor to ceiling windows
- 2 days |
- 179 |
- 10 |
Zillow last checked:
Listing updated:
Listed by:
Shu Ngon Chau 617-308-3882,
Tai Tung Realty, Inc. 617-308-3882,
Henry Leong 617-780-2209
Source: MLS PIN,MLS#: 73563623
Facts & features
Interior
Bedrooms & bathrooms
- Bedrooms: 2
- Bathrooms: 2
- Full bathrooms: 2
Primary bedroom
- Features: Bathroom - Full, Closet, Flooring - Hardwood, Window(s) - Picture
Bedroom 2
- Features: Closet, Flooring - Hardwood, Window(s) - Picture
Primary bathroom
- Features: Yes
Bathroom 1
- Features: Bathroom - Tiled With Tub, Flooring - Stone/Ceramic Tile
Bathroom 2
- Features: Bathroom - With Shower Stall, Flooring - Stone/Ceramic Tile
Dining room
- Features: Flooring - Hardwood, Window(s) - Picture, Open Floorplan, Crown Molding
Kitchen
- Features: Flooring - Stone/Ceramic Tile, Countertops - Stone/Granite/Solid
Living room
- Features: Flooring - Hardwood, Window(s) - Picture, Open Floorplan, Crown Molding
Heating
- Central, Forced Air, Heat Pump, Unit Control
Cooling
- Central Air, Heat Pump, Unit Control
Appliances
- Included: Range, Dishwasher, Disposal, Microwave, Washer, Dryer, Plumbed For Ice Maker
- Laundry: Dryer Hookup - Electric, Washer Hookup, In Unit, Electric Dryer Hookup
Features
- High Speed Internet, Elevator
- Flooring: Wood, Tile
- Windows: Insulated Windows
- Has basement: No
- Has fireplace: No
- Common walls with other units/homes: Corner
Interior area
- Total structure area: 1,054
- Total interior livable area: 1,054 sqft
- Finished area above ground: 1,054
- Finished area below ground: 0
Property
Parking
- Total spaces: 1
- Parking features: Under, Common, Off Street, On Street
- Attached garage spaces: 1
- Has uncovered spaces: Yes
Features
- Entry location: Unit Placement(Upper,Front)
- Exterior features: Garden
Details
- Parcel number: 4466028
- Zoning: R
Construction
Type & style
- Home type: Condo
- Property subtype: Condominium
- Attached to another structure: Yes
Materials
- Brick, Stone
- Roof: Rubber
Condition
- Year built: 2004
Utilities & green energy
- Electric: 110 Volts, Circuit Breakers
- Sewer: Public Sewer
- Water: Public
- Utilities for property: for Gas Range, for Gas Oven, for Electric Dryer, Washer Hookup, Icemaker Connection
Community & HOA
Community
- Features: Public Transportation, Shopping, Park, Medical Facility, Highway Access, House of Worship, Public School, T-Station, University
- Security: TV Monitor, Concierge
HOA
- Amenities included: Hot Water, Elevator(s), Garden Area
- Services included: Heat, Gas, Water, Sewer, Insurance, Security, Maintenance Structure, Maintenance Grounds, Snow Removal, Air Conditioning
- HOA fee: $1,448 monthly
Location
- Region: Boston
Financial & listing details
- Price per square foot: $834/sqft
- Tax assessed value: $930,300
- Annual tax amount: $10,773
- Date on market: 8/13/2026
Estimated market value
$847,700
$805,000 - $890,000
$5,051/mo
Price history
| Date | Event | Price |
|---|---|---|
| 8/14/2026 | Listed for sale | $879,000+39.5%$834/sqft |
Source: MLS PIN #73563623 Report a problem | ||
| 12/7/2018 | Listing removed | $3,000$3/sqft |
Source: Tai Tung Realty Inc Report a problem | ||
| 11/8/2018 | Price change | $3,000-6.3%$3/sqft |
Source: Tai Tung Realty Inc Report a problem | ||
| 10/11/2018 | Listed for rent | $3,200$3/sqft |
Source: Tai Tung Realty Inc Report a problem | ||
| 8/31/2004 | Sold | $630,000$598/sqft |
Source: LINK #44845 Report a problem | ||
Public tax history
| Year | Property taxes | Tax assessment |
|---|---|---|
| 2025 | $10,773 +2.6% | $930,300 -3.5% |
| 2024 | $10,505 +3.5% | $963,800 +2% |
| 2023 | $10,147 -6.4% | $944,800 -5.2% |
| 2022 | $10,840 +4% | $996,300 +2% |
| 2021 | $10,422 +13% | $976,800 +11.9% |
| 2020 | $9,220 +5.2% | $873,100 +5% |
| 2019 | $8,764 +1.6% | $831,533 +1% |
| 2018 | $8,628 +328% | $823,300 +4% |
| 2017 | $2,016 -75% | $791,640 +8% |
| 2016 | $8,063 -6.6% | $733,000 +2.8% |
| 2015 | $8,633 +4.9% | $712,900 +9% |
| 2014 | $8,231 +1.5% | $654,300 +6% |
| 2013 | $8,110 +5.7% | $617,200 +4.9% |
| 2012 | $7,671 +2% | $588,300 |
| 2011 | $7,524 +7.7% | $588,300 |
| 2010 | $6,989 +16.5% | $588,300 +4.2% |
| 2009 | $6,001 -3.1% | $564,500 |
| 2008 | $6,193 -2.9% | $564,500 -2.7% |
| 2007 | $6,379 | $580,400 |
Find assessor info on the county website
Monthly payment
Est. payment
Payment breakdown
Explore the cost of this home by adjusting the details. Changes won't be saved.Climate risks
Neighborhood: Chinatown
Nearby schools
GreatSchools rating
- 8/10Josiah Quincy Elementary SchoolGrades: PK-5Distance: 0.1 mi
- 3/10Quincy Upper SchoolGrades: 6-12Distance: 0.1 mi
- NABoston Adult AcademyGrades: 11-12Distance: 0.3 mi
Schools provided by the listing agent
- Elementary: Josiah Quincy Elementary
- Middle: Josiah Quincy Upper School
- High: Josiah Quincy Upper School
Source: MLS PIN. This data may not be complete. We recommend contacting the local school district to confirm school assignments for this home.
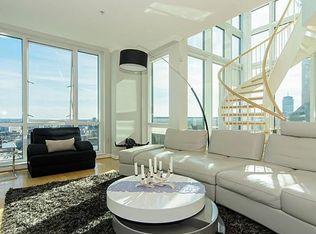
- $947,0002 bd2 ba1.4k sqft1 Nassau St UNIT 2207, Boston, MA 02111Off Market
- $895,0002 bd2 ba1k sqft1 Nassau St UNIT 1001, Boston, MA 02111Sold

- $835,0002 bd2 ba1k sqft1 Nassau St UNIT 2108, Boston, MA 02111Sold

- $610,0002 bd2 ba1k sqft1 Nassau St UNIT 1205, Boston, MA 02111Sold
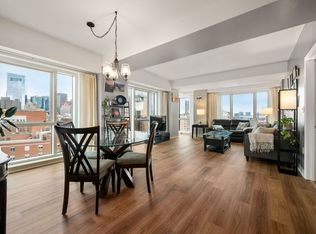
- $800,0002 bd2 ba1k sqft1 Nassau St UNIT 1605, Boston, MA 02111Sold
- $535,0002 bd2 ba967 sqft1 Nassau St UNIT 1308, Boston, MA 02111Sold
- $859,0002 bd2 ba1k sqft1 Nassau St UNIT 1607, Boston, MA 02111For Sale
- $--3 bd2 ba-- sqft1 Nassau St APT 411, Boston, MA 02111Off Market
A local agent can set up tours, give advice and negotiate with sellers.
Similar homes
- $859,0002 bd2 ba1k sqftThe Metropolitan, Boston, MA 02111For Sale
 MLS ID #73544147, Onnelly T. Parslow, Berkshire Hathaway HomeServices Warren Residential. MLS PIN
 - $1,049,0002 bd2 ba1.1k sqftThe Parkside Residence, Boston, MA 02111For Sale
 MLS ID #73561693, Jenn Ye, Greatland Real Estate LLC. MLS PIN
 - $899,0001 bd2 ba774 sqft17 Cazenove St APT 408, Boston, MA 02116For Sale
 MLS ID #73563059, Le Cao, BA Property & Lifestyle Advisors. MLS PIN
 - $799,0002 bd1 ba890 sqftBeach Street Lofts, Boston, MA 02111For Sale
 MLS ID #73549409, James Harrison, Boston Bayside Properties, LLC. MLS PIN
 - $889,0001 bd1 ba777 sqft580 Washington St #604, Boston, MA 02111For SaleMLS ID #73554863, Sam W P. Tse, Denkar Realty Group. MLS PIN
- $895,0001 bd2 ba875 sqftMillennium Avery Condominium, Boston, MA 02111For SaleMLS ID #73512052, Kanglun Peng, KM Realty Group. MLS PIN
- $899,0001 bd1 ba854 sqftMillennium Place, Boston, MA 02111For SaleMLS ID #73538051, Brett DeRocker, First Boston Realty International. MLS PIN
- $859,0001 bd2 ba754 sqftThe Ritz-Carlton Residences, Boston, MA 02111For SaleMLS ID #73506573, Brett DeRocker, First Boston Realty International. MLS PIN
- $849,0001 bd1 ba799 sqftMillennium Place, Boston, MA 02111For SaleMLS ID #73536739, Brett DeRocker, First Boston Realty International. MLS PIN
- $999,0002 bd2 ba1.1k sqft55 Lagrange St #1901, Boston, MA 02116For SaleMLS ID #73558334, Erin Roper, The Collaborative Companies. MLS PIN
- $925,0002 bd2 ba1k sqftGateway Terrace, Boston, MA 02118For SaleMLS ID #73509818, Siu Fu Lau Team, Compass. MLS PIN
- $995,0001 bd2 ba1k sqftRitz-Carlton Residences, Boston, MA 02111For SaleMLS ID #73541753, Jenny Searles Margulies, First Boston Realty International. MLS PIN
- $900,0001 bd1 ba855 sqftMillennium Place, Boston, MA 02111For SaleMLS ID #73513987, Jacob Gordon, Chinatti Realty Group, Inc.. MLS PIN
- $995,0001 bd2 ba803 sqftResidences At The Ritz Carlton, Boston, MA 02111For SaleMLS ID #73512690, Myrna Rothman, Douglas Elliman Real Estate - Park Plaza. MLS PIN
- $699,0002 bd1 ba852 sqftLofts Avana, Boston, MA 02111For SaleMLS ID #73544542, Kanglun Peng, KM Realty Group. MLS PIN
- $995,0001 bd2 ba803 sqftMidtown, Boston, MA 02111For SaleMLS ID #73512690, Myrna Rothman. Douglas Elliman
- $820,0001 bd2 ba800 sqftTremont On The Common, Boston, MA 02111For SaleMLS ID #73537077, Taylor Blacker, Luxury Residential Group, LLC. MLS PIN
- $849,9001 bd1 ba710 sqftSepia, Boston, MA 02118For SaleMLS ID #73557191, Mark Savage, Byrnes Real Estate Group LLC. MLS PIN
- $1,095,0001 bd2 ba878 sqftSepia, Boston, MA 02118For SaleMLS ID #73561539, The Sarkis Team, Douglas Elliman Real Estate - The Sarkis Team. MLS PIN
- $899,9002 bd1 ba772 sqft3 Appleton St APT 505, Boston, MA 02116For SaleMLS ID #73523592, Tammy A. Belanger, Keller Williams South Watuppa. MLS PIN
