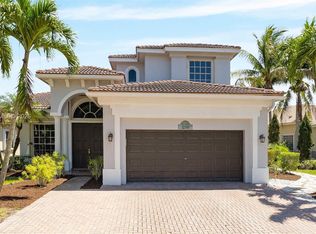
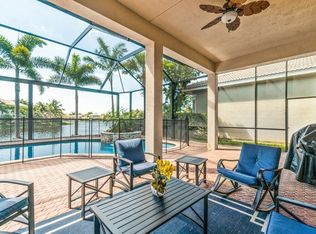
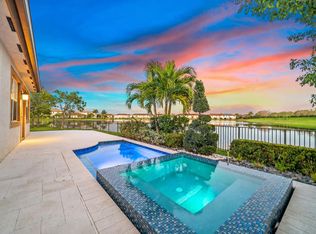
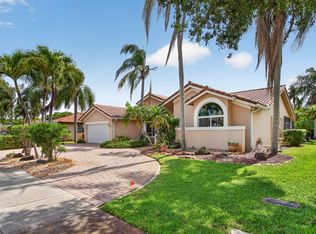
Reduced to sell! Upgraded 4/3/2 Heron Bay waterfront home. Relax and enjoy amazing long water views. Upgraded kitchen with granite counters, wood cabinets, newer appliances and backsplash. Eat in kitchen area. Wood floors in all bedrooms. Accordion Shutters. Updated AC. New EV charger in Garage. All 3 baths remodeled. Smart irrigation system. Split bedroom floorplan. Easy to show Welcome to your dream waterfront home in the highly sought-after Parkland community! Zoned for Parkland's premier, A-rated public schools, this immaculate 4-bedroom, 3-full-bath home boasts nearly 100k in recent and past upgrades. Step inside to find gorgeous engineered wood floors flowing through the living and dining rooms, seamlessly matching the brand-new wood floors just installed in all bedrooms. The updated chef's kitchen features granite countertops, updated stainless steel appliances, a stylish backsplash, and a large center island perfect for entertaining. Retreat to the spacious primary suite, complete with a walk-in his and her closet and a breathtaking, completely redone en-suite bathroom featuring custom retiling and a luxurious brand-new shower. In fact, all three full bathrooms have been recently and beautifully updated to modern standards! Practical features meet modern convenience with an updated A/C unit, accordion hurricane shutters, modern lighting and fans, and a 2-car garage newly equipped with an EV charger. Step out back to your covered patio to enjoy lush landscaping and sweeping waterfront views with beautiful sunsets. Enjoy a maintenance-free lifestyle: the HOA covers landscaping, security systems and irrigation, plus access to 24-hour guard gates and two resort-style clubhouses featuring a heated swimming pool, spa, fitness center, tennis courts, and more. Conveniently located close to the Sawgrass Expressway, top-tier shopping, and restaurants. This move-in-ready gem won't last long!
For sale
Price cut: $9K (5/20)
$839,000
12290 NW 77th Manor, Parkland, FL 33076
4beds
2,252sqft
Est.: Get pre-qualified
Single Family Residence
Built in 2003
7,399 Square Feet Lot
$818,800 Zestimate®
$373/sqft
$447/mo HOA
What's special
Updated acGranite countertopsNewer appliancesCustom retilingWaterfront homeModern lighting and fansSpacious primary suite
- 49 days |
- 1,227 |
- 36 |
Likely to sell faster than
Zillow last checked:
Listing updated:
Listed by:
Bryan I Zand 954-592-9449,
Preferred Property Finder Inc.
Source: BeachesMLS,MLS#: B26013514 Originating MLS: BeachesMLS
Originating MLS: BeachesMLSTour with a local agent
Facts & features
Interior
Bedrooms & bathrooms
- Bedrooms: 4
- Bathrooms: 3
- Full bathrooms: 3
- Main level bathrooms: 3
- Main level bedrooms: 4
Primary bedroom
- Level: Main
- Area: 224
- Dimensions: 14 X 16
Bedroom 2
- Level: Main
- Area: 121
- Dimensions: 11 X 11
Bedroom 3
- Level: Main
- Area: 121
- Dimensions: 11 X 11
Bedroom 4
- Level: Main
- Area: 130
- Dimensions: 13 X 10
Dining room
- Level: Main
- Area: 108
- Dimensions: 9 X 12
Living room
- Level: Main
- Area: 240
- Dimensions: 15 X 16
Heating
- Central, Electric
Cooling
- Central Air, Ceiling Fan(s), Electric
Appliances
- Included: Cooktop, Dryer, Dishwasher, Electric Range, Disposal, Ice Maker, Microwave, Oven, Range, Refrigerator, Washer
- Laundry: Inside, Laundry Room, Laundry Tub, Sink
Features
- Bedroom on Main Level, Bathtub, Dining Area, Separate/Formal Dining Room, Dual Sinks, Eat-in Kitchen, Garden Tub/Roman Tub, High Ceilings, Kitchen Island, Main Level Primary, Split Bedrooms, Soaking Tub, Separate Shower, Vaulted Ceiling(s), Walk-In Closet(s)
- Flooring: Tile, Wood
- Windows: Blinds, Shutters
- Has fireplace: No
Interior area
- Total structure area: 2,766
- Total interior livable area: 2,252 sqft
Video & virtual tour
Property
Parking
- Total spaces: 4
- Parking features: Attached, Driveway, Garage, Garage Door Opener, Paver Block
- Attached garage spaces: 2
- Has uncovered spaces: Yes
Accessibility
- Accessibility features: None
Features
- Levels: One,Multi/Split
- Stories: 1
- Entry location: First Floor Entry,Laundry Tub,Walk-In Closets
- Patio & porch: Covered, Patio, Balcony
- Exterior features: Balcony, Barbecue, Outdoor Living Area
- Has private pool: Yes
- Pool features: In Ground, Private, Association
- Fencing: None
- Has view: Yes
- View description: Lake, Water
- Has water view: Yes
- Water view: Lake,Water
- Waterfront features: Lake Front, None
- Frontage type: Waterfront
- Frontage length: 50.00,50.00
Lot
- Size: 7,399 Square Feet
- Dimensions: 7399
- Features: Sprinklers Automatic, < 1/4 Acre, Zero Lot Line
Details
- Parcel number: 474131031600
- Zoning: RS-6
- Special conditions: Standard,Listed As-Is
- Other equipment: Irrigation Equipment
Construction
Type & style
- Home type: SingleFamily
- Architectural style: Ranch,Split Level
- Property subtype: Single Family Residence
Materials
- Block, Stucco
- Foundation: Block, Slab
- Roof: Spanish Tile,Tile
Condition
- Resale,Updated/Remodeled
- New construction: No
- Year built: 2003
Details
- Builder model: St. Croix Model
- Builder name: WCI Communities, Inc
Utilities & green energy
- Sewer: Public Sewer
- Water: Public
- Utilities for property: Cable Connected, Sewer Connected, Underground Utilities, Water Connected
Community & HOA
Community
- Features: Home Owners Association, Gated, Property Manager On-Site
- Security: Security System Owned, Security Gate, Gated Community, Smoke Detector(s)
- Subdivision: HERON BAY CENTRAL
HOA
- Has HOA: Yes
- Amenities included: Basketball Court, Clubhouse, Fitness Center, Management, Maintenance, Playground, Pickleball, Pool, Sauna, Spa/Hot Tub, Tennis Court(s)
- Services included: Common Areas, Maintenance Grounds, Recreation Facilities, Trash
- HOA fee: $1,340 quarterly
- HOA phone: 954-752-8119
Location
- Region: Parkland
Financial & listing details
- Price per square foot: $373/sqft
- Tax assessed value: $694,100
- Annual tax amount: $13,664
- Date on market: 4/9/2026
- Cumulative days on market: 53 days
- Listing terms: Cash,Conventional,FHA,VA Loan
- Road surface type: Paved
Estimated market value
$818,800
$778,000 - $860,000
$5,100/mo
Price history
| Date | Event | Price |
|---|---|---|
| 5/20/2026 | Price change | $839,000-1.1%$373/sqft |
Source:  BeachesMLS #B26013514 Report a problem BeachesMLS #B26013514 Report a problem | ||
| 5/15/2026 | Price change | $848,000-0.1%$377/sqft |
Source: BeachesMLS #B26013514 Report a problem | ||
| 4/9/2026 | Listed for sale | $849,000+13.2%$377/sqft |
Source: BeachesMLS #B26013514 Report a problem | ||
| 8/7/2023 | Sold | $750,000+0%$333/sqft |
Source: BeachesMLS #F10377825 Report a problem | ||
| 5/22/2023 | Contingent | $749,900$333/sqft |
Source: BeachesMLS #F10377825 Report a problem | ||
| 5/10/2023 | Listed for sale | $749,900+120.6%$333/sqft |
Source: BeachesMLS #F10377825 Report a problem | ||
| 9/22/2011 | Listing removed | $339,900$151/sqft |
Source: Prudential Florida Coral Springs Report a problem | ||
| 9/8/2011 | Listed for sale | $339,9000%$151/sqft |
Source: Prudential Florida Coral Springs Report a problem | ||
| 6/30/2011 | Sold | $340,000+0%$151/sqft |
Source: Public Record Report a problem | ||
| 4/2/2011 | Listed for sale | $339,900+24.5%$151/sqft |
Source: Coldwell Banker Residential Real Estate - Ft Lauderdale Northeast #F1127342 Report a problem | ||
| 1/21/2011 | Sold | $273,000-27.2%$121/sqft |
Source: Public Record Report a problem | ||
| 6/13/2003 | Sold | $375,200$167/sqft |
Source: Public Record Report a problem | ||
Public tax history
| Year | Property taxes | Tax assessment |
|---|---|---|
| 2024 | $13,271 +75.4% | $674,540 +85.8% |
| 2023 | $7,566 +5% | $363,050 +3% |
| 2022 | $7,205 +4.8% | $352,480 +3% |
| 2021 | $6,872 +1.7% | $342,220 +1.4% |
| 2020 | $6,756 +1% | $337,500 +2.3% |
| 2019 | $6,687 | $329,920 +1.9% |
| 2018 | $6,687 +3.2% | $323,770 +2.1% |
| 2017 | $6,479 -4.9% | $317,120 +2.1% |
| 2016 | $6,816 +0.1% | $310,600 +0.7% |
| 2015 | $6,812 -2.7% | $308,450 +0.8% |
| 2014 | $7,001 | $306,010 -4% |
| 2013 | $7,001 +3.8% | $318,630 +7% |
| 2012 | $6,747 -8.9% | $297,880 +2.9% |
| 2011 | $7,404 +8.4% | $289,580 +13.3% |
| 2010 | $6,828 +3.9% | $255,620 -4.4% |
| 2009 | $6,575 -26.9% | $267,410 -34.3% |
| 2008 | $8,996 -15.3% | $406,810 -16.9% |
| 2007 | $10,616 -5.3% | $489,520 +3.4% |
| 2006 | $11,213 | $473,390 +22.4% |
| 2005 | -- | $386,680 +18.5% |
| 2004 | $8,600 | $326,390 |
Find assessor info on the county website
Monthly payment
Est. payment$--/mo
Payment breakdown
Explore the cost of this home by adjusting the details. Changes won't be saved.
All calculations are estimates and provided by Zillow, Inc. for informational purposes only. Actual amounts may vary.
HOA fees may include property taxes on listings classified as Co-Ops. Contact the listing agent and/or owner for fee details.
Mortgage interest rates are dependent on a number of factors, including credit score, down payment, and repayment length. Interest rate data provided by Zillow Group Marketplace, Inc. as of 1/1/1970 from various mortgage lenders with which we have lead or other similar arrangements; the Estimated Payment is an average of those rates.
See how much you could borrow to make a competitive offer.
Climate risks
Neighborhood: 33076
Nearby schools
GreatSchools rating
- 10/10Heron Heights Elementary SchoolGrades: PK-5Distance: 1 mi
- 9/10Westglades Middle SchoolGrades: 6-8Distance: 1.8 mi
- 9/10Marjory Stoneman Douglas High SchoolGrades: 9-12Distance: 2 mi
Schools provided by the listing agent
- Elementary: Park Trails
- Middle: Westglades
- High: Marjory Stoneman Douglas
Source: BeachesMLS. This data may not be complete. We recommend contacting the local school district to confirm school assignments for this home.
A local agent can set up tours, give advice and negotiate with sellers.
A local lender can help you make sure your offer is ready when you are.

- Florida
- Broward County
- Parkland
- 33076
- 12290 NW 77th Manor
Nearby cities
Nearby zip codes
Other Parkland Topics
