Skip main navigation
For sale
  • $300,000

    6772 Cherry Valley Rd, Marion, IL 62959

    3beds
    2,360sqft
    : Get pre-qualified
    Single Family Residence, Residential
    Built in 1975
    9.14 Acres Lot
    $319,800 Zestimate®
    $127/sqft
    $-- HOA

    What's special

    Picturesque pondPrivate stocked pondStorm shelterSpacious floor planOpen space
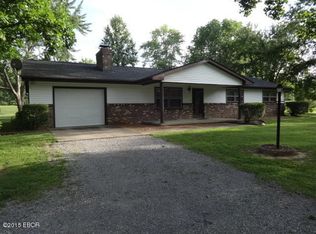
    Escape to the peace and privacy of country living with this 3-bedroom, 2-bathroom brick ranch situated on 9.14 beautiful acres. Offering approximately 2,300 square feet of living space, this home provides a rare opportunity to create your dream rural retreat. The property features a private stocked pond, perfect for fishing, relaxing, or simply enjoying the scenic views. A massive 46' x 80' pole barn offers exceptional storage and workspace options, with one half featuring a concrete floor and the other half provides additional storage with a dirt floor with electric throughout. A 10' x 12' shed adds even more space for tools and equipment and a storm shelter for added peace of mind. Inside, you'll find a spacious floor plan with endless potential. The home has been well maintained but offers an opportunity for cosmetic updates to suit your personal style. With its combination of open space, functional outbuildings, and picturesque pond, this property presents a unique opportunity to enjoy the best of country living while adding your own personal touches to make it truly your own.
    2 hours
    |
    21
    |
    3
    |

    Zillow last checked:

    Listing updated:

    Listed by:

    Nicole Ridgeway Mobile:618-513-4469,

    HOUSE 2 HOME REALTY

    Source: RMLS Alliance as distributed by MLS GRID,MLS#: PA1266959MLS LogoOriginating MLS: Peoria Area Association of Realtors

    Tour with a local agent

      Facts & features

      Interior

      Bedrooms & bathrooms
      • Bedrooms: 3
      • Bathrooms: 2
      • Full bathrooms: 2
      Bedroom 1
      • Level: Main
      • Dimensions: 13ft 88in x 14ft 16in
      Bedroom 2
      • Level: Main
      • Dimensions: 11ft 9in x 12ft 3in
      Bedroom 3
      • Level: Main
      • Dimensions: 11ft 92in x 14ft 15in
      Additional room
      • Description: Living Area
      • Level: Main
      • Dimensions: 12ft 88in x 12ft 7in
      Kitchen
      • Level: Main
      • Dimensions: 19ft 58in x 13ft 53in
      Laundry
      • Level: Main
      • Dimensions: 6ft 46in x 6ft 51in
      Main level
      • Area: 2360
      Heating
      • Electric, Baseboard
      Cooling
      • Central Air
      Appliances
      • Included: Dishwasher, Range, Electric Water Heater
      Features
      • Basement: Crawl Space
      • Number of fireplaces: 1
      Interior area
      • Total structure area: 2,360
      • Total interior livable area: 2,360 sqft

      Property

      Parking
      • Total spaces: 2
      • Parking features: Attached
      • Attached garage spaces: 2
      • Details: Number Of Garage Remotes: 1
      Features
      • Waterfront features: Pond/Lake
      Lot
      • Size: 9.14 Acres
      • Dimensions: 681.3 x 645.8 x 679.2 x 633.3
      • Features: Other
      Details
      • Parcel number: 0734100010

      Construction

      Type & style
      • Home type: SingleFamily
      • Architectural style: Ranch
      • Property subtype: Single Family Residence, Residential
      Materials
      • Brick
      • Roof: Shingle
      Condition
      • New construction: No
      • Year built: 1975

      Utilities & green energy

      • Sewer: Septic Tank

      Community & HOA

      Community
      • Subdivision: None
      Location
      • Region: Marion

      Financial & listing details

      • Price per square foot: $127/sqft
      • Tax assessed value: $218,880
      • Annual tax amount: $1,386
      • Date on market: 5/30/2026
      Get pre-qualifiedBe ready to make an offer.
      Connect with an agentGet info on this home, tour, and more.
      Calculate monthly paymentSee if you can afford this home.

        Estimated market value

        $319,800

        $272,000 - $365,000

        $2,052/mo

        Price history

        Price history is unavailable.

        Public tax history

        YearProperty taxesTax assessment
        2024$1,387 -5.7%$72,960
        2023$1,470 +1.3%$72,960 +13.5%
        2022$1,450 +1.9%$64,280 +3.7%
        2021$1,423 -0.2%$61,960 +5.8%
        2020$1,426 +1.6%$58,540
        2019$1,404 +1.4%$58,540
        2018$1,384 +2%$58,540
        2017$1,358 $58,540 +5.6%
        2015$1,358 +0.3%$55,450
        2013$1,354 +7.8%$55,450
        2012$1,255 $55,450
        2011-- $55,450
        2010-- $55,450
        2009-- $55,450 +14.1%
        2007-- $48,590 +15.8%
        2006-- $41,950

        Find assessor info on the county website

        Monthly payment

        Est. payment

          Payment breakdown

          Explore the cost of this home by adjusting the details. Changes won't be saved.
          All calculations are estimates and provided by Zillow, Inc. for informational purposes only. Actual amounts may vary.
          HOA fees may include property taxes on listings classified as Co-Ops. Contact the listing agent and/or owner for fee details.
          Mortgage interest rates are dependent on a number of factors, including credit score, down payment, and repayment length. Interest rate data provided by Zillow Group Marketplace, Inc. as of 1/1/1970 from various mortgage lenders with which we have lead or other similar arrangements; the Estimated Payment is an average of those rates.
          See how much you could borrow to make a competitive offer.

          Climate risks

          Neighborhood: 62959

          Getting around

          0 / 100
          Car-Dependent
          20 / 100
          Somewhat Bikeable

          Nearby schools

          GreatSchools rating
          Schools provided by the listing agent
          • High: Marion

          Source: RMLS Alliance as distributed by MLS GRID. This data may not be complete. We recommend contacting the local school district to confirm school assignments for this home.

          A local agent can set up tours, give advice and negotiate with sellers.

          A local lender can help you make sure your offer is ready when you are.

          Browse local experts

          Similar homes

          Skip to the end of the carouselSkip to the beginning of the carousel