
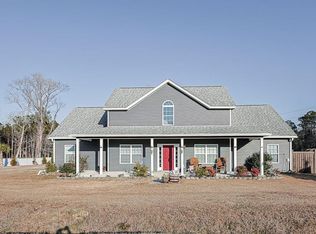
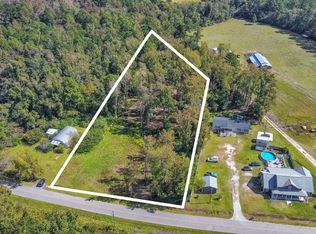
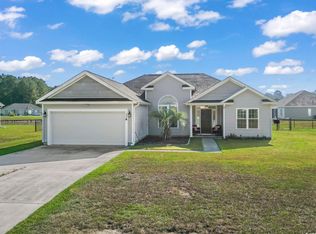
Welcome to this charming modular home (approx. 64' x 26') manufactured by Champion Homes, featuring 3 bedrooms and 2 bathrooms, located at 6773 Hampton Rd in Conway, SC. This well-maintained property offers comfort, space, and true move-in-ready convenience. Valuable upgrades include a brick foundation, front porch with ramp, tankless natural gas hot water heater, and a natural gas range—all enhancing efficiency and everyday living. The HVAC system was replaced in 2024, and the Generac Guardian 16 kW natural gas generator was recently serviced, providing exceptional peace of mind during any weather. The spacious primary suite offers a relaxing retreat with a private bathroom that includes a soaking tub, separate shower, and a generous walk-in closet. An upgraded walk-in shower in the hall bath adds modern appeal and functionality for guests or family members. The open and functional living areas create an inviting atmosphere for both daily living and entertaining. The kitchen comes equipped with a refrigerator, microwave, and bar stools, making it easy to enjoy casual meals or host friends. Built-in bookshelves and included wall art add warmth and character throughout the home. Recessed LED lighting in kitchen, DR, MBR and walk in closet. A convenient mudroom offers an additional white refrigerator for extra storage, along with a washer and dryer that convey—providing added value for the new owner. Outdoor living is just as enjoyable, featuring a new side porch, a screened porch, and a pergola on a concrete pad, perfect for relaxing or entertaining year-round. A detached storage shed provides ample space for tools, hobbies, lawn equipment, or beach gear. Located in a peaceful Conway setting with easy access to shopping, dining, and local amenities, this home offers the ideal blend of indoor comfort and outdoor practicality. There is a 2300 sf home that is also for sale at the front of the property. This could be used as the main home for other family members to create the family compound! The address is 6777 Hampton Rd. Don’t miss your opportunity to own this thoughtfully upgraded home—schedule your showing today!
For sale
Price cut: $14K (5/8)
$235,000
6773 Hampton Rd., Conway, SC 29527
3beds
1,644sqft
Manufactured Home, Single Family Residence
Built in 2016
0.43 Acres Lot
$230,900 Zestimate®
$143/sqft
$-- HOA
What's special
Brick foundationDetached storage shedNew side porchIncluded wall artScreened porchNatural gas rangeFront porch with ramp
- 149 days |
- 473 |
- 34 |
Zillow last checked:
Listing updated:
Listed by:
Blake Sloan Fax:843-619-7111,
Sloan Realty Group,
Tim G Battaglia 919-961-8687,
Sloan Realty Group
Source: CCAR,MLS#: 2602483 Originating MLS: Coastal Carolinas Association of Realtors
Originating MLS: Coastal Carolinas Association of RealtorsFacts & features
Interior
Bedrooms & bathrooms
- Bedrooms: 3
- Bathrooms: 2
- Full bathrooms: 2
Rooms
- Room types: Screened Porch, Utility Room
Primary bedroom
- Features: Ceiling Fan(s), Main Level Primary, Walk-In Closet(s)
- Level: First
Primary bathroom
- Features: Bathtub, Separate Shower, Vanity
Dining room
- Features: Kitchen/Dining Combo
Kitchen
- Features: Dishwasher, Stainless Steel Appliances
Living room
- Features: Ceiling Fan(s)
Other
- Features: Bedroom on Main Level, Utility Room
Heating
- Central, Electric
Cooling
- Central Air
Appliances
- Included: Dishwasher, Microwave, Range, Refrigerator, Dryer, Washer
- Laundry: Washer Hookup
Features
- Bathtub, Ceiling Fan(s), Handicap Access, Main Level Primary, Other, Split Bedrooms, Separate Shower, Vanity, Walk-In Closet(s), Window Treatments, Bedroom on Main Level, Stainless Steel Appliances
- Flooring: Carpet, Luxury Vinyl, Luxury VinylPlank
- Doors: Insulated Doors
- Windows: Window Treatments
- Basement: Crawl Space
Interior area
- Total structure area: 1,800
- Total interior livable area: 1,644 sqft
Video & virtual tour
Property
Parking
- Total spaces: 2
- Parking features: Driveway
- Has uncovered spaces: Yes
Features
- Levels: One
- Stories: 1
- Patio & porch: Rear Porch, Deck, Front Porch, Porch, Screened
- Exterior features: Deck, Fence, Other, Porch, Storage
Lot
- Size: 0.43 Acres
- Features: Irregular Lot
Details
- Additional parcels included: ,
- Parcel number: 37203010004
- Zoning: FA
- Special conditions: None
Construction
Type & style
- Home type: MobileManufactured
- Architectural style: Mobile Home
- Property subtype: Manufactured Home, Single Family Residence
Materials
- Modular/Prefab, Vinyl Siding
- Foundation: Brick/Mortar, Crawlspace
Condition
- Resale
- Year built: 2016
Utilities & green energy
- Water: Public
- Utilities for property: Cable Available, Electricity Available, Natural Gas Available, Phone Available, Underground Utilities, Water Available
Green energy
- Energy efficient items: Doors, Windows
Community & HOA
Community
- Features: Other
- Security: Smoke Detector(s)
- Subdivision: Not within a Subdivision
HOA
- Has HOA: No
- Amenities included: Other
Location
- Region: Conway
Financial & listing details
- Price per square foot: $143/sqft
- Tax assessed value: $43,566
- Annual tax amount: $276
- Date on market: 1/14/2026
- Listing terms: Cash,Conventional,FHA,VA Loan
- Electric utility on property: Yes
- Body type: Double Wide
Estimated market value
$230,900
$219,000 - $242,000
$1,930/mo
Price history
| Date | Event | Price |
|---|---|---|
| 5/8/2026 | Price change | $235,000-5.6%$143/sqft |
Source:  CCAR #2602483 Report a problem CCAR #2602483 Report a problem | ||
| 4/17/2026 | Price change | $249,000-4.2%$151/sqft |
Source: CCAR #2602483 Report a problem | ||
| 3/2/2026 | Listed for sale | $260,000$158/sqft |
Source: CCAR #2602483 Report a problem | ||
| 2/26/2026 | Contingent | $260,000$158/sqft |
Source: CCAR #2602483 Report a problem | ||
| 2/19/2026 | Listed for sale | $260,000$158/sqft |
Source: CCAR #2602483 Report a problem | ||
| 2/16/2026 | Contingent | $260,000$158/sqft |
Source: CCAR #2602483 Report a problem | ||
| 1/27/2026 | Listed for sale | $260,000$158/sqft |
Source: CCAR #2602483 Report a problem | ||
Public tax history
| Year | Property taxes | Tax assessment |
|---|---|---|
| 2024 | $276 +4.5% | $15,525 +15% |
| 2023 | $265 +1.1% | $13,500 |
| 2022 | $262 | $13,500 |
| 2021 | $262 +24.3% | -- |
| 2020 | $211 | -- |
| 2019 | -- | -- |
| 2018 | $221 | $830 |
Find assessor info on the county website
Monthly payment
Estimated monthly payment$1,822
All calculations are estimates and provided by Zillow, Inc. for informational purposes only. Actual amounts may vary.
HOA fees may include property taxes on listings classified as Co-Ops. Contact the listing agent and/or owner for fee details.
Mortgage interest rates are dependent on a number of factors, including credit score, down payment, and repayment length. Interest rate data provided by Zillow Group Marketplace, Inc. as of 1/1/1970 from various mortgage lenders with which we have lead or other similar arrangements; the Estimated Payment is an average of those rates.
See how much you could borrow to make a competitive offer.
Climate risks
Neighborhood: 29527
Nearby schools
GreatSchools rating
- 7/10Pee Dee Elementary SchoolGrades: PK-5Distance: 3.1 mi
- 4/10Whittemore Park Middle SchoolGrades: 6-8Distance: 7.2 mi
- 5/10Conway High SchoolGrades: 9-12Distance: 6.8 mi
Schools provided by the listing agent
- Elementary: Pee Dee Elementary School
- Middle: Whittemore Park Middle School
- High: Conway High School
Source: CCAR. This data may not be complete. We recommend contacting the local school district to confirm school assignments for this home.
A local agent can set up tours, give advice and negotiate with sellers.
A local lender can help you make sure your offer is ready when you are.


- South Carolina
- Horry County
- Conway
- 29527
- 6773 Hampton Rd.
Nearby cities
Nearby neighborhoods
Nearby zip codes
Other Conway Topics
