Skip main navigation
Sold for $300,000
  • $300,000

    6773 N 43rd Rd, Manton, MI 49663

    4beds
    1,600sqft
    Single Family Residence, Manufactured Home
    Built in 1999
    2.35 Acres Lot
    $300,000 Zestimate®
    $188/sqft
    $-- Estimated rent

    Home value

    $300,000

    Estimated sales range

    Not available

    Not available

    Zestimate® history
    Loading
    Loading...

    Owner options

    List your home for rent

    Find your next renter with Zillow Rental Manager. Plus, with online applications, you can quickly screen prospective tenants – for free.

    Learn more
    Refinance and save

    $1,987/mo

    Est. payment

    Refinancing to a lower rate could help reduce your monthly payments and save thousands over the life of the loan.

    See today's rates

    $1,987/mo

    Est. payment

    Explore your selling options

    Work with a Zillow partner agent

    Leverage their expertise and Zillow's premium Showcase listings to get your home seen by more buyers.

    Get started

    List with your own agent

    Get your home in front of millions of buyers by listing it on Zillow.

    Learn how to do it

    Sell it yourself

    Take full control of how buyers see your home on Zillow by listing For Sale by Owner (FSBO).

    List your home

    What's special

    Modern updatesLarge center islandQuality finishes throughoutOverlooking the countrysideOne-level livingPrivate retreatCustom tiled shower
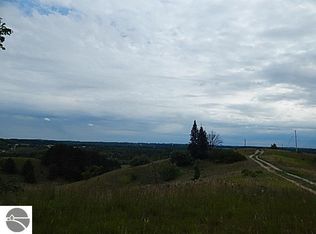
    Completely Remodeled with Million-Dollar Views! Perched atop 2.35 scenic acres, this stunning home offers breathtaking panoramic views that stretch for miles. Enjoy unforgettable sunsets from your spacious wood deck while overlooking the countryside—this is Northern Michigan living at its finest! Every inch of this 4-bedroom, 2-bath home has been thoughtfully remodeled, making it truly move-in ready. The open-concept design features gorgeous new flooring, trim, windows, and doors throughout, along with a beautiful kitchen showcasing high-end granite and quartzite countertops, a large center island, farmhouse sink, new induction range, and stainless steel appliances. The spacious primary suite offers a private retreat, while the custom tiled shower and quality finishes throughout give the home a luxurious feel. Comfort and efficiency are top priorities with central air, a forced-air furnace, and an outdoor wood boiler for economical heating options. A brand-new roof installed in 2026 provides added peace of mind. Outside, you'll find a 30x40 pole barn with a 15x40 enclosed lean-to currently used as a home gym, complete with 220-amp electrical service—perfect for hobbies, a workshop, or storing all your recreational toys. A 16x12 woodshed adds even more functionality. Located just minutes from the expressway, this property offers an easy commute to Cadillac or Traverse City while still providing the privacy and tranquility of country living. Plus, you're just a short drive from the beautiful Manistee River for fishing, kayaking, and year-round outdoor adventures. If you've been searching for a home that combines modern updates, incredible views, one-level living, and a fantastic location, this is one you won't want to miss!

    Zillow last checked:

    Listing updated:

    Listed by:

    Jaimie Fellows-Garno 231-920-6617,

    City2Shore Real Estate Northern Michigan 231-839-0077

    Bought with:

    Michelle Maidens, 6506045786

    REO-Cadillac-233028

    Source: NGLRMLS,MLS#: 1948600MLS Logo

    Facts & features

    Interior

    Bedrooms & bathrooms
    • Bedrooms: 4
    • Bathrooms: 2
    • Full bathrooms: 2
    • Main level bathrooms: 2
    Primary bedroom
    • Area: 171.52
    • Dimensions: 12.8 x 13.4
    Bedroom 2
    • Area: 175.26
    • Dimensions: 12.7 x 13.8
    Bedroom 3
    • Area: 98.8
    • Dimensions: 10.4 x 9.5
    Bedroom 4
    • Area: 94.64
    • Dimensions: 10.4 x 9.1
    Primary bathroom
    • Features: Private
    Kitchen
    • Area: 188.76
    • Dimensions: 12.1 x 15.6
    Living room
    • Area: 263.78
    • Dimensions: 12.1 x 21.8
    Heating
    • Forced Air, Propane, Wood, Fireplace(s)
    Appliances
    • Included: Refrigerator, Oven/Range, Dishwasher, Microwave, Exhaust Fan
    • Laundry: Main Level
    Features
    • Kitchen Island
    • Basement: Crawl Space,Interior Entry
    • Has fireplace: Yes
    • Fireplace features: Wood Burning
    Interior area
    • Total structure area: 1,600
    • Total interior livable area: 1,600 sqft
    • Finished area above ground: 1,600
    • Finished area below ground: 0

    Property

    Parking
    • Parking features: None, Gravel
    Accessibility
    • Accessibility features: None
    Features
    • Levels: One
    • Stories: 1
    • Patio & porch: Deck
    • Has view: Yes
    • View description: Countryside View
    • Waterfront features: None
    Lot
    • Size: 2.35 Acres
    • Dimensions: 329 x 311
    • Features: Sloped
    Details
    • Additional structures: Shed(s)
    • Parcel number: 2409331105
    • Zoning description: Residential
    • Other equipment: Dish TV

    Construction

    Type & style
    • Home type: MobileManufactured
    • Architectural style: Ranch
    • Property subtype: Single Family Residence, Manufactured Home
    Materials
    • Vinyl Siding
    • Foundation: Block
    • Roof: Asphalt
    Condition
    • New construction: No
    • Year built: 1999

    Utilities & green energy

    • Sewer: Private Sewer
    • Water: Private

    Community & HOA

    Community
    • Features: None
    • Subdivision: none
    HOA
    • Services included: None
    Location
    • Region: Manton

    Financial & listing details

    • Price per square foot: $188/sqft
    • Tax assessed value: $32,468
    • Annual tax amount: $988
    • Price range: $300K - $300K
    • Date on market: 7/29/2026
    • Cumulative days on market: 26 days
    • Listing agreement: Exclusive Right Sell
    • Listing terms: Conventional,Cash,FHA,MSHDA,USDA Loan,VA Loan
    • Ownership type: Private Owner
    • Road surface type: Asphalt

    Price history

    DateEventPrice
    8/24/2026Sold$300,000+0%$188/sqft
    Source: NGLRMLS #1948600 Report a problem
    8/11/2026Pending sale$299,900$187/sqft
    Source: NGLRMLS #1948600 Report a problem
    7/29/2026Listed for sale$299,900+316.5%$187/sqft
    Source: NGLRMLS #1948600 Report a problem
    3/15/2016Listing removed$72,000$45/sqft
    Source: Coldwell Banker Schmidt, Realtors #1809812 Report a problem
    3/10/2016Pending sale$72,000+12.5%$45/sqft
    Source: Coldwell Banker Schmidt, Realtors #1809812 Report a problem
    3/7/2016Sold$64,000-11.1%$40/sqft
    Source: Agent Provided Report a problem
    12/16/2015Price change$72,000-3.6%$45/sqft
    Source: COLDWELL BANKER SCHMIDT CADILLAC #21120008 Report a problem
    10/17/2015Price change$74,700-0.3%$47/sqft
    Source: RE/MAX Central #21116331 Report a problem
    6/14/2015Price change$74,900-5.2%$47/sqft
    Source: RE/MAX Central #21116331 Report a problem
    3/7/2015Listed for sale$79,000$49/sqft
    Source: RE/MAX Central #21116331 Report a problem

    Public tax history

    YearProperty taxesTax assessment
    2025$988 +14.4%$56,800 +30.9%
    2024$864 +5%$43,400 +16.7%
    2023$823 -0.3%$37,200 +5.1%
    2022$825 $35,400 -0.6%
    2021-- $35,600 +17.5%
    2020$847 $30,300 +11%
    2019-- $27,300 +2.2%
    2018-- $26,700 +4.3%
    2017-- $25,600 +5.8%
    2016-- $24,200 -8.3%
    2015-- $26,400 +16.3%
    2013-- $22,700 -4.2%
    2012-- $23,700
    2011-- $23,700 -19.7%
    2010-- $29,500
    Find assessor info on the county website

    Neighborhood: 49663

    Nearby schools

    GreatSchools rating
    Schools provided by the listing agent
    • District: Manton Consolidated Schools

    Source: NGLRMLS. This data may not be complete. We recommend contacting the local school district to confirm school assignments for this home.