Experience refined South Florida living in this beautifully appointed Boca Raton residence, where soaring ceilings, elegant finishes and an expansive open floor plan create an impressive setting for everyday living and entertaining. The stunning kitchen features rich wood cabinetry, stone countertops, stainless steel appliances and an oversized breakfast bar overlooking the main living areas. Gleaming large-format tile flooring, recessed lighting, crown molding and contemporary chandeliers elevate the home's sophisticated design. The luxurious primary bathroom showcases a freestanding soaking tub, oversized glass-enclosed shower, dramatic marble-look finishes and dual vanities. Custom closet storage adds everyday convenience. Located in the prestigious, 24-hour guard-gated Newport Bay Club, residents enjoy an exceptional lifestyle with seven Har-Tru tennis courts, four pickleball courts, a resort-style lakefront pool, fitness center, saunas, basketball court, playground and an elegant clubhouse. An active racquet sports program, on-site professionals and a vibrant calendar of social activities complete this outstanding Boca Raton lifestyle.
For sale
$1,200,000
6773 PORTSIDE Drive, Boca Raton, FL 33496
4beds
2,539sqft
Single Family Residence
Built in 1994
7,779 Square Feet Lot
$1,131,500 Zestimate®
$473/sqft
$779/mo HOA
What's special
Contemporary chandeliersDramatic marble-look finishesElegant finishesExpansive open floor planSoaring ceilingsFreestanding soaking tubGleaming large-format tile flooring
- 2 days
- 440
- 43
Likely to sell faster than
Zillow last checked:
Listing updated:
Listed by:
Ryan Jabbour 561-599-3917,
Keller Williams Realty Boca Ra
Source: BeachesMLS,MLS#: B26090933 Originating MLS: BeachesMLS
Facts & features
Interior
Bedrooms & bathrooms
- Bedrooms: 4
- Bathrooms: 3
- Full bathrooms: 3
- Main level bathrooms: 4
- Main level bedrooms: 3
Heating
- Central, Electric
Cooling
- Central Air, Electric
Appliances
- Included: Dryer, Dishwasher, Electric Range, Microwave, Refrigerator, Washer
- Laundry: Inside
Features
- Breakfast Bar, Breakfast Area, Entrance Foyer, Garden Tub/Roman Tub, Main Level Primary, Multiple Primary Suites, Pantry, Split Bedrooms, Walk-In Closet(s)
- Flooring: Tile
- Has fireplace: No
Interior area
- Total structure area: 3,286
- Total interior livable area: 2,539 sqft
Video & virtual tour
Property
Parking
- Total spaces: 3
- Parking features: Attached, Driveway, Garage
- Attached garage spaces: 2
- Has uncovered spaces: Yes
Accessibility
- Accessibility features: None
Features
- Levels: One
- Stories: 1
- Entry location: Front
- Patio & porch: Porch, Screened
- Exterior features: Outdoor Living Area, Porch
- Pool features: Association
- Has view: Yes
- View description: Canal, Water
- Has water view: Yes
- Water view: Canal,Water
- Waterfront features: Canal Access, Canal Front, None
- Frontage type: Waterfront
- Frontage length: 55.00,55.00
Lot
- Size: 7,779 Square Feet
- Features: < 1/4 Acre
Details
- Parcel number: 00424634180000270
- Zoning: RTS
- Special conditions: Standard
Construction
Type & style
- Home type: SingleFamily
- Property subtype: Single Family Residence
Materials
- Block
- Roof: Spanish Tile
Condition
- Resale
- New construction: No
- Year built: 1994
Utilities & green energy
- Sewer: Public Sewer
- Water: Public
- Utilities for property: Cable Available
Community & HOA
Community
- Features: Home Owners Association, Gated
- Security: Gated Community
- Subdivision: TIDES AT NEWPORT BAY
HOA
- Has HOA: Yes
- Amenities included: Basketball Court, Clubhouse, Fitness Center, Gated, Pickleball, Pool, Sauna, Spa/Hot Tub, Tennis Court(s)
- Services included: Common Areas, Maintenance Grounds
- HOA fee: $779 monthly
Location
- Region: Boca Raton
Financial & listing details
- Price per square foot: $473/sqft
- Tax assessed value: $765,908
- Annual tax amount: $13,089
- Date on market: 10/21/2026
- Cumulative days on market: 4 days
- Listing terms: Cash,Conventional
Estimated market value
$1,131,500
$1.07M - $1.19M
$6,796/mo
Price history
| Date | Event | Price |
|---|---|---|
| 10/21/2026 | Listed for sale | $1,200,000+125.4%$473/sqft |
Source:  BeachesMLS #B26090933 Report a problem | ||
| 5/21/2020 | Sold | $532,500-3.2%$210/sqft |
Source: Public Record Report a problem | ||
| 3/18/2020 | Listing removed | $5,000-9.1%$2/sqft |
Source: Realestateshowcase.com #F10220461 Report a problem | ||
| 3/18/2020 | Price change | $549,900-2.7%$217/sqft |
Source: Realestateshowcase.com #F10211783 Report a problem | ||
| 3/10/2020 | Listed for rent | $5,500$2/sqft |
Source: Realestateshowcase.com #F10220461 Report a problem | ||
| 1/9/2020 | Price change | $564,900-3.4%$222/sqft |
Source: Realestateshowcase.com #F10203473 Report a problem | ||
| 11/18/2019 | Listed for sale | $585,000+53.9%$230/sqft |
Source: Realestateshowcase.com #F10203473 Report a problem | ||
| 9/20/2012 | Sold | $380,000-4.8%$150/sqft |
Source: BeachesMLS #R3289031 Report a problem | ||
| 8/14/2012 | Price change | $399,000-6.1%$157/sqft |
Source: Coldwell Banker Residential Real Estate - Boca Glades Road #R3289031 Report a problem | ||
| 6/17/2012 | Listed for sale | $425,000+73.2%$167/sqft |
Source: Coldwell Banker Residential Real Estate - Boca Glades Road #R3289031 Report a problem | ||
| 7/19/1994 | Sold | $245,400$97/sqft |
Source: Public Record Report a problem | ||
Public tax history
| Year | Property taxes | Tax assessment |
|---|---|---|
| 2025 | $13,089 +12.2% | $758,295 +10% |
| 2024 | $11,669 -1.8% | $689,359 -1.1% |
| 2023 | $11,882 +29.9% | $697,195 +44.7% |
| 2022 | $9,146 +14.2% | $481,671 +10% |
| 2021 | $8,010 +39.5% | $437,883 +26.9% |
| 2020 | $5,743 +1.2% | $344,962 +2.3% |
| 2019 | $5,675 | $337,206 +1.9% |
| 2018 | $5,675 +5.2% | $330,919 +2.1% |
| 2017 | $5,392 +1.1% | $324,113 +2.1% |
| 2016 | $5,334 -0.3% | $317,447 +0.7% |
| 2015 | $5,350 -2.6% | $315,240 +0.8% |
| 2014 | $5,494 +1.4% | $312,738 +1.5% |
| 2013 | $5,418 +6.5% | $308,116 +6.8% |
| 2012 | $5,085 +1% | $288,631 +3% |
| 2011 | $5,034 +1% | $280,224 +1.5% |
| 2010 | $4,984 +7% | $276,083 +2.7% |
| 2009 | $4,656 +11.9% | $268,825 +0.1% |
| 2008 | $4,162 -1.5% | $268,556 +3% |
| 2007 | $4,227 -6.1% | $260,734 +2.5% |
| 2006 | $4,501 | $254,375 +3% |
| 2005 | -- | $246,966 +3% |
| 2004 | $2,229 +848.1% | $239,773 +1.9% |
| 2003 | $235 -94.5% | $235,302 +2.4% |
| 2002 | $4,257 +0.5% | $229,787 +1.6% |
| 2001 | $4,235 +4.6% | $226,168 +3% |
| 2000 | $4,048 +9.9% | $219,581 +0.1% |
| 1999 | $3,684 | $219,441 |
Find assessor info on the county website
Monthly payment
Est. payment
Payment breakdown
Explore the cost of this home by adjusting the details. Changes won't be saved.Climate risks
Neighborhood: 33496
Nearby schools
Schools provided by the listing agent
- Elementary: Calusa (Palm Beach)
- Middle: Omni
- High: Spanish River
Source: BeachesMLS. This data may not be complete. We recommend contacting the local school district to confirm school assignments for this home.
Similar homes
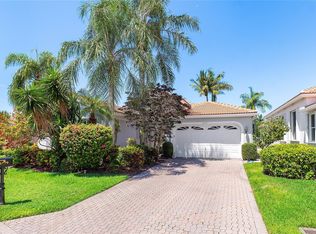
- $1,199,0005 bd3 ba2.7k sqft2312 NW 67TH Drive, Boca Raton, FL 33496For Sale

 MLS ID #B26085583, Lawrence A Mastropieri, Mastropieri Group LLC. BeachesMLS
- $1,249,9003 bd3 ba2.2k sqft17220 Hampton Boulevard, Boca Raton, FL 33496For Sale
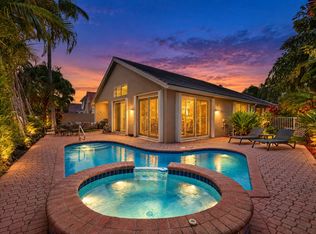 MLS ID #B26082153, Petrus Louis Turcanu, Realty Home Advisors Inc. BeachesMLS
- $1,165,0004 bd3 ba2.3k sqft3880 Lowson Boulevard, Delray Beach, FL 33445For Sale
 MLS ID #B26091641, Joseph Sasso, LoKation. BeachesMLS
- $1,100,0003 bd2 ba1.9k sqft5798 NW 39TH Avenue, Boca Raton, FL 33496For Sale
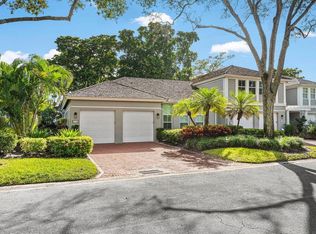 MLS ID #B26091623, Elliot S Koolik, Compass Florida LLC. BeachesMLS
- $1,649,0003 bd3 ba2.2k sqft5372 NW 21st Avenue, Boca Raton, FL 33496For SaleMLS ID #B26089949, Susan Demerer, Compass Florida LLC. BeachesMLS
- $1,399,0004 bd4 ba2.1k sqft5705 NW 42ND Court, Boca Raton, FL 33496For SaleMLS ID #B26080605, Morgan A. Sheres, Compass Florida LLC. BeachesMLS
- $779,9003 bd3 ba2.2k sqft9140 Long Lake Palm Drive, Boca Raton, FL 33496For SaleMLS ID #R11152785, Renee Luzzi PA, RE/MAX Services. BeachesMLS
- $795,0003 bd3 ba2.4k sqft2011 NW 53RD Street, Boca Raton, FL 33496For SaleMLS ID #B26091144, Susan Demerer, Compass Florida LLC. BeachesMLS
- $1,650,0004 bd3 ba3.1k sqft16340 Via Venetia E, Delray Beach, FL 33484For SaleMLS ID #B26092075, Franco Enzo Camacho, Echo Fine Properties. BeachesMLS
- $1,349,0003 bd3 ba2.2k sqft8544 Apple Falls Lane, Boca Raton, FL 33496For SaleMLS ID #B26041332, Jared E Ringel, One Sotheby's International Realty. BeachesMLS
- $975,0003 bd3 ba2.3k sqft4265 NW 65th Road, Boca Raton, FL 33496For SaleMLS ID #B26041060, Shereen C Randazza PA, Lang Realty/ BR. BeachesMLS
- $1,424,9003 bd3 ba2k sqft5455 NW 20th Avenue, Boca Raton, FL 33496For SaleMLS ID #B26075761, Robyn Dana Rosen, Compass Florida LLC. BeachesMLS
- $1,299,0003 bd3 ba2.7k sqft5613 NW 39th Avenue, Boca Raton, FL 33496For SaleMLS ID #B26079625, Elliot S Koolik, Compass Florida LLC. BeachesMLS
- $625,0003 bd3 ba1.9k sqft5187 NW 26th Circle, Boca Raton, FL 33496For SaleMLS ID #B26088090, Susan Demerer, Compass Florida LLC. BeachesMLS
- $899,9003 bd3 ba2.5k sqft6295 NW 43RD Terrace, Boca Raton, FL 33496For SaleMLS ID #B26067486, Linda D Shai, Realty Home Advisors Inc. BeachesMLS
- $1,379,0004 bd3 ba2.2k sqft2103 NW 53rd Street, Boca Raton, FL 33496For SaleMLS ID #B26075002, Michal Malka Ben Menahem, Mangrove Realty Inc. BeachesMLS
- $1,260,0003 bd2 ba2.1k sqft7863 Dundee Lane, Delray Beach, FL 33446For SaleMLS ID #B26085314, Ana Paula King, Compass Florida LLC. BeachesMLS
- $1,250,0003 bd3 ba2.7k sqft8138 Valhalla Drive, Delray Beach, FL 33446For SaleMLS ID #B26078186, Dawn R Schwartz, Douglas Elliman. BeachesMLS
