Welcome home to this thoughtfully renovated four-bedroom, two-bath beauty! An inviting open layout connects the living spaces, while a cozy fireplace sets the scene for relaxing evenings. The refreshed kitchen features a new island, quartz countertops, stainless steel appliances, and a stylish backsplash--perfect for everyday meals and gathering with friends. New vinyl flooring throughout means easy upkeep with no carpet. Both bathrooms shine with new tiled showers, vanities, and fixtures. A finished enclosed patio offers extra room to unwind, while the finished mudroom adds everyday convenience. Outside, spacious front and backyards invite gardening, outdoor gatherings, or simply enjoying the fresh air. New windows, a newer roof, new siding and stucco, fresh exterior paint, and a new front door complete the updates. With so much already done, you can settle in and start making memories.
For sale
$470,000
2511 General Marshall St NE, Albuquerque, NM 87112
4beds
2,715sqft
Single Family Residence
Built in 1951
7,405 Square Feet Lot
$461,300 Zestimate®
$173/sqft
$-- HOA
What's special
Cozy fireplaceStylish backsplashNew vinyl flooring throughoutNew siding and stuccoRefreshed kitchenFresh exterior paintNew island
- 13 hours
- 68
- 0
Zillow last checked:
Listing updated:
Listed by:
Amanda K Sanderson 505-238-3186,
Arete Real Estate LLC 505-520-1234
Source: SWMLS,MLS#: 1112858
Facts & features
Interior
Bedrooms & bathrooms
- Bedrooms: 4
- Bathrooms: 2
- Full bathrooms: 1
- 3/4 bathrooms: 1
Heating
- Forced Air
Cooling
- Evaporative Cooling
Appliances
- Included: Free-Standing Gas Range, Microwave, Refrigerator
- Laundry: Electric Dryer Hookup
Features
- Ceiling Fan(s), Kitchen Island, Multiple Living Areas, Main Level Primary, Shower Only, Separate Shower
- Flooring: Vinyl
- Windows: Sliding
- Has basement: No
- Number of fireplaces: 2
- Fireplace features: Wood Burning
Interior area
- Total structure area: 2,715
- Total interior livable area: 2,715 sqft
Property
Features
- Levels: One
- Stories: 1
- Patio & porch: Open, Patio
Lot
- Size: 7,405 Square Feet
Details
- Parcel number: 102005902840721304
- Zoning description: R-1C*
Construction
Type & style
- Home type: SingleFamily
- Property subtype: Single Family Residence
Materials
- Stucco, Vinyl Siding, Rock
- Roof: Pitched,Shingle
Condition
- Resale
- New construction: No
- Year built: 1951
Utilities & green energy
- Sewer: Public Sewer
- Water: Public
- Utilities for property: Electricity Connected, Natural Gas Connected, Sewer Connected, Water Connected
Green energy
- Energy generation: None
Community & HOA
Community
- Subdivision: O Hoffmantown Add
Location
- Region: Albuquerque
Financial & listing details
- Price per square foot: $173/sqft
- Tax assessed value: $222,620
- Annual tax amount: $3,135
- Date on market: 10/22/2026
- Listing terms: Cash,Conventional,FHA,VA Loan
Estimated market value
$461,300
$438,000 - $484,000
$2,327/mo
Price history
| Date | Event | Price |
|---|---|---|
| 10/22/2026 | Listed for sale | $470,000+70.9%$173/sqft |
Source:  SWMLS #1112858 Report a problem | ||
| 4/8/2026 | Sold | -- |
Source: SWMLS #1099556 Report a problem | ||
| 3/14/2026 | Pending sale | $275,000$101/sqft |
Source: SWMLS #1099556 Report a problem | ||
| 3/12/2026 | Listed for sale | $275,000$101/sqft |
Source: SWMLS #1099556 Report a problem | ||
Public tax history
| Year | Property taxes | Tax assessment |
|---|---|---|
| 2025 | $3,135 +3.2% | $74,199 +3% |
| 2024 | $3,039 +1.7% | $72,039 +3% |
| 2023 | $2,989 +100.2% | $69,941 +3% |
| 2022 | $1,493 -46.5% | $67,904 +3% |
| 2021 | $2,791 +1.7% | $65,927 +3% |
| 2020 | $2,746 | $64,006 +3% |
| 2019 | -- | $62,143 |
| 2018 | $2,355 -8.4% | $62,143 +3% |
| 2017 | $2,570 +6.2% | $60,333 +6.1% |
| 2016 | $2,420 -95.6% | $56,870 +3% |
| 2015 | $55,214 +2325.6% | $55,214 +3% |
| 2014 | $2,276 | $53,607 +3% |
| 2013 | $2,276 | $52,045 +3% |
| 2012 | -- | $50,530 +3% |
| 2011 | -- | $49,059 +3% |
| 2010 | -- | $47,630 +3% |
| 2009 | -- | $46,243 +3% |
| 2008 | -- | $44,897 +3% |
| 2007 | -- | $43,590 +3% |
| 2006 | -- | $42,320 +3% |
| 2005 | -- | $41,088 +3% |
| 2004 | -- | $39,892 +3% |
| 2003 | -- | $38,730 |
| 2002 | -- | $38,730 +2.9% |
| 2001 | -- | $37,629 -2.3% |
| 2000 | -- | $38,529 |
Find assessor info on the county website
Monthly payment
Est. payment
Payment breakdown
Explore the cost of this home by adjusting the details. Changes won't be saved.Climate risks
Neighborhood: 87112
Nearby schools
Schools provided by the listing agent
- Elementary: Sombra Del Monte
- Middle: Madison
- High: Sandia
Source: SWMLS. This data may not be complete. We recommend contacting the local school district to confirm school assignments for this home.
- $287,3003 bd2 ba1.6k sqft2507 General Marshall St NE, Albuquerque, NM 87112Off Market
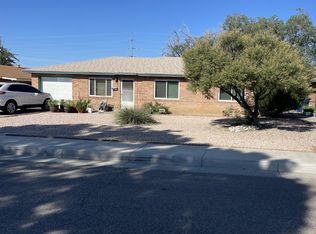
- $287,4003 bd1 ba1.6k sqft2515 General Marshall St NE, Albuquerque, NM 87112Off Market

- $304,4003 bd2 ba1.7k sqft2510 Wyoming Blvd NE, Albuquerque, NM 87112Off Market
- $300,3003 bd2 ba1.3k sqft2506 Wyoming Blvd NE, Albuquerque, NM 87112Off Market
Similar homes
- $439,0004 bd2 ba1.7k sqft1628 Muriel St NE, Albuquerque, NM 87112For Sale
 MLS ID #1112731, Haziel Nieto, Keller Williams Realty. SWMLS
- $429,0005 bd2 ba2.5k sqft2800 Tennessee St NE, Albuquerque, NM 87110For Sale
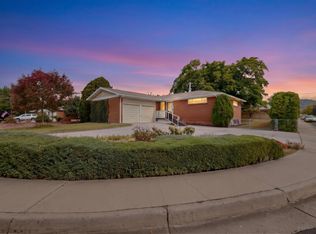 MLS ID #1112650, Mary Padilla, YES! Realty. SWMLS
- $455,0003 bd4 ba2k sqft800 Truman St NE, Albuquerque, NM 87110For Sale
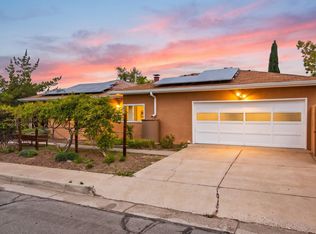 MLS ID #1112679, Teri J Vasquez-Hatcher, The Hive RE Collective. SWMLS
- $515,0004 bd3 ba2.9k sqft12110 Princess Jeanne Ave NE, Albuquerque, NM 87112For Sale
 MLS ID #1109829, Stephanie Walter, Realty One of New Mexico. SWMLS
