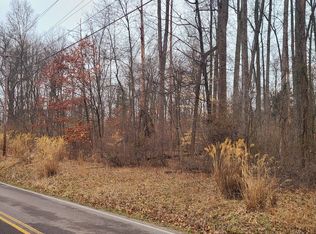

Tucked away in the hills of Brown Co. this home in FREETOWN, IN, a short drive from Columbus. It is more than just a house, it's a launchpad for your best life. Get ready to fall head-over-heels for a place with room to roam and explore. Set on 11 wooded acres with 3bds and 2 baths and over 1800 square feet of space your heart is sure to be happy here. The main level offers easy everyday living with oodles of room to entertain or just relax. Picture yourself having a morning coffee on the incredible deck out back. It is a perfect retreat from the hustle and bustle of life. If you have a hobby and want a separate space to work on it, look no further, this home has a heated 30x32 pole barn ready for your toys. And let's not forget the piece de resistance: a sprawling 11-acre lot! That's right, we're talking about your own private wooded playground, just waiting for your green thumb (or your hammock). Built in 1977, this home has seen some things, but it's ready for its encore, and it's calling your name. This single-family residence is the perfect place to create memories that will last a lifetime.
Sold
Zillow last checked:
Listing updated:
Bought with:
Deborah Abel
Keller Williams Indy Metro Partners
Source: MIBOR as distributed by MLS GRID,MLS#: 22102669
Price history
| Date | Event | Price |
|---|---|---|
| 7/20/2026 | Sold | $418,000-1.6%$229/sqft |
Source:  MIBOR as distributed by MLS GRID #22102669 Report a problem MIBOR as distributed by MLS GRID #22102669 Report a problem | ||
| 6/16/2026 | Pending sale | $424,900$233/sqft |
Source: MIBOR as distributed by MLS GRID #22102669 Report a problem | ||
| 6/1/2026 | Price change | $424,900-1.2%$233/sqft |
Source: MIBOR as distributed by MLS GRID #22102669 Report a problem | ||
| 5/18/2026 | Listed for sale | $429,900$236/sqft |
Source: MIBOR as distributed by MLS GRID #22102669 Report a problem | ||
| 11/8/2025 | Listing removed | $429,900$236/sqft |
Source: MIBOR as distributed by MLS GRID #22049254 Report a problem | ||
| 9/8/2025 | Price change | $429,900-2.3%$236/sqft |
Source: MIBOR as distributed by MLS GRID #22049254 Report a problem | ||
| 8/20/2025 | Price change | $439,900-0.9%$241/sqft |
Source: MIBOR as distributed by MLS GRID #22049254 Report a problem | ||
| 8/15/2025 | Price change | $444,000-0.2%$243/sqft |
Source: MIBOR as distributed by MLS GRID #22049254 Report a problem | ||
| 7/28/2025 | Price change | $445,000-1.1%$244/sqft |
Source: MIBOR as distributed by MLS GRID #22049254 Report a problem | ||
| 7/9/2025 | Listed for sale | $449,900-4.3%$247/sqft |
Source: MIBOR as distributed by MLS GRID #22049254 Report a problem | ||
| 6/22/2025 | Listing removed | $469,900$257/sqft |
Source: MIBOR as distributed by MLS GRID #22040147 Report a problem | ||
| 6/2/2025 | Price change | $469,900-3.1%$257/sqft |
Source: MIBOR as distributed by MLS GRID #22040147 Report a problem | ||
| 5/23/2025 | Listed for sale | $485,000+19.8%$266/sqft |
Source: MIBOR as distributed by MLS GRID #22040147 Report a problem | ||
| 5/31/2023 | Sold | $405,000+8%$222/sqft |
Source: MIBOR as distributed by MLS GRID #21917580 Report a problem | ||
| 4/30/2023 | Pending sale | $374,900$205/sqft |
Source: MIBOR as distributed by MLS GRID #21917580 Report a problem | ||
| 4/26/2023 | Listed for sale | $374,900+1.4%$205/sqft |
Source: MIBOR as distributed by MLS GRID #21917580 Report a problem | ||
| 8/4/2022 | Listing removed | -- |
Source:  RE/MAX International Report a problem RE/MAX International Report a problem | ||
| 7/20/2022 | Price change | $369,900-7.5%$203/sqft |
Source: MIBOR as distributed by MLS GRID #21870409 Report a problem | ||
| 7/14/2022 | Listed for sale | $399,900+45.4%$219/sqft |
Source: MIBOR as distributed by MLS GRID #21870409 Report a problem | ||
| 5/31/2019 | Sold | $275,000-5.1%$151/sqft |
Source: MIBOR as distributed by MLS GRID #21631866 Report a problem | ||
| 5/7/2019 | Pending sale | $289,900$159/sqft |
Source: RE/MAX Real Estate Prof #21631866 Report a problem | ||
| 4/9/2019 | Listed for sale | $289,900+28.9%$159/sqft |
Source: RE/MAX Real Estate Prof #21631866 Report a problem | ||
| 8/1/2015 | Listing removed | $224,900$123/sqft |
Source: CENTURY 21 Breeden Realtors #21360738 Report a problem | ||
| 7/22/2015 | Pending sale | $224,900$123/sqft |
Source: CENTURY 21 Breeden Realtors #21360738 Report a problem | ||
| 6/19/2015 | Listed for sale | $224,900+3.2%$123/sqft |
Source: CENTURY 21 Breeden REALTORS #21360738 Report a problem | ||
| 9/10/2013 | Listing removed | $218,000$119/sqft |
Source: Visual Tour #21300420 Report a problem | ||
| 7/23/2013 | Pending sale | $218,000$119/sqft |
Source: CENTURY 21 Breeden Realtors #21300420 Report a problem | ||
| 5/17/2011 | Sold | $218,000$119/sqft |
Source: Agent Provided Report a problem | ||


Get pre-qualified for a loan
At Zillow Home Loans, we can pre-qualify you in as little as 5 minutes with no impact to your credit score.An equal housing lender. NMLS #10287.
