Welcome to 6775 Salem Road! This beautiful Cape Cod offers 3 bedrooms, 2 full bathrooms and 1,578 sq ft of living space in the Forest Hills School District. The home features a comfortable, functional layout with plenty of charm throughout. Step outside to enjoy the backyard and newly completed deck, perfect for relaxing or entertaining. Located just minutes from Beech Acres Park with convenient access to everything Anderson Township has to offer. A wonderful place to call home!
For sale
Price cut: $10K (9/17)
$339,900
6775 Salem Rd, Cincinnati, OH 45230
3beds
1,578sqft
Single Family Residence
Built in 1941
0.31 Acres Lot
$-- Zestimate®
$215/sqft
$-- HOA
What's special
Plenty of charm throughoutNewly completed deckComfortable functional layout
- 22 days
- 4,317
- 329
Likely to sell faster than
Zillow last checked:
Listing updated:
Listed by:
Hannah M. Franzen 513-384-9202,
Keller Williams Advisors 513-766-9200
Source: Cincy MLS,MLS#: 1890173 Originating MLS: Cincinnati Area Multiple Listing Service
Originating MLS: Cincinnati Area Multiple Listing Service
Facts & features
Interior
Bedrooms & bathrooms
- Bedrooms: 3
- Bathrooms: 2
- Full bathrooms: 2
Primary bedroom
- Features: Bath Adjoins, Wall-to-Wall Carpet
- Level: Second
- Area: 220
- Dimensions: 11 x 20
Bedroom 2
- Level: First
- Area: 132
- Dimensions: 12 x 11
Bedroom 3
- Level: First
- Area: 132
- Dimensions: 12 x 11
Bedroom 4
- Area: 0
- Dimensions: 0 x 0
Bedroom 5
- Area: 0
- Dimensions: 0 x 0
Primary bathroom
- Features: Tub w/Shower
Bathroom 1
- Features: Full
- Level: First
Bathroom 2
- Features: Full
- Level: Second
Dining room
- Level: First
- Area: 144
- Dimensions: 12 x 12
Family room
- Area: 0
- Dimensions: 0 x 0
Kitchen
- Features: Pantry, Eat-in Kitchen
- Area: 121
- Dimensions: 11 x 11
Living room
- Features: Bookcases, Fireplace
- Area: 204
- Dimensions: 17 x 12
Office
- Area: 0
- Dimensions: 0 x 0
Heating
- Gas
Cooling
- Central Air
Appliances
- Included: Dishwasher, Dryer, Oven/Range, Refrigerator, Washer, Gas Water Heater
Features
- Ceiling Fan(s)
- Windows: Aluminum Frames, Double Hung, Insulated Windows
- Basement: Full,Unfinished
- Number of fireplaces: 1
- Fireplace features: Wood Burning, Living Room
Interior area
- Total structure area: 1,578
- Total interior livable area: 1,578 sqft
Property
Parking
- Total spaces: 1
- Parking features: On Street, Driveway, Garage Door Opener
- Attached garage spaces: 1
- Has uncovered spaces: Yes
Features
- Stories: 1
- Patio & porch: Deck, Porch
- Fencing: Metal
Lot
- Size: 0.31 Acres
- Dimensions: 75 x 150
- Features: Corner Lot, Less than .5 Acre, Busline Near
Details
- Parcel number: 5000343006100
- Other equipment: Air Cleaner
Construction
Type & style
- Home type: SingleFamily
- Architectural style: Cape Cod
- Property subtype: Single Family Residence
Materials
- Brick
- Foundation: Block
- Roof: Shingle
Condition
- New construction: No
- Year built: 1941
Utilities & green energy
- Electric: 220 Volts
- Gas: Natural
- Sewer: Public Sewer
- Water: Public
Community & HOA
Community
- Subdivision: Bland
HOA
- Has HOA: No
Location
- Region: Cincinnati
Financial & listing details
- Price per square foot: $215/sqft
- Tax assessed value: $244,000
- Annual tax amount: $5,338
- Date on market: 8/26/2026
- Listing terms: No Special Financing
Estimated market value
Not available
Estimated sales range
Not available
Not available
Price history
| Date | Event | Price |
|---|---|---|
| 9/17/2026 | Price change | $339,900-2.9%$215/sqft |
Source:  Cincy MLS #1890173 Report a problem Cincy MLS #1890173 Report a problem | ||
| 8/26/2026 | Listed for sale | $349,900+43.4%$222/sqft |
Source: Cincy MLS #1890173 Report a problem | ||
| 4/14/2021 | Sold | $244,000+80.7%$155/sqft |
Source: Public Record Report a problem | ||
| 6/18/2001 | Sold | $135,000+20%$86/sqft |
Source: Public Record Report a problem | ||
| 5/30/1996 | Sold | $112,500$71/sqft |
Source: Cincy MLS #550591 Report a problem | ||
Public tax history
| Year | Property taxes | Tax assessment |
|---|---|---|
| 2025 | $5,338 +2.9% | $85,400 |
| 2024 | $5,188 +5.1% | $85,400 |
| 2023 | $4,934 +29.7% | -- |
| 2022 | $3,805 +1.3% | $58,618 |
| 2021 | $3,757 | $58,618 |
| 2020 | $3,757 +4.3% | $58,618 +13% |
| 2019 | $3,602 +11.3% | $51,874 |
| 2018 | $3,236 | $51,874 |
| 2017 | $3,236 -3.8% | $51,874 -4.3% |
| 2016 | $3,363 | $54,209 |
| 2015 | $3,363 -0.1% | $54,209 |
| 2014 | $3,365 +7.9% | $54,209 +2% |
| 2013 | $3,119 -0.3% | $53,145 |
| 2012 | $3,128 +7.9% | $53,145 |
| 2011 | $2,899 +3.2% | $53,145 -0.6% |
| 2010 | $2,809 +2.4% | $53,470 |
| 2009 | $2,744 +2.3% | $53,470 |
| 2008 | $2,683 +7.9% | $53,470 +4% |
| 2007 | $2,487 +0.7% | $51,415 |
| 2006 | $2,470 +11.3% | $51,415 |
| 2005 | $2,219 +1.4% | $51,415 +12.2% |
| 2003 | $2,188 -0.5% | $45,815 |
| 2002 | $2,200 +22.2% | $45,815 +20.2% |
| 2001 | $1,800 +3.3% | $38,115 |
| 2000 | $1,742 | $38,115 |
Find assessor info on the county website
Monthly payment
Est. payment
Payment breakdown
Explore the cost of this home by adjusting the details. Changes won't be saved.Climate risks
Neighborhood: Fruit Hill
Similar homes
- $370,0003 bd2 ba1.7k sqft6844 High Meadows Dr, Cincinnati, OH 45230For Sale
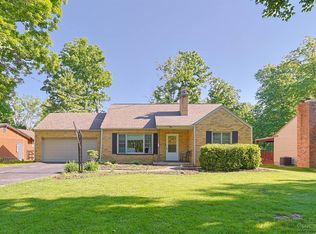
 MLS ID #1890019, Tina A Burton, Sibcy Cline, Inc.. Cincy MLS
 - $335,0004 bd3 ba1.6k sqft1944 Rockland Ave, Cincinnati, OH 45230For Sale
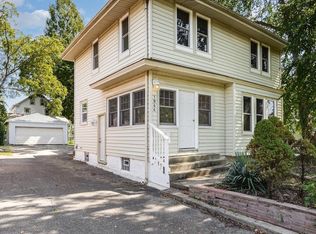 MLS ID #1893956, Olga Skorobogat, Keller Williams Pinnacle Group. Cincy MLS
 - $349,0004 bd3 ba1.8k sqft951 Patricia Ln, Cincinnati, OH 45230For Sale
 MLS ID #1893859, Gabrielle Hodge, Ken Perry Realty, Inc.. Cincy MLS
 - $285,5004 bd2 ba1.3k sqft1321 Bursal Ave, Cincinnati, OH 45230For Sale
 MLS ID #1890970, Andrea E Szames, Comey & Shepherd. Cincy MLS
 - $385,0003 bd2 ba1.5k sqft1502 Robinway Dr, Cincinnati, OH 45230For Sale
 MLS ID #967709, Angie Quebman, Keller Williams Advisors Rlty. DABR MLS
 - $240,0003 bd2 ba1.2k sqft6664 Foster Ave, Cincinnati, OH 45230For SaleMLS ID #1892997, Robert Nyswonger, Comey & Shepherd. Cincy MLS
- $260,0003 bd2 ba1.6k sqft1304 Coolidge Ave, Cincinnati, OH 45230For SaleMLS ID #1889784, Daniel J. Beirne, Opendoor Brokerage LLC. Cincy MLS
- $345,0004 bd3 ba1.5k sqft7006 Moorfield Dr, Cincinnati, OH 45230For SaleMLS ID #1881876, Jennifer Vonderbrink, Redfin Corporation. Cincy MLS
- $349,9003 bd3 ba1.9k sqft1987 Gainsborough Ln, Cincinnati, OH 45230For SaleMLS ID #1890695, Michele R Mamo, eXp Realty. Cincy MLS
- $320,0003 bd3 ba1.3k sqft2823 Keystone Dr, Cincinnati, OH 45230For SaleMLS ID #1893098, Jeffrey J Asquith, Keller Williams Advisors. Cincy MLS
- $299,0003 bd2 ba1.3k sqft5776 Panama St, Cincinnati, OH 45230For SaleMLS ID #1880834, Nat Comisar, Sibcy Cline, Inc.. Cincy MLS
- $259,0003 bd3 ba1.9k sqft1861 Berkshire Rd, Cincinnati, OH 45230For SaleMLS ID #1891656, Christine L Colglazier, Huff Realty. Cincy MLS
- $199,9003 bd1 ba1.4k sqft1305 Coolidge Ave, Cincinnati, OH 45230For SaleMLS ID #1890848, Chris Parchman, Coldwell Banker Realty. Cincy MLS
- $324,9004 bd3 ba1.9k sqft4077 McLean Dr, Cincinnati, OH 45255For SaleMLS ID #1890763, Kimberly Louis, RE/MAX Preferred Group. Cincy MLS
- $349,0004 bd2 ba1.5k sqft8418 Clough Pike, Cincinnati, OH 45244For SaleMLS ID #1892188, Jennifer Vonderbrink, Redfin Corporation. Cincy MLS
- $419,0003 bd3 ba1.9k sqft7213 Bluecrest Dr, Cincinnati, OH 45230For SaleMLS ID #1892476, Karen E Scherer, Coldwell Banker Realty. Cincy MLS
- $290,0002 bd2 ba1.2k sqft2668 Bonnie Dr, Cincinnati, OH 45230For SaleMLS ID #1891374, Jessica Alsept, Plum Tree Realty. Cincy MLS
- $364,9003 bd3 ba2.1k sqft1581 Tonopah Dr, Cincinnati, OH 45255For SaleMLS ID #1894277, Brian P Leisgang, Keller Williams Advisors. Cincy MLS
- $220,0002 bd1 ba936 sqft6985 Beechmont Ave, Cincinnati, OH 45230For SaleMLS ID #1891921, Carol Dominguez, Keller Williams Advisors. Cincy MLS
