Skip main navigation
Off market
  • $517,500

    6776 E Valley Rd, Mount Pleasant, MI 48858

    4beds
    3,530sqft
    SingleFamily
    Built in 1999
    1.11 Acres Lot
    $517,500 Zestimate®
    $147/sqft
    $3,309 Estimated rent

    Home value

    $517,500

    $481,000 - $554,000

    $3,309/mo

    Zestimate® history
    Loading
    Loading...

    Owner options

    List your home for rent

    $3,309/mo

    Rent Zestimate®

    Find your next renter with Zillow Rental Manager. Plus, with online applications, you can quickly screen prospective tenants – for free.

    Learn more

    $3,309/mo

    Rent Zestimate®

    Refinance and save

    $3,421/mo

    Est. payment

    Refinancing to a lower rate could help reduce your monthly payments and save thousands over the life of the loan.

    See today's rates

    $3,421/mo

    Est. payment

    Explore your selling options

    Work with a Zillow partner agent

    Leverage their expertise and Zillow's premium Showcase listings to get your home seen by more buyers.

    Get started

    List with your own agent

    Get your home in front of millions of buyers by listing it on Zillow.

    Learn how to do it

    Sell it yourself

    Take full control of how buyers see your home on Zillow by listing For Sale by Owner (FSBO).

    List your home

    What's special

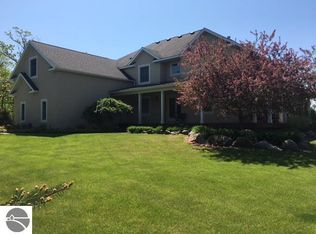
    Come see this STUNNING property on over an acre located on a corner lot near the Northeast corner of the PohlCat golf course. Desirable North/South exposure, this home features more than 3,500 LUXURIOUS square feet with 4 bedrooms, 4 bathrooms, an exercise room, a den/study, an informal dining area off the kitchen, a formal dining room, a beautiful Family room with a gas fireplace and vaulted ceilings! Upstairs is a HUGE Master bedroom overlooking the PohlCat golf course and the safe 4-foot deep, in-ground, solar heated pool. Master bathroom has a tiled shower, jetted bathtub, his and her sinks, two walk-in closets and a bonus room off the master bath perfect for your hobbies. Two additional bedrooms feature a convenient Jack and Jill bathroom with his and her sinks and a LAUNDRY CHUTE. The unfinished basement is almost 1,700 Square feet and has multiple storage areas for all your extras. The water softener is NEW in 2012. Two sump pumps. Furnace is NEW in 2016. Two pressure tanks for SUPERIOR yard and drip irrigation. Outside is a family PARADISE! Over 600 square feet of covered porch overlooking the 12th and 13th holes. Relax and watch some golf or take in one of the many exquisite SUNSETS. The fenced in, solar heated in-ground pool is only 4 feet deep and convenient for children. New pool vinyl in 2015. The patio is almost 1,700 square feet and is perfect for a family gathering or a birthday party. Spacious HEATED 3 car garage with a high ceiling, floor drains, tub sink and a GENERATOR hook-up which will power the Well, Refrigerator and a few outlets. Other amenities include: 1000 gallon propane tank, pool robot cleaner, pool timer to control run time, multiple garden spaces with irrigation, blueberry bushes, fruit trees, Pinnacle cabinets in the kitchen, Anderson doors and energy-efficient windows throughout. Multiple wildlife sightings everyday and is close walking distance to Indian Pines Park. YOUR FAMILY DREAM HOME AWAITS!

    This property is off market, which means it's not currently listed for sale or rent on Zillow. This may be different from what's available on other websites or public sources.

    Facts & features

    Interior

    Bedrooms & bathrooms
    • Bedrooms: 4
    • Bathrooms: 4
    • Full bathrooms: 4
    Heating
    • Forced air
    Cooling
    • Geothermal, Other
    Appliances
    • Included: Dishwasher, Microwave, Range / Oven, Refrigerator
    Features
    • Foyer Entrance, Mud Room, Pantry, Bay Window(s), Great Room, Den/Study, Exercise Room
    • Flooring: Tile, Carpet, Concrete
    Interior area
    • Total interior livable area: 3,530 sqft

    Property

    Parking
    • Parking features: Garage - Attached
    Features
    • Exterior features: Stucco
    Lot
    • Size: 1.11 Acres
    Details
    • Parcel number: 020063000302

    Construction

    Type & style
    • Home type: SingleFamily
    Materials
    • Roof: Asphalt
    Condition
    • Year built: 1999

    Utilities & green energy

    • Sewer: Private Septic

    Community & HOA

    Location
    • Region: Mount Pleasant

    Financial & listing details

    • Price per square foot: $147/sqft
    • Tax assessed value: $539,800
    • Lease term: Other

    Price history

    DateEventPrice
    7/31/2018Sold$355,000-2.7%$101/sqft
    Source: NGLRMLS #1845675 Report a problem
    5/22/2018Price change$365,000-6.4%$103/sqft
    Source: LABELLE REALTY LLC #1845675 Report a problem
    5/1/2018Listed for sale$389,900$110/sqft
    Source: LABELLE REALTY LLC #1845675 Report a problem

    Public tax history

    YearProperty taxesTax assessment
    2025-- $269,900 +0.8%
    2024$5,458 $267,800 +17.8%
    2023-- $227,400 +22.3%
    2022-- $186,000 +4.9%
    2021-- $177,300 +2.4%
    2020-- $173,100 +4.9%
    2018-- $165,000 +3%
    2017$4,453 -99.7%$160,200 -4.3%
    2016$1,735,641 $167,400 +3.5%
    2015-- $161,800 +2.3%
    2014-- $158,100 +9.6%
    2011-- $144,300 -8.1%
    2010-- $157,000 +14.1%
    2003-- $137,550
    Find assessor info on the county website

    Neighborhood: 48858

    Nearby schools

    GreatSchools rating
    Schools provided by the listing agent
    • District: Mount Pleasant City School Distr

    Source: The MLS. This data may not be complete. We recommend contacting the local school district to confirm school assignments for this home.

    Get pre-qualified for a loan
    At Zillow Home Loans, we can pre-qualify you in as little as 5 minutes with no impact to your credit score.

    An equal housing lender. NMLS #10287.

    Sell for more on Zillow
    Get a Zillow Showcase℠ listing at no additional cost and you could sell for .
    $517,500
    2% more
    +$10,350
    With Zillow Showcase(estimated)
    $527,850