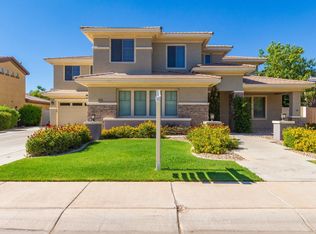
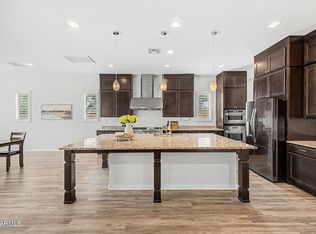
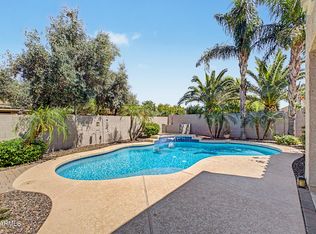
Welcome you to this spacious six-bedroom home with fresh interior paint and new carpet throughout! The main floor offers a primary suite with two closets, a guest bedroom and full bath, plus formal living and dining areas. The kitchen features cherry cabinets, granite counters, a six-burner gas cooktop, double ovens, a 72-inch GE Monogram refrigerator, a butler's pantry and a large walk-in pantry. Upstairs are four bedrooms, two full baths, a library and a large rec room with built-in desk, cabinets, wet bar and mini fridge. Plantation shutters and ceiling fans throughout, with tile in high-traffic areas. The backyard features a gazebo with built-in BBQ, fire pit and bench seating. Two separate two-car garages. A/C units replaced in 2022. Tour this home today!
For sale
$1,000,000
1350 E IBIS Street, Gilbert, AZ 85297
6beds
4,778sqft
Single Family Residence
Built in 2005
0.27 Acres Lot
$-- Zestimate®
$209/sqft
$87/mo HOA
What's special
New carpet throughoutFresh interior paintDouble ovensSix-burner gas cooktopTwo separate two-car garagesLarge walk-in pantryGranite counters
- 14 days
- 1,269
- 46
Likely to sell faster than
Zillow last checked:
Listing updated:
Listed by:
Camille Kooi 480-226-7436,
My Home Group Real Estate
Source: ARMLS,MLS#: 7084864
Facts & features
Interior
Bedrooms & bathrooms
- Bedrooms: 6
- Bathrooms: 5
- Full bathrooms: 4
- 1/2 bathrooms: 1
Heating
- Forced Air, Natural Gas
Cooling
- Central Air, Ceiling Fan(s)
Appliances
- Included: Refrigerator, Built-in Microwave, Dishwasher, Disposal, Gas Cooktop, Built-In Electric Oven
Features
- Pantry, Granite Counters, Double Vanity, Master Downstairs, Eat-in Kitchen, Breakfast Bar, Kitchen Island, Full Bth Master Bdrm, Separate Shwr & Tub
- Flooring: Carpet, Tile
- Has basement: No
- Number of fireplaces: 1
- Fireplace features: Fire Pit, Family Room
Interior area
- Total structure area: 4,778
- Total interior livable area: 4,778 sqft
Video & virtual tour
Property
Parking
- Total spaces: 8
- Parking features: Garage Door Opener
- Garage spaces: 4
- Uncovered spaces: 4
Features
- Stories: 2
- Patio & porch: Patio
- Exterior features: Built-in Barbecue
- Spa features: None
- Fencing: Block
Lot
- Size: 0.27 Acres
- Features: Sprinklers In Rear, Sprinklers In Front, Grass Front, Grass Back
Details
- Additional structures: Gazebo
- Parcel number: 30457053
Construction
Type & style
- Home type: SingleFamily
- Architectural style: Santa Barbara/Tuscan
- Property subtype: Single Family Residence
Materials
- Stucco, Wood Frame, Painted
- Foundation: Block
- Roof: Tile
Condition
- Year built: 2005
Details
- Builder name: Element Homes
Utilities & green energy
- Sewer: Public Sewer
Community & HOA
Community
- Subdivision: ESTATES AT THE SPECTRUM
HOA
- Has HOA: Yes
- Services included: Maintenance Grounds
- HOA fee: $260 quarterly
- HOA name: GUD Comm Mgmt
- HOA phone: 480-635-1133
Location
- Region: Gilbert
Financial & listing details
- Price per square foot: $209/sqft
- Tax assessed value: $728,300
- Annual tax amount: $4,144
- Date on market: 9/24/2026
- Cumulative days on market: 15 days
- Listing terms: VA Loan,Cash,Conventional
- Ownership: Fee Simple
Estimated market value
Not available
Estimated sales range
Not available
Not available
Price history
| Date | Event | Price |
|---|---|---|
| 9/24/2026 | Listed for sale | $1,000,000+127.3%$209/sqft |
Source:  ARMLS #7084864 Report a problem ARMLS #7084864 Report a problem | ||
| 6/30/2017 | Sold | $440,000-2.2%$92/sqft |
Source: ARMLS #5476284 Report a problem | ||
| 5/26/2017 | Pending sale | $450,000$94/sqft |
Source: Tempe - Scottsdale #5476284 Report a problem | ||
| 5/18/2017 | Price change | $450,000-2.2%$94/sqft |
Source: Tempe - Scottsdale #5476284 Report a problem | ||
| 5/16/2017 | Listed for sale | $460,000$96/sqft |
Source: Tempe - Scottsdale #5476284 Report a problem | ||
| 5/12/2017 | Pending sale | $460,000$96/sqft |
Source: Tempe - Scottsdale #5476284 Report a problem | ||
| 5/10/2017 | Price change | $460,000-3.2%$96/sqft |
Source: Tempe - Scottsdale #5476284 Report a problem | ||
| 4/12/2017 | Listed for sale | $475,000$99/sqft |
Source: Keller Williams - Tempe - Scottsdale #5476284 Report a problem | ||
| 3/13/2017 | Pending sale | $475,000$99/sqft |
Source: Keller Williams - Tempe - Scottsdale #5476284 Report a problem | ||
| 1/20/2017 | Listed for sale | $475,000-5%$99/sqft |
Source: Keller Williams - Tempe - Scottsdale #5476284 Report a problem | ||
| 12/1/2016 | Listing removed | $500,000$105/sqft |
Source: Keller Williams - Tempe - Scottsdale #5476284 Report a problem | ||
| 9/27/2016 | Price change | $500,000-2.9%$105/sqft |
Source: Keller Williams - Tempe - Scottsdale #5476284 Report a problem | ||
| 9/9/2016 | Price change | $515,000-3.7%$108/sqft |
Source: Keller Williams - Tempe - Scottsdale #5476284 Report a problem | ||
| 7/28/2016 | Listed for sale | $535,000+0.3%$112/sqft |
Source: Keller Williams Realty Phoenix #5476284 Report a problem | ||
| 9/30/2005 | Sold | $533,418$112/sqft |
Source: Public Record Report a problem | ||
Public tax history
| Year | Property taxes | Tax assessment |
|---|---|---|
| 2025 | $4,009 +1.8% | $72,830 -5.5% |
| 2024 | $3,937 +2.3% | $77,100 +69.7% |
| 2023 | $3,848 +0.3% | $45,443 -8.5% |
| 2022 | $3,836 -2.1% | $49,670 +8.3% |
| 2021 | $3,920 +4.3% | $45,860 +4.4% |
| 2020 | $3,758 +3.4% | $43,930 +7.4% |
| 2019 | $3,633 | $40,900 +4.7% |
| 2018 | $3,633 +7% | $39,080 +4.3% |
| 2017 | $3,395 +8.7% | $37,470 -1.2% |
| 2016 | $3,123 -1.1% | $37,920 +6.5% |
| 2015 | $3,159 | $35,610 +19.9% |
| 2014 | -- | $29,710 +11.6% |
| 2013 | -- | $26,630 -3.1% |
| 2012 | -- | $27,480 -10% |
| 2011 | -- | $30,550 -16.8% |
| 2010 | -- | $36,730 -22% |
| 2009 | -- | $47,060 -8% |
| 2008 | -- | $51,150 +10.4% |
| 2007 | -- | $46,350 +457.1% |
| 2006 | -- | $8,320 +52.9% |
| 2005 | -- | $5,440 |
| 2004 | -- | $5,440 |
| 2003 | -- | -- |
Find assessor info on the county website
Monthly payment
Est. payment
Payment breakdown
Explore the cost of this home by adjusting the details. Changes won't be saved.Climate risks
Neighborhood: Estates at Specturm
Nearby schools
Schools provided by the listing agent
- Elementary: Robert J.C. Rice Elementary School
- Middle: Willie & Coy Payne Jr. High
- High: Perry High School
- District: Chandler Unified District #80
Source: ARMLS. This data may not be complete. We recommend contacting the local school district to confirm school assignments for this home.
Similar homes
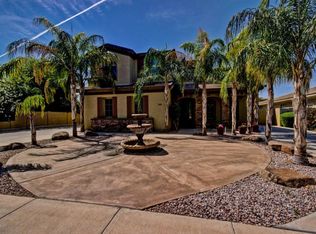
- $--6 bd3 ba3.9k sqft1259 E Bautista Rd, Gilbert, AZ 85297Auction
 Auction.com 2
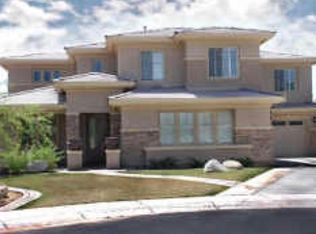
 - $1,055,0005 bd6 ba4.2k sqft1076 E KENSINGTON Road, Gilbert, AZ 85297For Sale
 MLS ID #7056033, Rachele M. Oram, HomeSmart Lifestyles. ARMLS
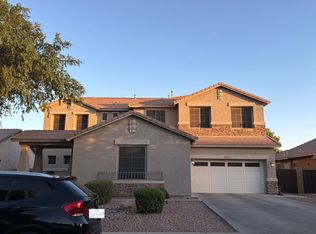
 - $--6 bd5 ba3.9k sqft3491 E Temecula Ct, Gilbert, AZ 85297Auction
 Auction.com 2
 - $872,0005 bd4 ba3.7k sqft4355 S ROCK Street, Gilbert, AZ 85297For Sale
 MLS ID #7026498, Lenore Primrose, My Home Group Real Estate. ARMLS
