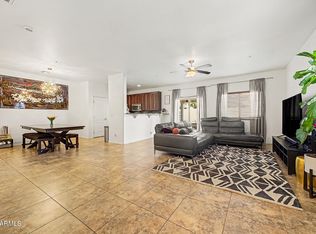
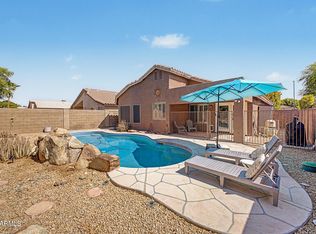
Charming Peoria home offers an open and inviting floor plan with both bedrooms located upstairs, along with a spacious loft overlooking the living room perfect for a home office, media room, or additional living space. The large living room features a stylish wall-mounted electric fireplace, while beautiful dark wood laminate flooring complements the rich dark cabinetry in the kitchen for a warm, modern feel. Located just minutes from the Peoria Sports Complex, you can even enjoy seasonal fireworks displays right from the loft! Situated in a desirable community with a sparkling pool and close to the vibrant P83 Entertainment District, including restaurants, shopping, entertainment, theaters, parks, and easy freeway access, this home combines comfort, convenience and an unbeatable location!
For sale
Price cut: $10K (8/19)
$360,000
7968 W MARY JANE Lane, Peoria, AZ 85382
2beds
1,602sqft
Townhouse
Built in 2004
1,229 Square Feet Lot
$-- Zestimate®
$225/sqft
$200/mo HOA
What's special
Sparkling poolStylish wall-mounted electric fireplaceBedrooms located upstairs
- 103 days
- 195
- 10
Zillow last checked:
Listing updated:
Listed by:
Joshua Davenport 480-254-4467,
Veracity Home Group
Source: ARMLS,MLS#: 7047792
Facts & features
Interior
Bedrooms & bathrooms
- Bedrooms: 2
- Bathrooms: 3
- Full bathrooms: 2
- 1/2 bathrooms: 1
Heating
- Electric
Cooling
- Central Air, Ceiling Fan(s)
Appliances
- Included: Built-in Microwave, Dishwasher, Disposal
- Laundry: Inside
Features
- High Speed Internet, Double Vanity, Upstairs, Vaulted Ceiling(s), 3/4 Bath Master Bdrm, Laminate Counters
- Flooring: Carpet, Laminate, Tile
- Windows: Solar Screens, Double Pane Windows
- Has basement: No
- Number of fireplaces: 1
- Fireplace features: Other, Living Room
- Common walls with other units/homes: 1 Common Wall
Interior area
- Total structure area: 1,602
- Total interior livable area: 1,602 sqft
Property
Parking
- Total spaces: 4
- Parking features: Garage Door Opener, Attch'd Gar Cabinets
- Garage spaces: 2
- Uncovered spaces: 2
Features
- Stories: 2
- Patio & porch: Covered, Patio
- Spa features: None
- Fencing: Block
Lot
- Size: 1,229 Square Feet
- Features: North/South Exposure, Sprinklers In Rear, Sprinklers In Front, Desert Front, Gravel/Stone Back, Synthetic Grass Back
Details
- Parcel number: 20053463
Construction
Type & style
- Home type: Townhouse
- Architectural style: Santa Barbara/Tuscan
- Property subtype: Townhouse
- Attached to another structure: Yes
Materials
- Stucco, Wood Frame, Painted
- Roof: Tile
Condition
- Year built: 2004
Utilities & green energy
- Sewer: Public Sewer
Community & HOA
Community
- Features: Pool, Gated, Community Spa, Community Spa Htd
- Subdivision: PEORIA ESTATES CONDOMINIUM
HOA
- Has HOA: Yes
- Services included: Roof Repair, Insurance, Maintenance Grounds, Street Maint, Front Yard Maint, Roof Replacement, Maintenance Exterior
- HOA fee: $200 monthly
- HOA name: Peoria Estates Condo
- HOA phone: 480-396-4567
Location
- Region: Peoria
Financial & listing details
- Price per square foot: $225/sqft
- Tax assessed value: $307,700
- Annual tax amount: $1,172
- Date on market: 6/28/2026
- Cumulative days on market: 103 days
- Listing terms: VA Loan,Cash,Conventional,FHA
- Ownership: Fee Simple
- Road surface type: Asphalt
Estimated market value
Not available
Estimated sales range
Not available
Not available
Price history
| Date | Event | Price |
|---|---|---|
| 8/19/2026 | Price change | $360,000-2.7%$225/sqft |
Source:  ARMLS #7047792 Report a problem ARMLS #7047792 Report a problem | ||
| 8/6/2026 | Price change | $370,000-2.6%$231/sqft |
Source: ARMLS #7047792 Report a problem | ||
| 6/29/2026 | Listed for sale | $380,000+65.2%$237/sqft |
Source: ARMLS #7047792 Report a problem | ||
| 8/15/2019 | Sold | $230,000$144/sqft |
Source: ARMLS #5948766 Report a problem | ||
| 7/11/2019 | Listed for sale | $230,000+115%$144/sqft |
Source: West USA Realty #5948766 Report a problem | ||
| 2/3/2012 | Sold | $107,000+39.1%$67/sqft |
Source: ARMLS #4673486 Report a problem | ||
| 9/22/2011 | Sold | $76,918-58.7%$48/sqft |
Source: Public Record Report a problem | ||
| 7/15/2005 | Sold | $186,427$116/sqft |
Source: Public Record Report a problem | ||
Public tax history
| Year | Property taxes | Tax assessment |
|---|---|---|
| 2025 | $1,144 +2.8% | $30,770 -8.6% |
| 2024 | $1,113 -1.4% | $33,650 +146.5% |
| 2023 | $1,129 -0.1% | $13,652 -36% |
| 2022 | $1,130 -7.5% | $21,330 -2.7% |
| 2021 | $1,221 +3.4% | $21,920 +7.2% |
| 2020 | $1,181 +3.4% | $20,450 +17.8% |
| 2019 | $1,143 | $17,360 +10.5% |
| 2018 | $1,143 0% | $15,710 +9% |
| 2017 | $1,143 +8.3% | $14,410 +8.6% |
| 2016 | $1,056 +5.9% | $13,270 +7.9% |
| 2015 | $997 | $12,300 +27.1% |
| 2014 | -- | $9,680 +21% |
| 2013 | -- | $8,000 -15.8% |
| 2012 | -- | $9,500 -9.5% |
| 2011 | -- | $10,500 -25.8% |
| 2010 | -- | $14,150 -22.5% |
| 2009 | -- | $18,250 -8.3% |
| 2008 | -- | $19,900 +5.9% |
| 2007 | -- | $18,800 |
Find assessor info on the county website
Monthly payment
Est. payment
Payment breakdown
Explore the cost of this home by adjusting the details. Changes won't be saved.Climate risks
Neighborhood: Peoria Estates
Nearby schools
Schools provided by the listing agent
- Elementary: Paseo Verde Elementary School
- Middle: Paseo Verde Elementary School
- High: Centennial High School
- District: Peoria Unified School District
Source: ARMLS. This data may not be complete. We recommend contacting the local school district to confirm school assignments for this home.


Similar homes
- $339,0003 bd3 ba1.6k sqft13381 N 87TH Lane, Peoria, AZ 85381For Sale
 MLS ID #7038378, Harvey A Hill, West USA Realty. ARMLS
 - $349,9002 bd2 ba1.7k sqft9220 W PINERIDGE Drive, Sun City, AZ 85351For Sale
 MLS ID #7043847, Randolph Flora, RE/MAX Fine Properties. ARMLS
 - $423,9004 bd3 ba1.8k sqft8557 W RUE DE LAMOUR --, Peoria, AZ 85381For Sale
 MLS ID #7050677, Slater Rock Higgins, Unique Real Estate. ARMLS
 - $429,9003 bd2 ba1.3k sqft8812 W ADAM Avenue, Peoria, AZ 85382For Sale
 MLS ID #7059397, Lakee Hesch, Real Broker. ARMLS
