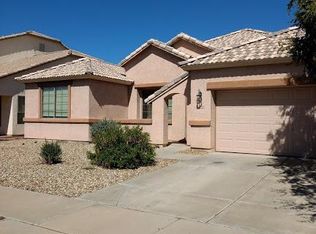
Step into style and comfort in this spacious 4-bedroom, 3-bath home with 3,329 sq. ft., versatile loft/den, and 3-car garage. A standout feature is the garage, equipped with a 2-ton mini-split for year-round heating and cooling plus a 60-amp welding/vehicle charging plug--ideal for a workshop, hobby space, or EV. Inside, enjoy newer wood-look laminate flooring, plantation shutters, formal living and dining areas, and a chef-inspired kitchen with granite counters, abundant cabinetry, walk-in pantry, and coffee/butler's nook. A downstairs bedroom and full bath add flexibility. Upstairs offers a spacious primary suite, two additional bedrooms, and loft. Backyard retreat features a covered patio, Pebble-Tec pool with water feature and putting green.Upgrades in the document tab.
For sale
$549,900
10418 W EDGEMONT Drive, Avondale, AZ 85392
4beds
3,329sqft
Single Family Residence
Built in 2005
7,280 Square Feet Lot
$-- Zestimate®
$165/sqft
$96/mo HOA
What's special
Walk-in pantryAbundant cabinetryPlantation shuttersPutting greenSpacious primary suiteNewer wood-look laminate flooring
- 26 days
- 365
- 39
Zillow last checked:
Listing updated:
Listed by:
Lloyd Snively 602-684-5175,
Realty ONE Group
Source: ARMLS,MLS#: 7079591
Facts & features
Interior
Bedrooms & bathrooms
- Bedrooms: 4
- Bathrooms: 3
- Full bathrooms: 3
Heating
- Electric, Ceiling
Cooling
- Central Air, Ceiling Fan(s)
Appliances
- Included: Dryer, Washer, Refrigerator, Built-in Microwave, Dishwasher, Disposal, Electric Range, Electric Cooktop, Built-In Electric Oven
- Laundry: Inside
Features
- Pantry, High Speed Internet, Upstairs, Eat-in Kitchen, Breakfast Bar, 9+ Flat Ceilings, Full Bth Master Bdrm, Separate Shwr & Tub
- Flooring: Laminate, Tile
- Windows: Solar Screens, Double Pane Windows
- Has basement: No
- Has fireplace: No
Interior area
- Total structure area: 3,329
- Total interior livable area: 3,329 sqft
Property
Parking
- Total spaces: 6
- Parking features: Attached, Garage Door Opener, Direct Access
- Attached garage spaces: 3
- Uncovered spaces: 3
Features
- Stories: 2
- Patio & porch: Covered
- Has private pool: Yes
- Pool features: Variable Speed Pump, Outdoor Pool
- Spa features: None
- Fencing: Back Yard,Block
Lot
- Size: 7,280 Square Feet
- Features: North/South Exposure, Sprinklers In Rear, Sprinklers In Front, Desert Back, Desert Front, Gravel/Stone Front, Synthetic Grass Frnt, Synthetic Grass Back, Auto Timer H2O Front, Auto Timer H2O Back
Details
- Parcel number: 10231717
Construction
Type & style
- Home type: SingleFamily
- Architectural style: Other
- Property subtype: Single Family Residence
Materials
- Stucco, Wood Frame, Painted
- Foundation: Slab
- Roof: Tile
Condition
- Year built: 2005
Details
- Builder name: Richmond American
Utilities & green energy
- Sewer: Public Sewer
Community & HOA
Community
- Features: Playground, Biking/Walking Path
- Subdivision: LOS ARBOLITOS RANCH AMD
HOA
- Has HOA: Yes
- Services included: Maintenance Grounds
- HOA fee: $96 monthly
- HOA name: Los Arbolitos Ranch
- HOA phone: 602-437-4777
Location
- Region: Avondale
Financial & listing details
- Price per square foot: $165/sqft
- Tax assessed value: $465,500
- Annual tax amount: $3,506
- Date on market: 9/12/2026
- Cumulative days on market: 27 days
- Listing terms: VA Loan,Cash,Conventional,1031 Exchange,FHA
- Ownership: Fee Simple
- Road surface type: Asphalt
Estimated market value
Not available
Estimated sales range
Not available
Not available
Price history
| Date | Event | Price |
|---|---|---|
| 9/12/2026 | Listed for sale | $549,900-0.9%$165/sqft |
Source:  ARMLS #7079591 Report a problem ARMLS #7079591 Report a problem | ||
| 6/22/2023 | Sold | $555,000+0%$167/sqft |
Source: ARMLS #6541448 Report a problem | ||
| 5/27/2023 | Pending sale | $554,900$167/sqft |
Source: ARMLS #6541448 Report a problem | ||
| 5/23/2023 | Price change | $554,9000%$167/sqft |
Source: ARMLS #6541448 Report a problem | ||
| 5/11/2023 | Price change | $555,000-1.8%$167/sqft |
Source: ARMLS #6541448 Report a problem | ||
| 5/5/2023 | Pending sale | $565,000$170/sqft |
Source: ARMLS #6541448 Report a problem | ||
| 4/24/2023 | Price change | $565,000-1.7%$170/sqft |
Source: ARMLS #6541448 Report a problem | ||
| 4/7/2023 | Listed for sale | $575,000+100.7%$173/sqft |
Source: ARMLS #6541448 Report a problem | ||
| 3/3/2016 | Sold | $286,500-1.2%$86/sqft |
Source: ARMLS #5353967 Report a problem | ||
| 2/6/2016 | Price change | $290,000-1.4%$87/sqft |
Source: OpenDoor Homes #5353967 Report a problem | ||
| 1/7/2016 | Price change | $294,000-0.3%$88/sqft |
Source: Opendoor Homes #5353967 Report a problem | ||
| 10/26/2015 | Listed for sale | $295,000+3.9%$89/sqft |
Source: Opendoor Homes #5353967 Report a problem | ||
| 10/8/2015 | Sold | $284,000+48.7%$85/sqft |
Source: Public Record Report a problem | ||
| 9/16/2009 | Sold | $191,000+19.4%$57/sqft |
Source: Public Record Report a problem | ||
| 8/10/2009 | Listed for sale | $159,900-1%$48/sqft |
Source: A. Tom Wood #4233381 Report a problem | ||
| 8/3/2009 | Sold | $161,500-48.3%$49/sqft |
Source: Public Record Report a problem | ||
| 6/3/2005 | Sold | $312,561$94/sqft |
Source: Public Record Report a problem | ||
Public tax history
| Year | Property taxes | Tax assessment |
|---|---|---|
| 2025 | $3,461 +13% | $46,550 -5.1% |
| 2024 | $3,064 -2% | $49,070 +115.9% |
| 2023 | $3,127 +2.2% | $22,730 -24.2% |
| 2022 | $3,060 +8.2% | $30,000 +2.5% |
| 2021 | $2,828 -1% | $29,280 +4.2% |
| 2020 | $2,856 +5.9% | $28,110 +7.5% |
| 2019 | $2,696 | $26,150 +4.6% |
| 2018 | $2,696 +8.7% | $25,000 +9.1% |
| 2017 | $2,481 +8.6% | $22,910 -1.5% |
| 2016 | $2,284 | $23,260 +10% |
| 2015 | $2,284 | $21,150 +35.5% |
| 2014 | -- | $15,610 +17.2% |
| 2013 | -- | $13,320 -11.3% |
| 2012 | -- | $15,020 -3.2% |
| 2011 | -- | $15,520 -9.6% |
| 2010 | -- | $17,170 -35% |
| 2009 | -- | $26,430 -16.5% |
| 2008 | -- | $31,650 +8% |
| 2007 | -- | $29,300 +481.3% |
| 2006 | -- | $5,040 +96.9% |
| 2005 | -- | $2,560 |
| 2004 | -- | -- |
Find assessor info on the county website
Monthly payment
Est. payment
Payment breakdown
Explore the cost of this home by adjusting the details. Changes won't be saved.Climate risks
Neighborhood: 85392
Nearby schools
Schools provided by the listing agent
- Elementary: Rio Vista Elementary
- Middle: Rio Vista Elementary
- High: Westview High School
- District: Pendergast Elementary District
Source: ARMLS. This data may not be complete. We recommend contacting the local school district to confirm school assignments for this home.