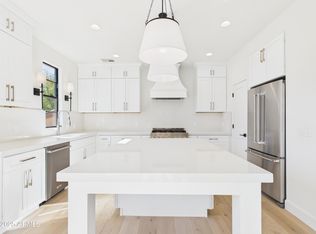
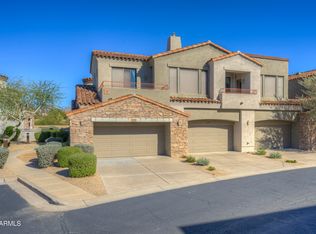
Beautifully updated single-level 3BR/2BA residence in DC Ranch's Courtyards at Market Street. No upstairs neighbors, just one shared wall and a private fenced backyard, all steps from Market Street dining and shopping and Desert Camp Community Center. Extensive recent upgrades include new tile flooring throughout, with beautiful wood-look tile in living areas and bedrooms, plus a complete top-to-bottom interior repaint. The chef's kitchen features quartz counters, oversized island, GE Café induction range with double ovens, and new Sub-Zero French-door refrigerator and Bosch dishwasher (late 2025). Remodeled baths, HVAC systems replaced in 2024, enhanced insulation, and extended garage with epoxy floor and Tesla charger complete this move-in-ready home.
For sale
Price cut: $25K (10/1)
$975,000
20704 N 90TH Place #1012, Scottsdale, AZ 85255
3beds
1,771sqft
Townhouse
Built in 2004
3,244 Square Feet Lot
$-- Zestimate®
$551/sqft
$740/mo HOA
What's special
Private fenced backyardRemodeled bathsComplete top-to-bottom interior repaintOversized islandQuartz countersEnhanced insulationNew tile flooring throughout
- 47 days
- 711
- 31
Zillow last checked:
Listing updated:
Listed by:
Jeffrey M Sibbach 480-588-0514,
eXp Realty,
Kenzie Sibbach 480-901-4287,
eXp Realty
Source: ARMLS,MLS#: 7066997
Facts & features
Interior
Bedrooms & bathrooms
- Bedrooms: 3
- Bathrooms: 2
- Full bathrooms: 2
Heating
- Natural Gas
Cooling
- Central Air, Ceiling Fan(s)
Appliances
- Included: Gas Stub for Range, Refrigerator, Built-in Microwave, Dishwasher, Disposal, Electric Oven
Features
- Non-laminate Counter, High Speed Internet, Double Vanity, 9+ Flat Ceilings, Kitchen Island, Full Bth Master Bdrm
- Flooring: Tile
- Windows: Double Pane Windows
- Has basement: No
- Has fireplace: No
Interior area
- Total structure area: 1,771
- Total interior livable area: 1,771 sqft
Property
Parking
- Total spaces: 2
- Parking features: Garage Door Opener, Electric Vehicle Charging Station(s)
- Garage spaces: 2
Features
- Stories: 1
- Patio & porch: Covered, Patio
- Spa features: None
- Fencing: Concrete Panel
Lot
- Size: 3,244 Square Feet
- Features: Desert Back, Desert Front
Details
- Parcel number: 21768093
Construction
Type & style
- Home type: Townhouse
- Architectural style: Spanish
- Property subtype: Townhouse
- Attached to another structure: Yes
Materials
- Stucco, Wood Frame
- Roof: Tile
Condition
- Year built: 2004
Details
- Builder name: Camelot
Utilities & green energy
- Sewer: Public Sewer
Community & HOA
Community
- Features: Pool, Golf, Gated, Community Spa, Community Spa Htd, Tennis Court(s), Playground, Biking/Walking Path, Fitness Center
- Security: Fire Sprinkler System
- Subdivision: COURTYARDS AT MARKET STREET CONDOMINIUM
HOA
- Has HOA: Yes
- Services included: Roof Repair, Insurance, Pest Control, Maintenance Grounds, Street Maint, Front Yard Maint, Maintenance Exterior
- HOA fee: $511 monthly
- HOA name: Courtyards at Market
- HOA phone: 480-422-0888
- Second HOA fee: $147 monthly
- Second HOA name: DC Ranch MasterAssoc
- Second HOA phone: 480-513-1500
- Third HOA fee: $82 monthly
Location
- Region: Scottsdale
Financial & listing details
- Price per square foot: $551/sqft
- Tax assessed value: $734,500
- Annual tax amount: $4,127
- Date on market: 8/21/2026
- Cumulative days on market: 48 days
- Listing terms: Cash,Conventional
- Ownership: Fee Simple
Estimated market value
Not available
Estimated sales range
Not available
Not available
Price history
| Date | Event | Price |
|---|---|---|
| 10/1/2026 | Price change | $975,000-2.5%$551/sqft |
Source:  ARMLS #7066997 Report a problem ARMLS #7066997 Report a problem | ||
| 9/24/2026 | Listed for sale | $1,000,000$565/sqft |
Source: eXp Realty #7066997 Report a problem | ||
| 9/16/2026 | Contingent | $1,000,000$565/sqft |
Source: eXp Realty #7066997 Report a problem | ||
| 8/21/2026 | Listed for sale | $1,000,000+2.6%$565/sqft |
Source: ARMLS #7066997 Report a problem | ||
| 9/29/2025 | Listing removed | $975,000$551/sqft |
Source: ARMLS #6906151 Report a problem | ||
| 9/19/2025 | Price change | $975,000-2%$551/sqft |
Source: ARMLS #6906151 Report a problem | ||
| 8/19/2025 | Listed for sale | $995,000+17.2%$562/sqft |
Source: ARMLS #6906151 Report a problem | ||
| 3/3/2023 | Listing removed | -- |
Source: Zillow Rentals Report a problem | ||
| 1/5/2023 | Listed for rent | $7,500$4/sqft |
Source: Zillow Rentals Report a problem | ||
| 6/10/2022 | Sold | $849,000-1.3%$479/sqft |
Source: ARMLS #6389620 Report a problem | ||
| 5/19/2022 | Price change | $860,000-1.1%$486/sqft |
Source: ARMLS #6389620 Report a problem | ||
| 4/27/2022 | Listed for sale | $870,000+72.3%$491/sqft |
Source: ARMLS #6389620 Report a problem | ||
| 1/15/2019 | Sold | $505,000-3.8%$285/sqft |
Source: ARMLS #5817172 Report a problem | ||
| 12/5/2018 | Pending sale | $525,000$296/sqft |
Source: RE/MAX Fine Properties #5817172 Report a problem | ||
| 10/23/2018 | Price change | $525,000-3.7%$296/sqft |
Source: RE/MAX Fine Properties #5817172 Report a problem | ||
| 6/23/2018 | Listed for sale | $545,000+15.9%$308/sqft |
Source: RE/MAX Fine Properties #5784695 Report a problem | ||
| 12/23/2004 | Sold | $470,205$266/sqft |
Source: Public Record Report a problem | ||
Public tax history
| Year | Property taxes | Tax assessment |
|---|---|---|
| 2025 | $3,918 +4.4% | $73,450 -1.4% |
| 2024 | $3,754 +1.1% | $74,500 +47% |
| 2023 | $3,712 +0.1% | $50,682 +4.5% |
| 2022 | $3,707 -5% | $48,500 +2% |
| 2021 | $3,902 +3.4% | $47,550 +8.4% |
| 2020 | $3,773 +3.1% | $43,870 -0.7% |
| 2019 | $3,661 | $44,200 +2.7% |
| 2018 | $3,661 +4.2% | $43,020 +4.5% |
| 2017 | $3,514 +6.1% | $41,160 -0.5% |
| 2016 | $3,312 +3.3% | $41,360 +2% |
| 2015 | $3,205 | $40,550 +24.1% |
| 2014 | -- | $32,670 +8.9% |
| 2013 | -- | $30,000 -3.4% |
| 2012 | -- | $31,050 -21.4% |
| 2011 | -- | $39,500 -9.6% |
| 2010 | -- | $43,700 -23.1% |
| 2009 | -- | $56,850 -1% |
| 2008 | -- | $57,400 +12.3% |
| 2007 | -- | $51,100 +763.2% |
| 2006 | -- | $5,920 |
| 2005 | -- | $5,920 |
Find assessor info on the county website
Monthly payment
Est. payment
Payment breakdown
Explore the cost of this home by adjusting the details. Changes won't be saved.Climate risks
Neighborhood: 85255
Nearby schools
Schools provided by the listing agent
- Elementary: Copper Ridge School
- Middle: Desert Canyon Middle School
- High: Chaparral High School
- District: Scottsdale Unified District
Source: ARMLS. This data may not be complete. We recommend contacting the local school district to confirm school assignments for this home.
- $805,0004 bd3 ba2.2k sqft20704 N 90th Pl UNIT 1013, Scottsdale, AZ 85255Sold

- $710,0002 bd2 ba1.4k sqft20704 N 90th Pl UNIT 1002, Scottsdale, AZ 85255Sold

- $925,0002 bd2 ba1.6k sqft20704 N 90th Pl UNIT 1015, Scottsdale, AZ 85255Sold
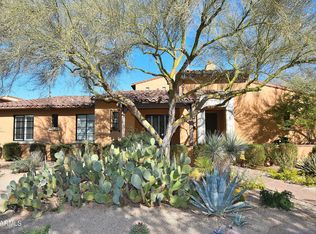
- $787,0003 bd2 ba1.7k sqft20704 N 90th Pl UNIT 1008, Scottsdale, AZ 85255Sold
Similar homes
- $950,0004 bd2 ba1.9k sqft10583 E TIERRA BUENA Lane, Scottsdale, AZ 85255For Sale
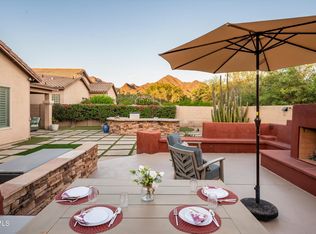 MLS ID #7080157, Kathy Reisdorf, Russ Lyon Sotheby's International Realty. ARMLS
 - $637,0002 bd2 ba1.3k sqft20750 N 87TH Street #2115, Scottsdale, AZ 85255For Sale
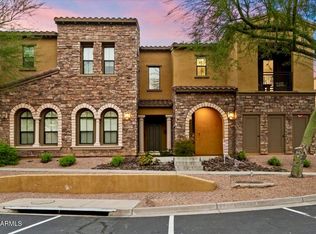 MLS ID #7020732, Ioana M. O'Connor, Compass. ARMLS
 - $892,0002 bd2 ba1.5k sqft8941 E MAPLE Drive, Scottsdale, AZ 85255For Sale
 MLS ID #7034780, Erkan Kurnaz, Realty ONE Group. ARMLS
 - $754,9002 bd3 ba1.8k sqft19550 N GRAYHAWK Drive #1017, Scottsdale, AZ 85255For Sale
 MLS ID #6974088, Karen Cahill, Russ Lyon Sotheby's International Realty. ARMLS
